Description
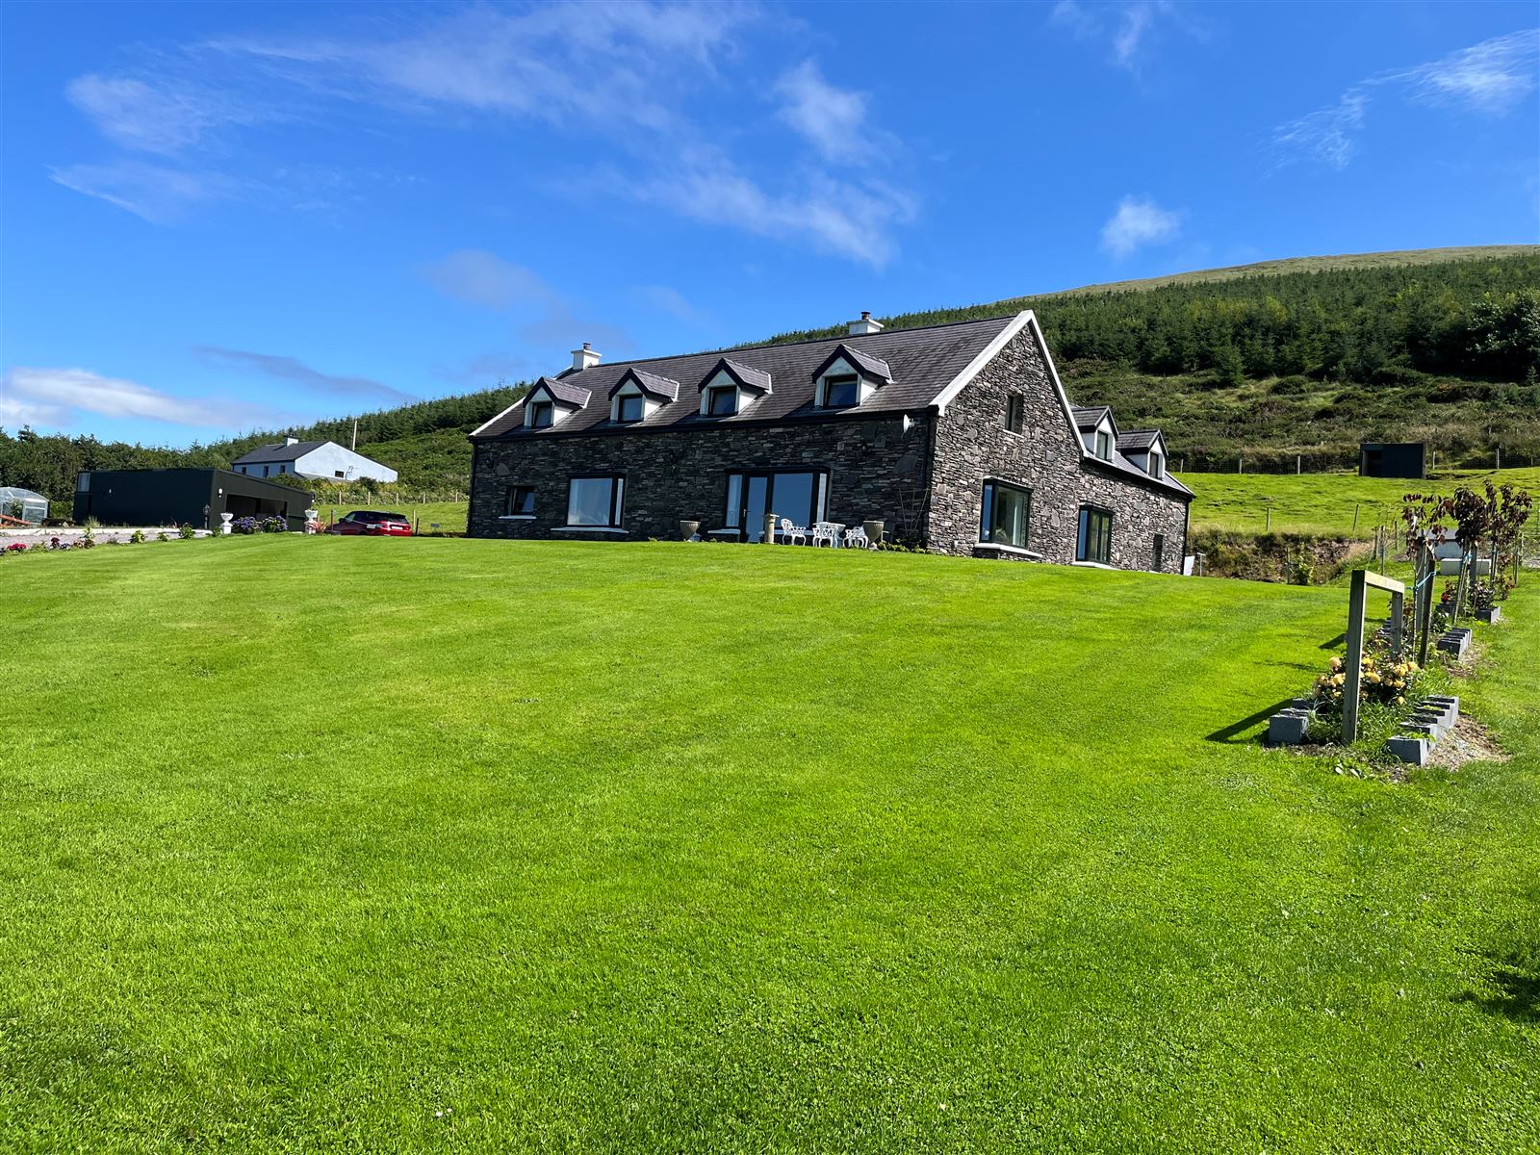
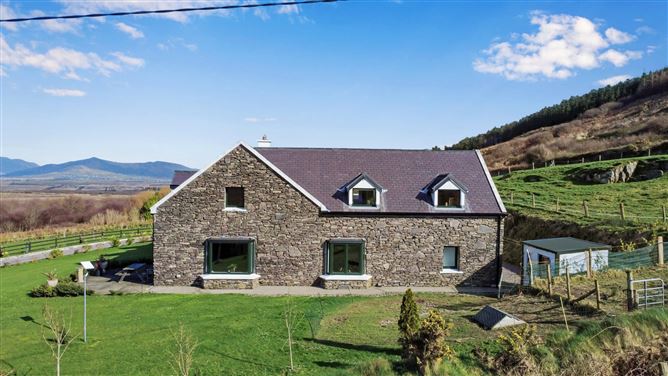
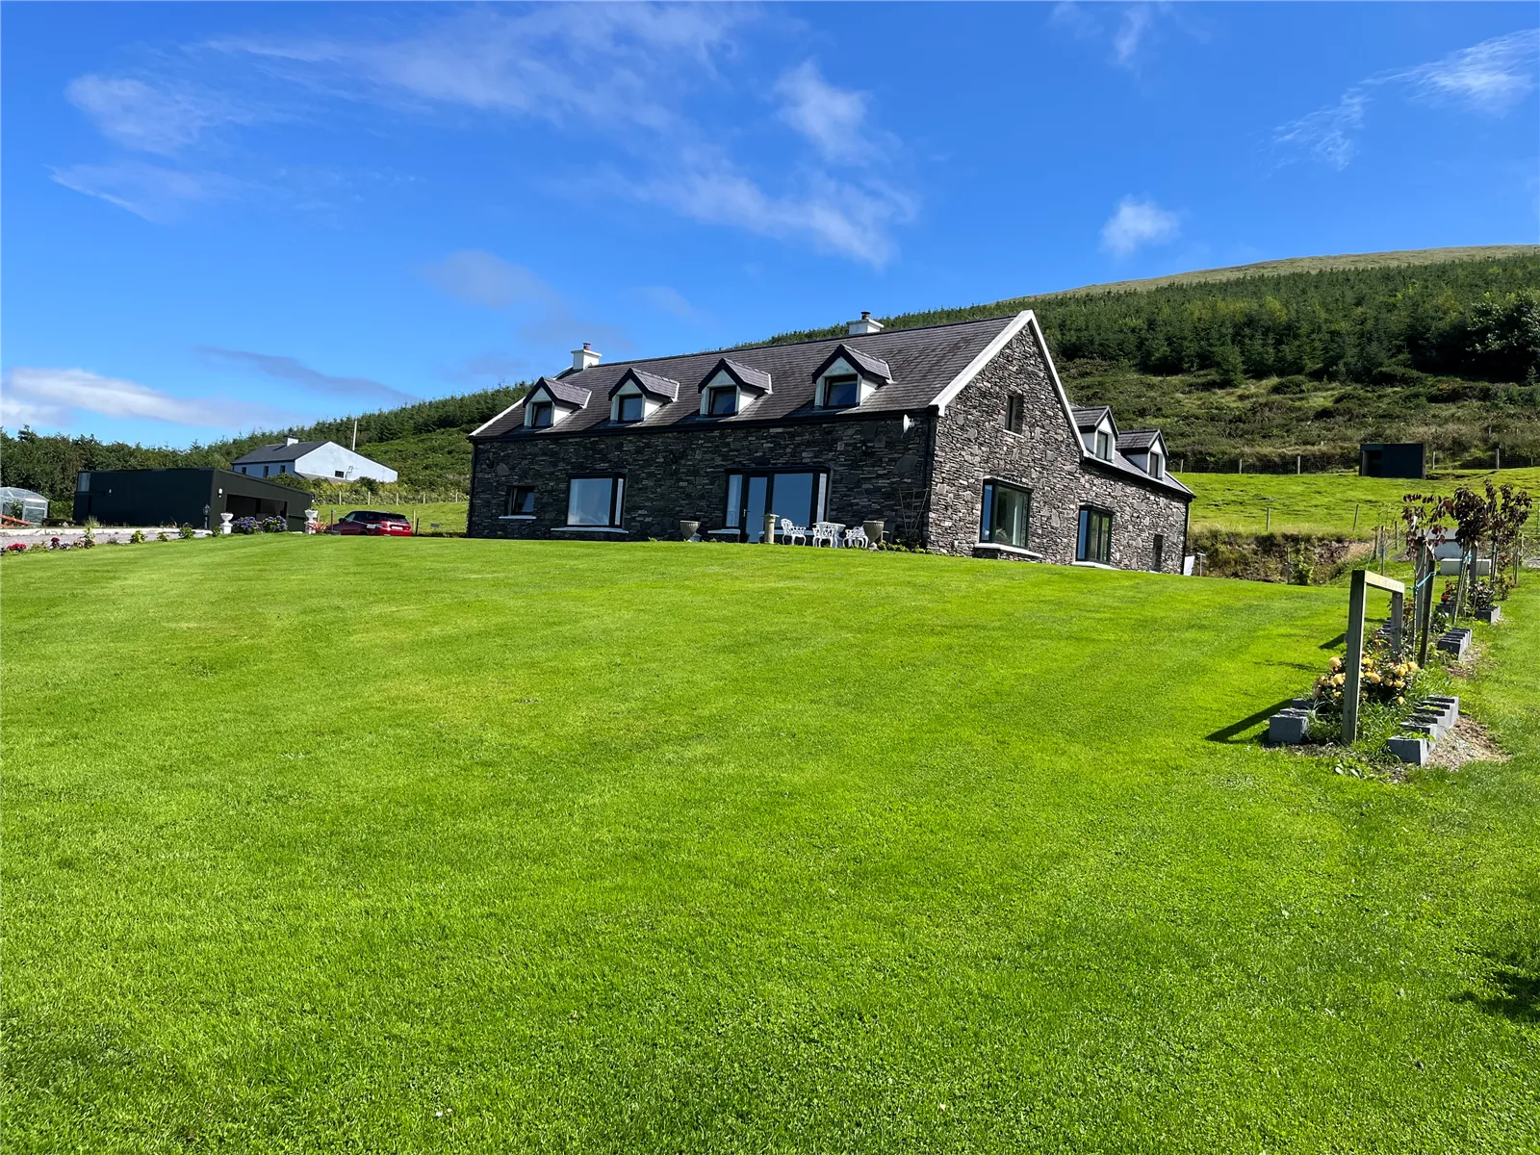
Valentia View is a beautiful, stone built property, located along the Skellig Ring loop of the Ring of Kerry. Overlooking Valentia Island and a short drive to Portmagee, Ballinskelligs, Cahersiveen and Waterville. Featuring stunning views and generous accommodation circa 320 sqm, with several outbuildings/stores and greenhouse.
Nestled into an elevated site, offering immaculately presented accommodation. Five/six bedrooms three en-suite, three reception rooms, separate utility/laundry room and pantry.
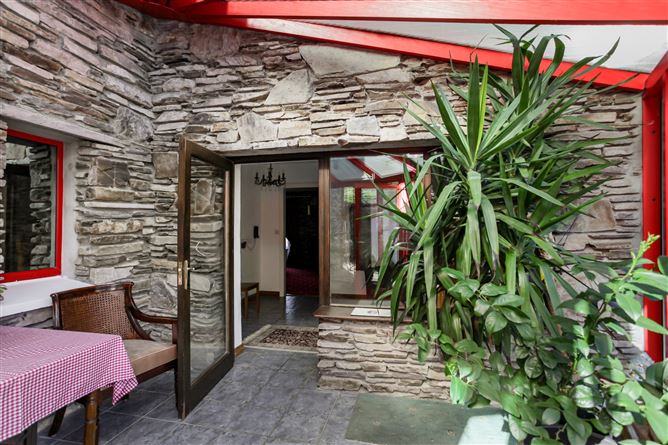
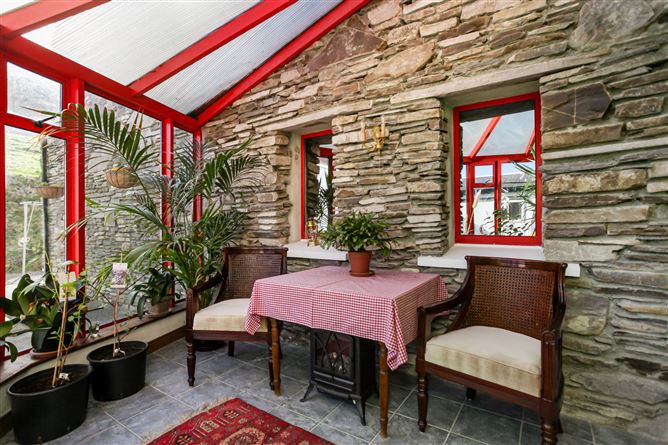
Entering the property through a glazed entrance porch with tiled floor and feature stone wall, to the main hallway, with w.c/cloaks and stairs to first floor. Leading into the magnificent living/dining room 47ft x circa 16 ft. One end leads to the newly fitted white kitchen and utility with walk in larder and the other to the ultimate master suite with a feature changing room, lounging area, en-suite with sauna, jacuzzi and fitness loft. To the first floor there are four/five further bedrooms, two generously proportioned en-suites and a family bathroom.
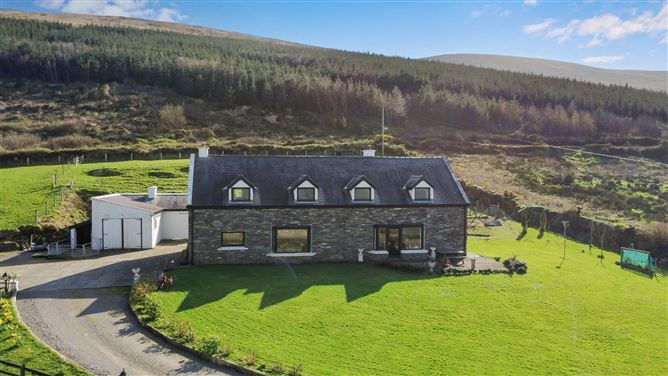
Outside the property is approached through double entrance gates over a stone driveway with ample parking and turning between the house and the large workshop/store. This houses the solar photovoltaic system, this is able to provide electricity and hot water to the home all year round. This coupled with triple glazing and recently upgraded heating system adds to the allure of this handsome property. Additional outbuildings and greenhouse are also adjacent to main shed.
Standing on two acres with a stream at the bottom of the garden, this fabulous home warrants an early inspection for any potential buyers looking for a country home/substantial family small holding or luxury getaway.
All services connected, deep bored well, septic tank and fibre optic internet connection.
Portmagee 5km, Cahersiveen 11km, Waterville 19km and Kerry Airport 75km.
BER: B1. BER No: 103353116. Accommodation
Entrance Porch: 3.7m x 3.7m - Tiled floor
Entrance Hall: 2.71m x 4.9m - Tiled floor
W.c./Cloakroom: 2.71m x 1.35m - Fully tiled, w.c, wash hand basin, radiator
Living/Dining Area: 4.48m x 14.6m - Open plan, floor laid to carpet, solid fuel stove, beautiful views, widening at end to 3.27m x 3m
Kitchen/Breakfast Room: 4.34m x 3.3m - Fully fitted white kitchen, composite sink, cooker features a Gaggenau flex induction hob, tiled floor, beautiful views
Utility Room: 3.04m x 3.3m - Plumbed for washer/dryer, American style fridge freezer, larder fridge, half glazed UPVC door to rear
Pantry/Store: 2.71m x 0.7m
Master Bedroom Suite: 4m x 7.2m - Bay window, beautiful views, floor laid to carpet, lounge/snug, en-suite
Lounge/Snug: 3.25m x 4.2m - Feature stone fireplace with solid fuel stove, hardwood floor
Bathroom/Wet Room: 4.42m x 7.2m - Sauna, jacuzzi bath, large shower, w.c, wash hand basin, tiled floor, tiled to wash areas, generous wardrobe/hanging space, drawers and shelving unit
Mezzanine Floor/Fitness Loft: 6.4m x 2.9m - Hardwood floor, well lit with windows to both ends, beautiful views
First Floor:
Hallway: 9.65m x 3.82m - Floor laid to carpet
Bedroom 1: 4.2m x 5.6m - Sea views, walk in wardrobe/dressing area, en-suite
Walk in Wardrobe/Dressing Area: 1.41m x 1.7m
En-suite: 2.18m x 3.91m - Fully tiled, w.c, wash hand basin, bath with thermostatic power shower over
Bedroom 2/Office/Store: 2.76m x 3.53 - Sea views
Bedroom 3: 2.76m x 3.55m - Sea views
Family Bathroom: 3.2m x 3.6m - Fully tiled, w.c, wash hand basin, thermostatic power shower, glass side panel, radiator, two Velux windows
Bedroom 4: 6.69m x 5.18m - L-shaped, beautiful views
Bedroom 5: 4.77m x 6.57m - Beautiful views, en-suite. En-suite: 1.2m x 3m - W.c, wash hand basin, tiled floor, tiled to wash areas, thermostatic power shower
Outside
Green House: 3m x 8m
Large Store/Workshop: 5.1m x 14m - Power, lighting, separate fuse board, external power sockets, solar panels on the roof, insulated sheeting
Outbuilding: 5.9m x 4.5m
Outbuilding: 3.3m x 9.33m
Lean to Store: 4.5m x 1.7m Features
Stunning views
Luxurious master bedroom suite
Large workshop/garage
Solar photovoltaic system
Sauna and jacuzzi
Elevated large site
Triple glazing
Low maintenance stone finish BER Details
BER: B1
BER No: 103353116 Viewing Details