Description
Ref: 8710
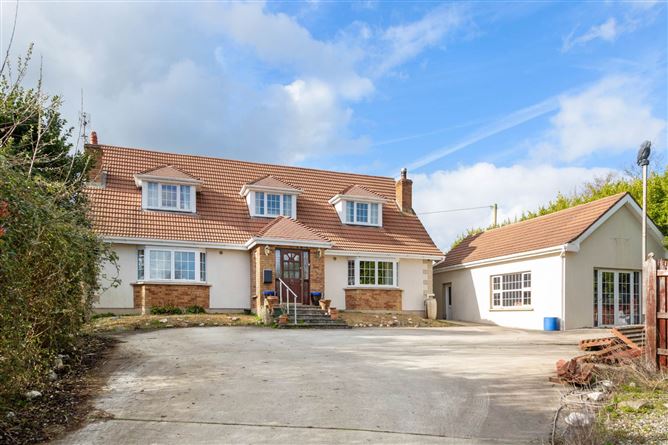
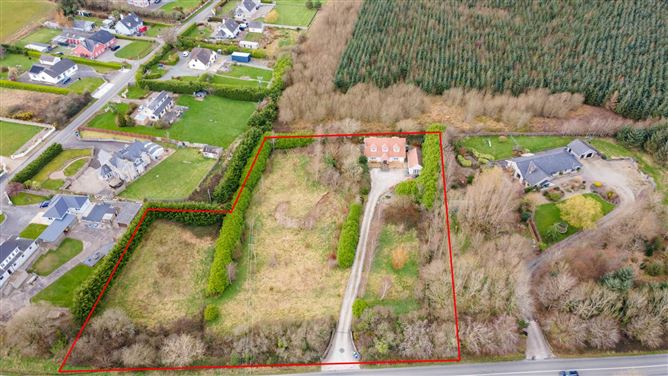
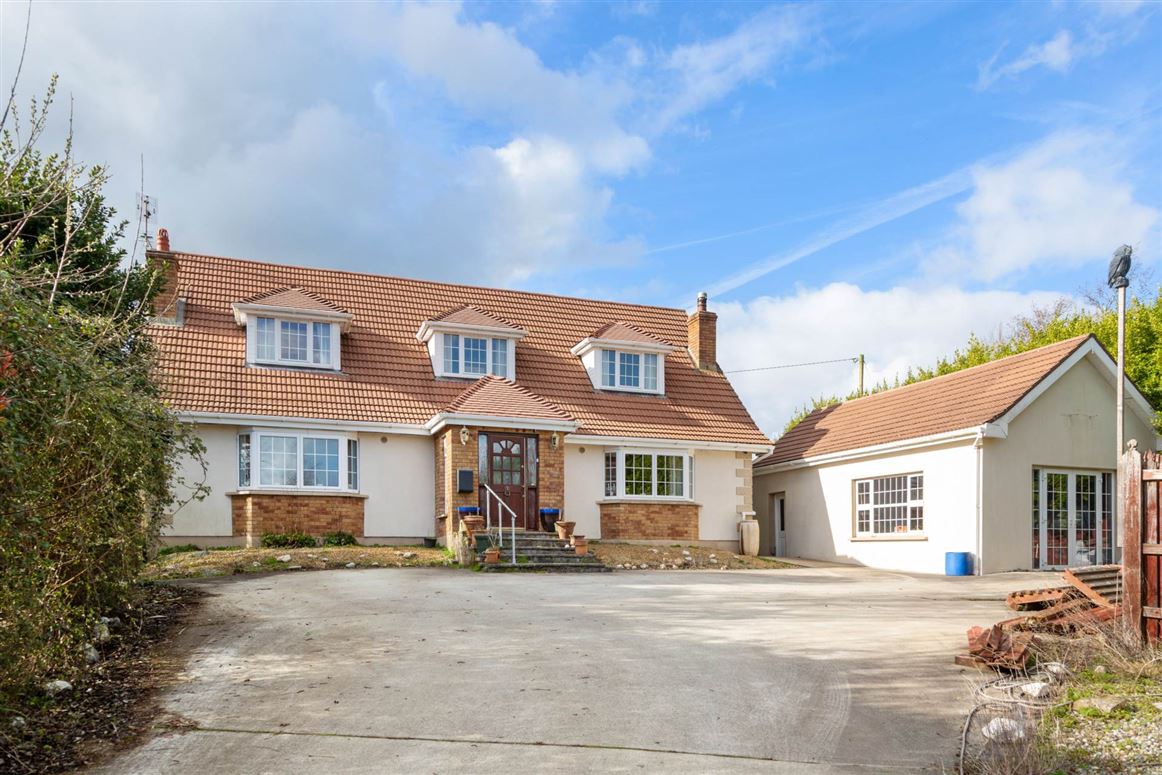
Spacious Four Bedroom Family Home With Detached Garage On C. 2.12 Acres of Private Ground For Sale By Private Treaty
Please note this property will be offered by online auction (unless sold prior). For auction date and time please visit iamsold.ie. Vendors may decide to accept pre-auction bids so please register your interest with us to avoid disappointment.
LOCATION & DESCRIPTION:
This well-appointed residence is situated 4km from Curracloe Blue Flag Beach, which is one of the best-known beaches in Ireland having featured in the five-time Oscar winning film Saving Private Ryan.` The nearby Raven Wood also offers a variety of nature and walking trails. Curracloe village is within 2km and offers a hotel, bars, filling station, convenience store and sports teams. Indeed, the renowned Shelmaliers GAA Club is within 1km of the residence offering fantastic sporting facilities. Castlebridge is within 3.5km and offers restaurants, primary school, doctors` surgery, convenience stores and bars. Wexford town is 7.5km and offers an extensive selection of retail stores, bars, restaurants, hotels, coffee shops, primary schools, secondary schools and third level education.
Set on C. 2.12 acres, this spacious family home offers an exceptional sense of light and scale, with high ceilings and superb natural light streaming through the interiors throughout the day. The property presents a wonderful opportunity to create a truly bespoke home in a generous and private setting. A detached garage provides further potential for conversion into a self-contained annex, subject to the necessary planning permission. Accommodation comprises as follows:
Porch:1.51m x 1.90mTiled flooring, abundance of natural light
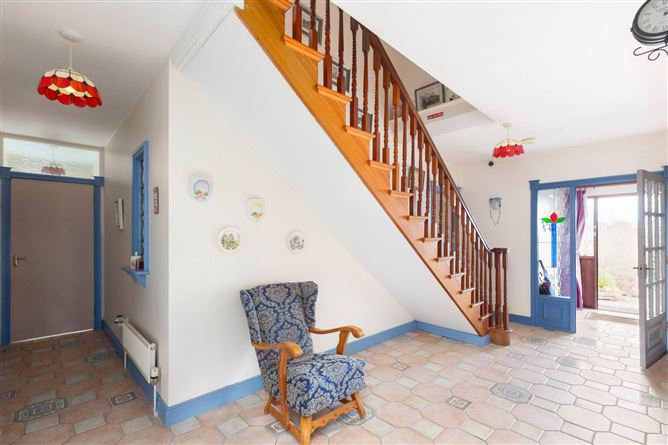
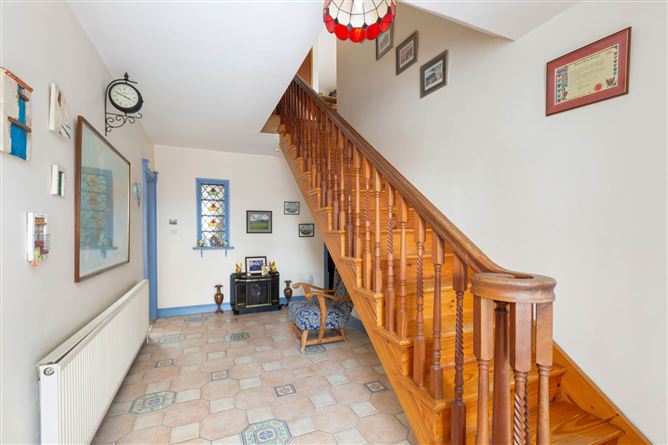
Hallway:5.62m x 5.6mTiled flooring, stairway to first floor, feature stained glass windows
Living Room:4.53m x 6.06mLaminate flooring, feature Barnacullia Granite, fireplace with open fire, bay window, French doors to kitchen
Kitchen/Dining Room:3.85m x 6.06mLinoleum flooring, fitted kitchen, tiled backsplash, cooker,
Utility Room:2.75m x 2.39mTiled flooring, door to rear garden
Boot Room:Tiled flooring, shelving
Bedroom 4:2.74m x 3.28mLaminate flooring
W.C.:1.04m x 1.45mTiled flooring, W.C., W.H.B.
Sitting Room:4.48m x 4.55mLaminate flooring, feature brick fireplace with solid fuel stove, bay window, scenic views
Landing:12.25m x 4.82mLaminate flooring, fitted wardrobes
Bathroom:2.38m x 3.29mFully tiled, W.C., W.H.B., corner bathtub with shower
Bedroom 3:3.52m x 4.06mLaminate flooring, dual aspect
Bedroom 2:3.49m x 2.41mLaminate flooring, scenic views
Master Bedroom:4.12m x 4.69mLaminate flooring, dual aspect, fitted wardrobes
En-Suite:3.01m x 3.57mFully tiled, W.C., W.H.B., bath, shower
OUTSIDE:
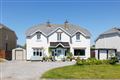
The property is approached via a concrete driveway with mature lawns to both sides. A south-facing patio sits to the side of the residence, ideal for enjoying all-day sunshine, while the expansive lawns are framed by mature trees and established shrubbery, creating a private and tranquil setting. The home is further enhanced by quality external features including Marley roof tiles with distinctive hip bonnets imported from the UK, and classic brick chimneys that add character and charm. A large, detached triple-aspect garage offers an extremely versatile space with excellent potential for conversion, subject to the relevant permissions.
SERVICES AND FEATURES:
Mains Water
Septic Tank
Oil-Fired Central Heating
Large Garage (C. 8.2m x 4.5m)
East Facing Front Garden
West Facing Rear Garden
High Ceilings (2.5m)
Property Extends To C. 216m2
Built: 1998
BER DETAILS:
BER: C1
BER No. 119073062
Energy Performance Indicator: 169.33 kWh/m²/yr
Exceptional Potential To Create A Stunning Modern Family Residence - Viewing Highly Recommended
Auctioneers Comments: This property is offered for sale by online auction (unless sold prior) so please contact us early to avoid disappointment. The successful bidder is required to pay a 10% deposit and contracts are signed immediately on acceptance of a bid. Please note this property is subject to an undisclosed reserve price. Terms and conditions apply to this sale.
Accommodation
Notice
Please note we have not tested any apparatus, fixtures, fittings, or services. Interested parties must undertake their own investigation into the working order of these items. All measurements are approximate and photographs provided for guidance only. BER Details
BER: C1
BER No: 119073062
Energy Performance Indicator: 169.33 kWh/m2/yr Negotiator