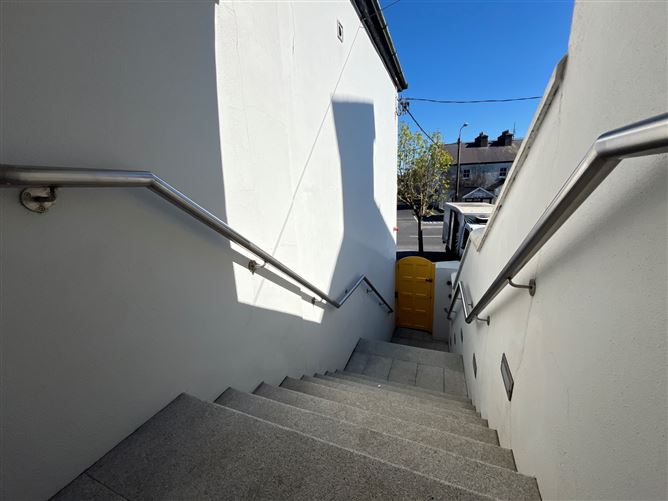
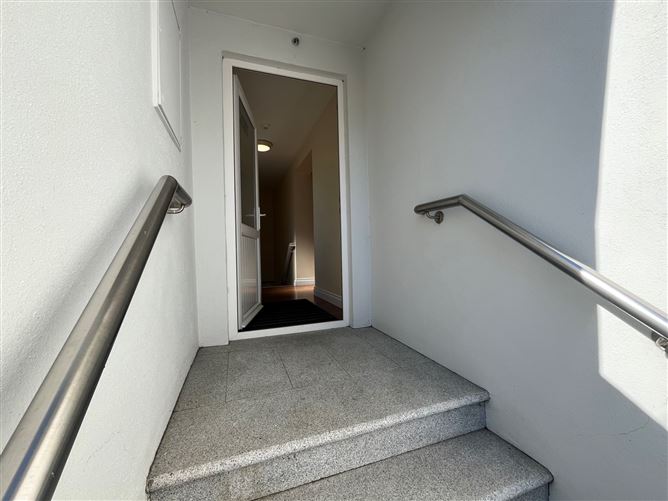
Description
Well-Located Mixed-Use Investment, Residential and Commercial Property for Sale
Main Street, Enniscrone, Co. Sligo
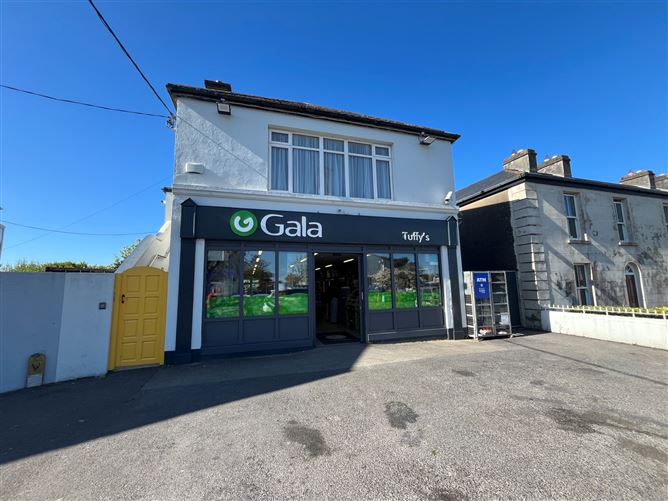
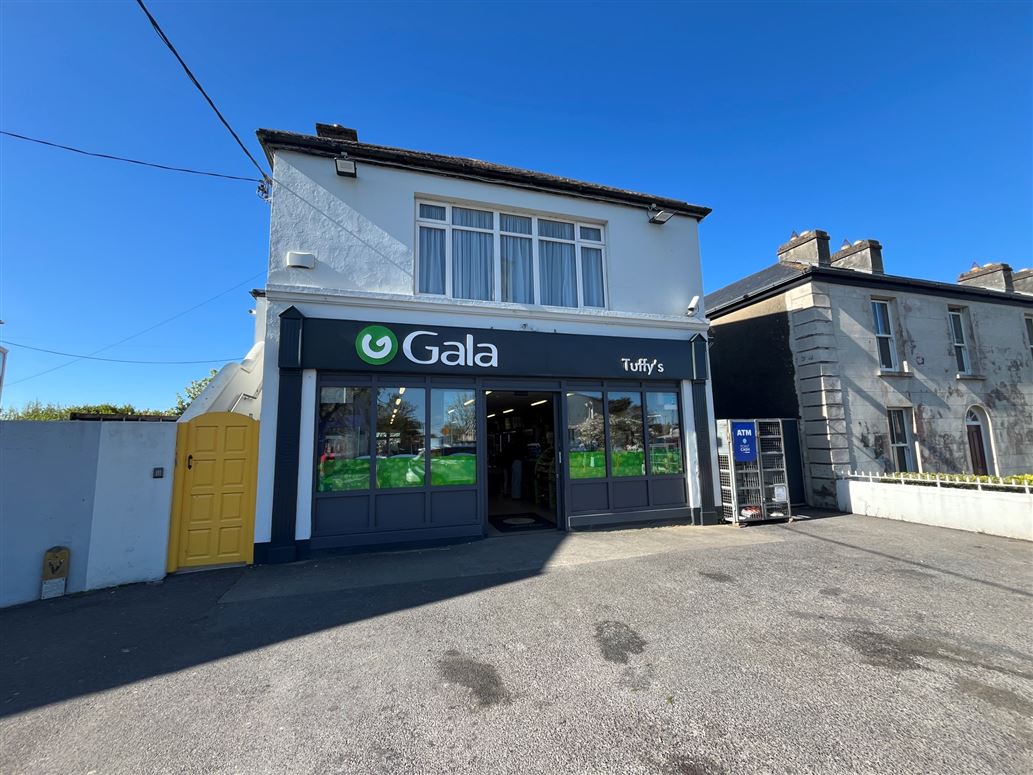
A rare opportunity to acquire a substantial mixed-use property in a prominent position on the Main Street opposite the Church in the popular coastal town of Enniscrone.
Occupying a high-profile location with strong levels of footfall, the property benefits from both a loyal local catchment and significant seasonal trade driven by the area's thriving tourism sector.
Extending to approximately 225.39 sq. m. at ground floor level, the property comprises a spacious and well-presented retail unit. The premises is currently trading as a well-established Gala supermarket, and is fully fitted and equipped, allowing for immediate continued use. Equally, the property offers flexibility for a variety of alternative retail or commercial uses, subject to the necessary consents.
To the rear, a large garden provides further scope for extension, redevelopment, or enhancement.
Residential Accommodation
The first floor comprises two self-contained 2-bedroom apartments, offering excellent rental income potential.
Apartment 1 (approx. 55.99 sq. m.) features an open-plan kitchen, living and dining area, two double bedrooms, a family bathroom and hot-press. A large balcony off the living area enjoys attractive sea and beach views.
Apartment 2 (approx. 61.52 sq. m.) comprises an open-plan kitchen, living and dining area, two double bedrooms, together with a family bathroom and hot-press.
Key Features
- Prime Main Street location
- Substantial mixed-use property
- Ground floor retail unit and deli counter with off license (currently in use as a Gala supermarket)
- Two self-contained residential units
- Rear garden with development potential
- Strong year-round and seasonal footfall
This sale represents an excellent opportunity for owner-occupiers, investors, or developers seeking a well-located property with both immediate income and future potential in one of the West of Ireland's most popular seaside towns.
Enquiries and viewings strictly by appointment. Accommodation
Shop -
Shop floor - 7.75m x 17.60m
Seating area - 4.75m x 5.75m
Kitchen - 4.75m x 5.75m
Store Room - 8.75m x 3.10m
Cold Room - 2.50m x 2.90m
Apartments -
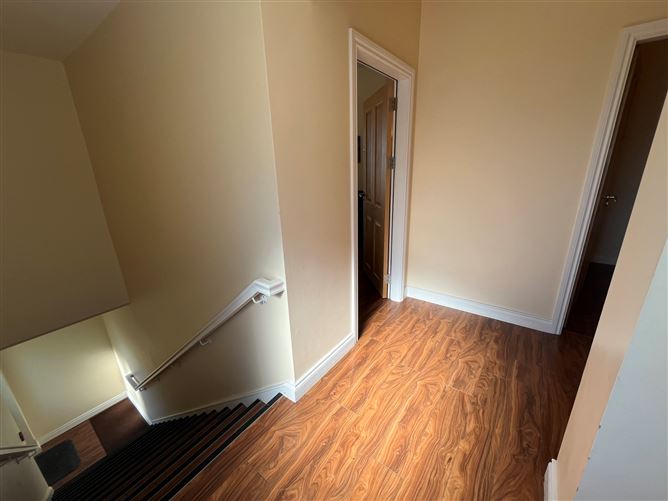
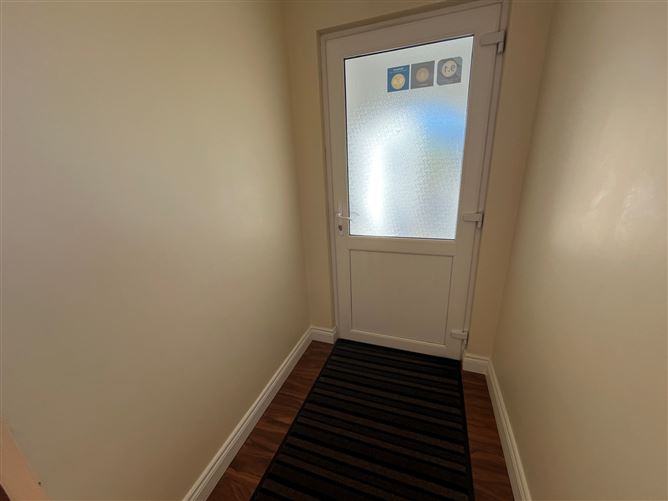
Main Hallway - 2.76m x 2.98m
Apartment 1 -
Kitchen - 2.78m x 3.73m
Living/ Dining Room - 5.60m x 3.73m
Hall - 2.56m x 1.07m
Bedroom 1 - 2.56m x 3.26m
Bedroom 2 - 3.38m x 3.28m
Bathroom - 2.15m x 1.79m
W.C, W.H.B and shower
Hotpress - 1.24m x 1.80m
Apartment 2 -
Hall - 5.53m x 1.11m
Kitchen - 3.22m x 2.73m
Living/ Dining Room - 3.81m x 3.36m
Bedroom 1 - 3.12m x 2.93m
Bedroom 2 - 3.13m x 2.93m
Bathroom - 2.02m x 1.95m
W.C, W.H.B and shower
Hotpress - 2.08m x 1.00m
BER Details
BER: C2
BER No: 801136839
Energy Performance Indicator: 271.24 kWh/m2/yr Negotiator