Description
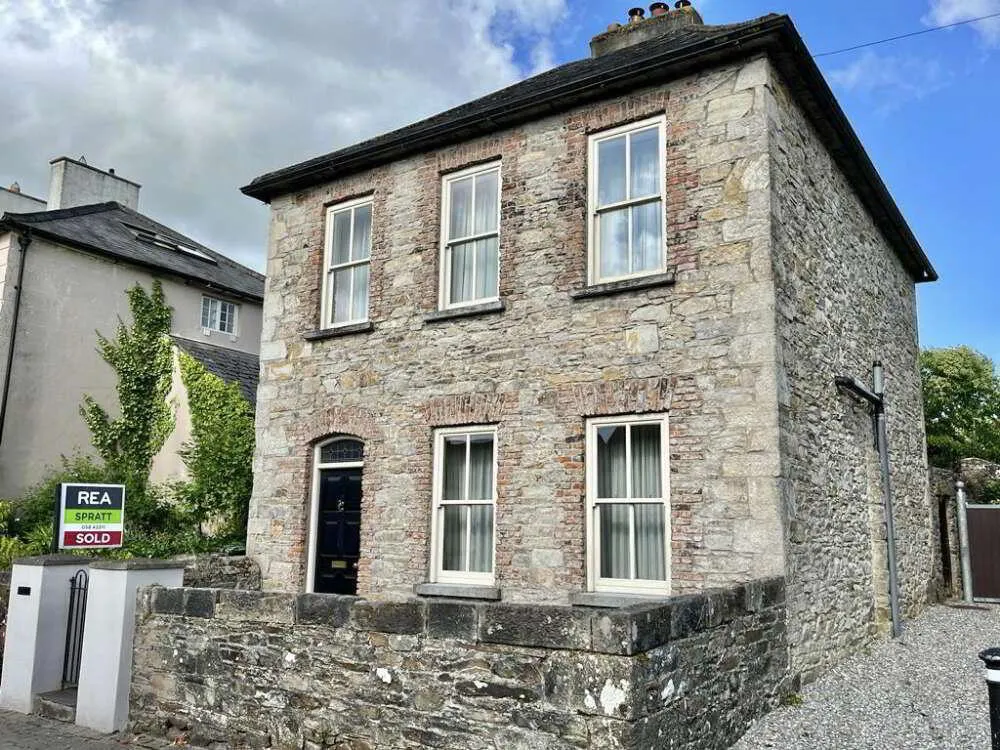
REA Spratt offer for sale this exceptional detached family home enjoying a location second to none in the peaceful, tranquil setting on the South Mall in the Heritage Town of Lismore. This elegant yet practical home is designed with the family in mind and offers potential purchasers an opportunity of acquiring a truly fabulous home. The property enjoys a central location within a short walk to all amenities. The spacious accommodation extending to 160 sq.m comprises: Ground Floor: Entrance Hallway, Sittingroom, 4th Bedroom/Home Office, Kitchen/Dining Area, Bathroom, First floor Landing having airing cupboard and Utility space off, Master Bedroom, Ensuite off, Return of Landing: 2 Bedrooms, Bathroom. External: Utility/Workshop, Garden Shed. The home is further complimented by the walled in private landscaped garden. Homes in this location seldom come to the market and REA Spratt recommend a personal inspection to reveal what this home truly has to offer.
Accommodation
Entrance Hall
8.09m x 1.77m Tiled floor, coving, centrepiece, wall lights, understairs storage.
Sitting Room
4.48m x 4.20m Feature fireplace, cast iron insert, marble surround, marble hearth, woodburning stove.
Kitchen/Dining Area
6.55m x 3.21m Floor eye level units, wooden worktop, Rangemaster range, decorative tiled splashback, Rangemaster extractor, Belfast sink, Tiled floor, door to patio.
Bedroom 4
4.01m x 2.96m Cast iron fireplace, woodburning stove, coving, Tiled floor, shelved storage off, rear aspect.
Bathroom
2.05m x 1.45m Tiled floor, window providing for natural ventilation, shower mixer tap with large handset, tiled splashback.
Landing
Bright spacious landing, airing cupboard + utility space plumbed for washing machine dryer off.
Master Bedroom
4.25m x 3.42m 2 Velux windows, carpet, Ensuite off
En-suite
3.38m x 1.84m Fully tiled, window providing for natural ventilation Mira Azora electric shower over bath, shower mixer tap with large handset, side screen.
Bedroom 2
4.23m x 3.02m Carpet, coving, rear aspect
Bedroom 3
4.48m x 3.91m Front aspect, 2 windows, coving, TV point.
Bathroom
3.19m x 2.10m Separate bath and shower enclosure, Power shower, wall cabinet
Outside
Pedestrian access to walled in courtyard with steps leading to raised landscaped garden with cobblelock pathway. Utility/Workshop Features
Fabulous location on the South Mall
Pedestrian access to rear of property
Timber sash windows
Beautifully landscaped walled in private garden
All amenities on the doorstep
All Light fittings, window furnishings, floor coverings
All Mains Services
O.F.C.H.
All amenities to include Creche, Primary, Secondary Schools, Sporting facilities, Millennium park, shops, pubs, restaurants, Pharmacy, Churches and numerous picturesque walks within walking distance. BER Details
BER Number: 105268858, Energy Performance Indicator: 217.01kWh/m²/yr Directions
Negotiator