Description
Accommodation
Features
BER Details
Directions
Viewing Details
Show more...

| Beds | 5 beds |
| Price | €475,000 |
| Property Type | Detached House |
| Size | 172 meters2 |
| Energy Rating | BER-E2 |
| Refreshed on | Sep 16, 2026 |
| Eircode | R95 P9H3 |
| Group Name | Property Partners Doherty Buggy |
| Sales License Number | 004905 |
Description
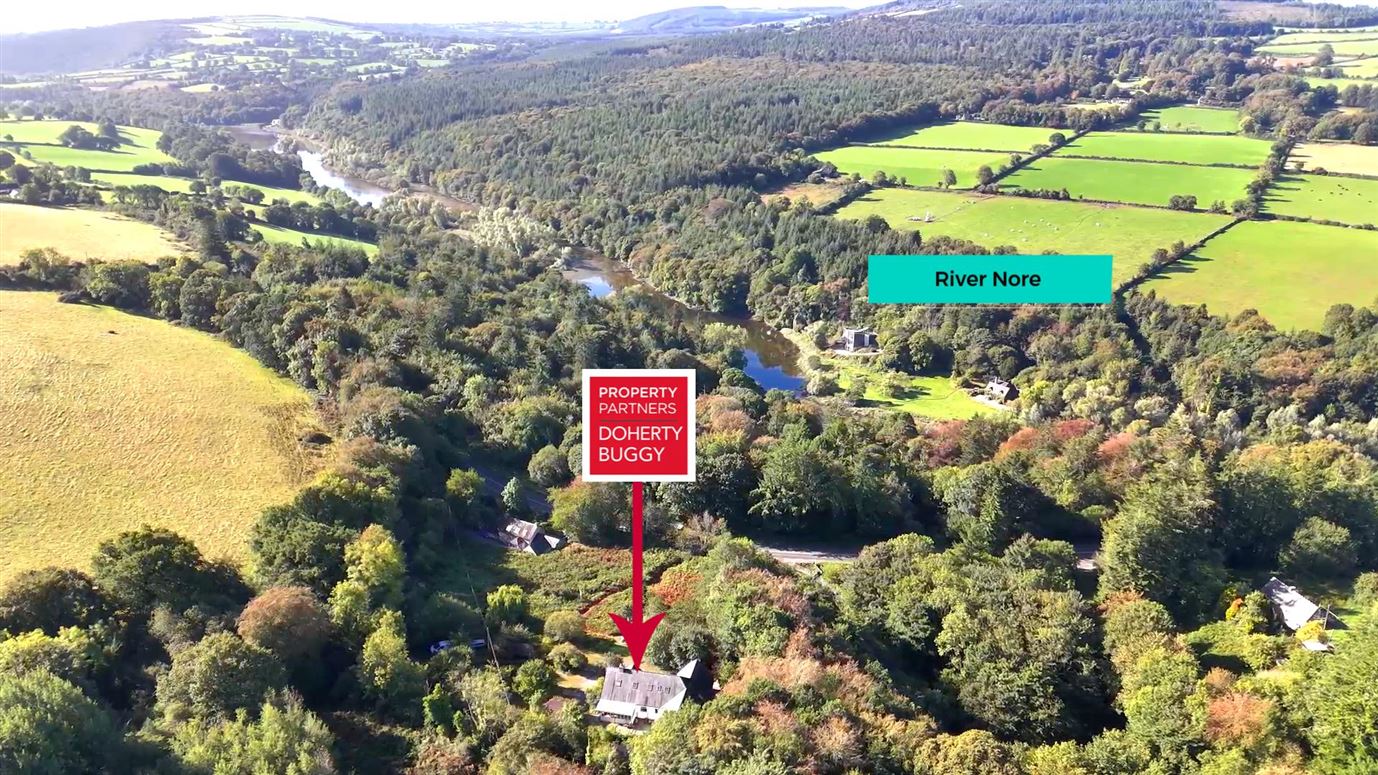
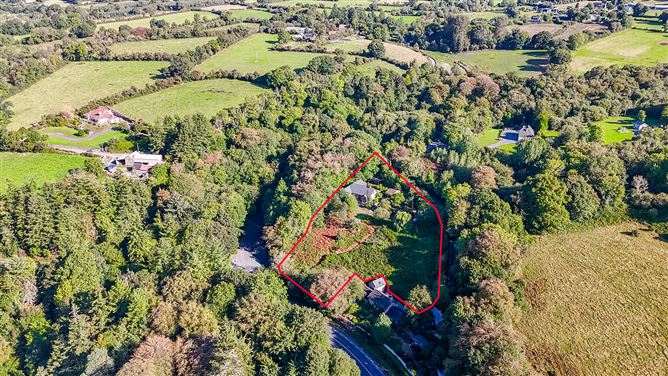
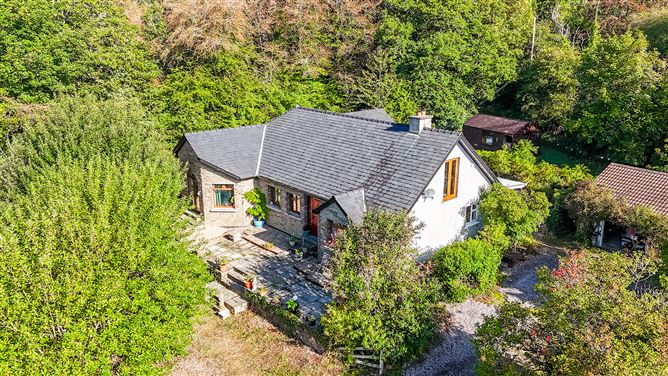
“A Private Country Retreat Set Among Nature” Set on circa 0.65 Hectares / 1.6 Acres of beautifully elevated and secluded gardens, this charming property offers a rare opportunity to enjoy space, privacy and a wonderful connection with nature. Surrounded by mature trees, established gardens and an abundance of wildlife, the grounds provide a peaceful and secluded setting, with elevated views and a variety of natural habitats attracting birds and other wildlife throughout the year. The extensive grounds offer plenty of scope for gardening, outdoor entertaining, recreation or simply enjoying the tranquility of this special setting. The mature trees create a wonderful sense of privacy while adding character and beauty to the property. This is a unique opportunity to acquire a home with generous private grounds, natural beauty and enormous potential, combining the comforts of home with the feeling of your own private country estate. “Forty Shades” is a substantial and light-filled five-bedroomed detached bungalow which extends to approximately 172 Sq. M. / 1,851 Sq. Ft. (not including large attic space (approximately 68 Sq. M. / 731 Sq. Ft). The layout comprises: entrance hall, living room, sitting room/bedroom six, kitchen/dining room and a sunroom. Five well-proportioned double bedrooms (master bedroom with en-suite and a dressing room and bedroom two with en-suite) and a family bathroom complete the layout. GARDENS: A true haven of tranquility, the garden is a beautiful sanctuary where nature takes centre stage. Mature trees, lush planting and secluded corners create a wonderfully peaceful atmosphere, offering a sense of privacy and escape from the outside world. The incredible selection of trees and plants include Weeping Willow, Chestnut, Oak, Willow, Ash, Magnolia, St. John’s wort, Laburnum, Holly, Climbing Rose and Hazel. The orchard area contains eating and cooking apple trees, Pears, Cherry tree and Virginia Plums. The gardens contain Strawberry and Raspberry plants along with a selection of herb plants including Basil, Thyme, Parsley and Mint. A detached garage (measuring approximately 5.92m x 4.21) is complete with power and plug sockets and houses a Firebird oil burner. The other outbuildings include a wooden garden shed and a glasshouse. The property is well hidden from the road and is accessed by a winding gravelled driveway with post and rail fencing. Filled with birdsong and abundant wildlife, the garden changes beautifully with the seasons, providing colour, texture and interest throughout the year. Whether enjoying a quiet morning coffee, strolling among the trees or entertaining friends and family, this is a space designed for relaxation, reflection and simply enjoying the beauty of nature. A rare and special setting where time seems to slow down and the stresses of everyday life feel wonderfully distant. LOCATION: Laurelhill is a scenic locality situated just outside the picturesque village of Inistioge in County Kilkenny. The village of Inistioge is renowned for its stunning landscape, panoramic views, tranquil streets, historic buildings, local walking trails (loop walks, and the longer Nore and South Leinster Way walks), and the unique Woodstock Gardens & Arboretum which are open to the public. The village became an internationally known Irish village by its portrayal in the film "Circle of Friends". Inistioge village has many important amenities including St Columcille's National School, Clever Cats Creche / Woodstock Playschool and Montessori, a supermarket, post office and two public houses. A fifteen-minute drive (via R700) will take you to the bustling market town of Thomastown which has many important amenities including Thomastown Train Station, SuperValu, Lidl, Thomastown Medical Practice, pharmacies, restaurants and coffee houses. A seventeen-minute drive (via R700) will take you to the town of New Ross which has excellent schools and shopping facilities. A thirty-five-minute drive (R700) will take you the Kilkenny City which is Ireland’s best-preserved medieval city. A rare and special setting where time seems to slow down and the stresses of everyday life feel wonderfully distant. A truly special property for those seeking space, privacy and a lifestyle surrounded by nature.
Accommodation
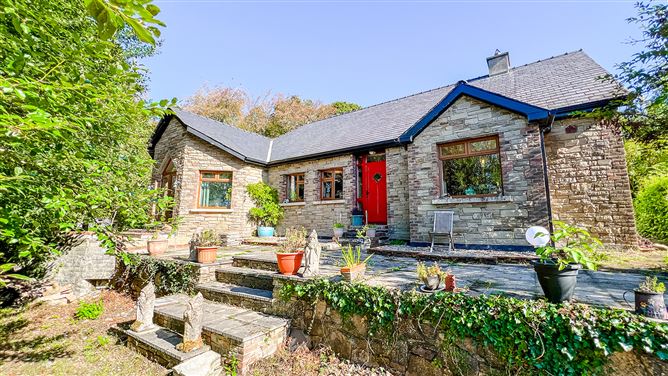
Entrance Hall (1.41m x 4.22m + 7.57m x 1.10m + 4.51m x 1.13m): A striking red coloured PVC front door with glass insert, overhead fanlight and side panel opens into a bright and welcoming L-shaped entrance hall. Floor to ceiling tongue and groove wall panelling on the walls of the main entrance hall. Tiled floor throughout. Living Room (3.59m x 4.82m + 1.80m x 1.05m): A light-filled and spacious room to the front with a feature bay window. Open fireplace with wooden surround and Marble hearth. Built-in unit and shelving in the alcove to the right of the fireplace. Fitted carpet. Sitting Room / Bedroom Six (4.45m x 3.58m): A fine-sized and bright room with two windows overlooking the front of the property. Floor to ceiling tongue and groove wall panelling. Fitted carpet. Kitchen / Dining Room (3.59m x 5.29m): A bright dual aspect room positioned to the rear of the property. The kitchen area is fitted with Pine wall and floor units with a Belfast sink and black Marble countertops. Whirlpool integrated dishwasher and Indesit fridge/freezer. A Belling electric range cooker with integrated extractor fan sits in a brick arched alcove, creating a striking focal point. Built-in shelved floor to ceiling pantry press in the alcove to the left of the range cooker. The dining area can accommodate a table and chairs for family dining and entertaining. Exposed ceiling beams and recessed lighting. Tiled floor throughout. Sunroom (2.25m x 5.26m): A sunny triple aspect room with lovely views of the rear garden. Fitted floor unit with single drainer sink and worktop space. Plumbing in place for a washing machine. Tongue and groove ceiling boards and tiled floor. Master Bedroom (4.81m x 4.09m + 2.20m x 1.12m + 0.27m x 1.07m): Impressive, spacious and sun-drenched master bedroom with feature high ceiling. South-west facing PVC French doors with overhead triangle window open out to a raised gravelled patio. Two south-west facing windows flood the room with more light. Fitted carpet. Dressing Room (3.56m x 1.47m): Gable end window and fitted carpet. En-Suite (2.12m x 3.56m): Comprising a Jacuzzi bath and enclosed double shower cubicle fitted with a thermostatic pumped shower. Built-in vanity unit with overhead shaving light and underneath storage press. WC with built-in flushing plate and adjoining bidet. Tiled floor and part tiled walls. Frosted gable-end window and fitted Velux window in the roof. Wall mounted vertical radiator. Bedroom Two (3.16m x 3.59m): A good-sized double bedroom positioned to the rear of the property. Fitted carpet. En-Suite (1.69m x 1.70m): Comprising an enclosed shower cubicle fitted with a thermostatic pumped shower. WC and wash hand basin with overhead shaving light. Fully tiled walls and floor. Frosted gable-end window. Bedroom Three (3.48m x 2.89m + 0.97m x 0.67m): A large double bedroom with a gable end window. Fitted carpet. Bedroom Four (2.35m x 3.47m): A double bedroom located to the rear of the property. This room incorporates an all-in-one enclosed shower and steam cabin with three massage jets, rainfall shower and seating for two. Tiled effect vinyl floor covering. Bedroom Five / Office (3.54m x 2.34m): A double room positioned to the rear of the property. Floor to ceiling tongue and groove wall panelling. Fitted carpet. Hatch fitted with a folding ladder to large attic space. Fitted carpet. Bathroom (1.89m x 2.36m): Comprising a jacuzzi bath fitted with an overhead Mira Elite 2 pumped electric shower and folding bath screen. WC and wash hand basin. Fully tiled walls and floor. Frosted window to the rear of the property. Floor to ceiling shelved storage cupboard. Hot Press: Fitted shelving and hot water cylinder. Attic Space (4.55m x 15.03m + 6.70m x 3.08m): Oversized attic space fitted with six Velux windows. South-facing gable end PVC French doors. The attic is fully floored and part insulated.
Features
A wonderful and secluded country retreat on circa 0.65 Hectares / 1.6 Acres Charming five bedroomed detached bungalow with large attic space The accommodation extends to 172 Sq. M. / 1,851 Sq. Ft approx. (not including attic space) Detached garage Five-minute drive to Inistioge village SERVICES: Oil fired central heating Own septic tank Connected to mains water Fibre broadband with Eir (1GB) Cable TV with Eir
BER Details
BER: E2 BER Number: 114354731 Energy Performance Indicator:373.37kWh/m²/yr
Directions
The Eircode for the property is - R95 P9H3
Viewing Details
Viewing strictly by appointment with John Doherty from Property Partners Doherty Buggy, New Ross at - (051) 425270 / 086 2324941

Parking
En-suite
Cable Television
Central Heating
Broadband
Garden
Patio

Date created: 16 Sept 2026Updated on: 16 Sept 2026