Description
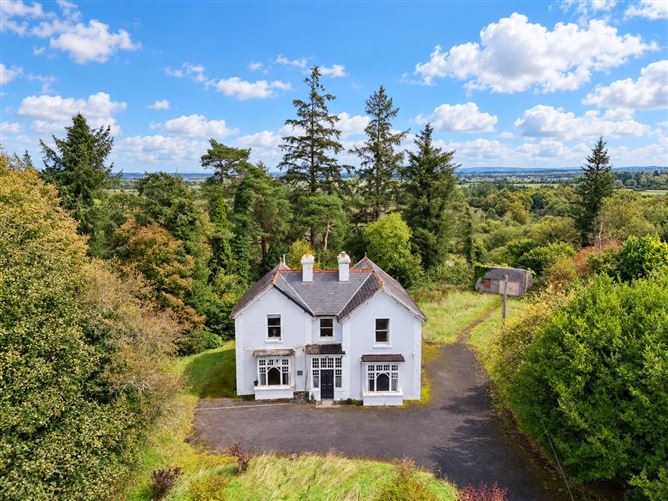
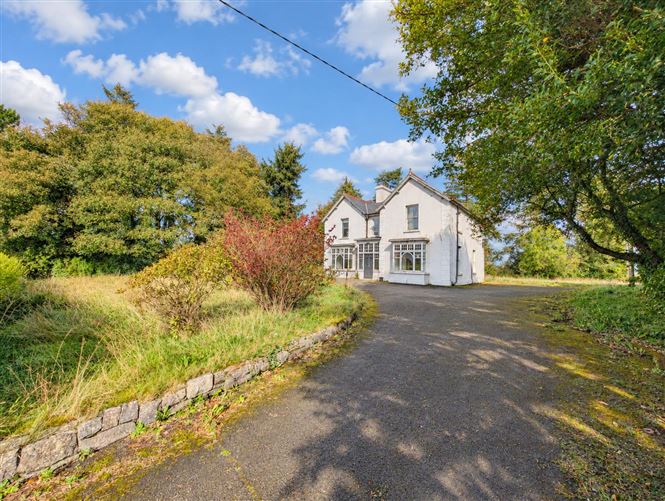
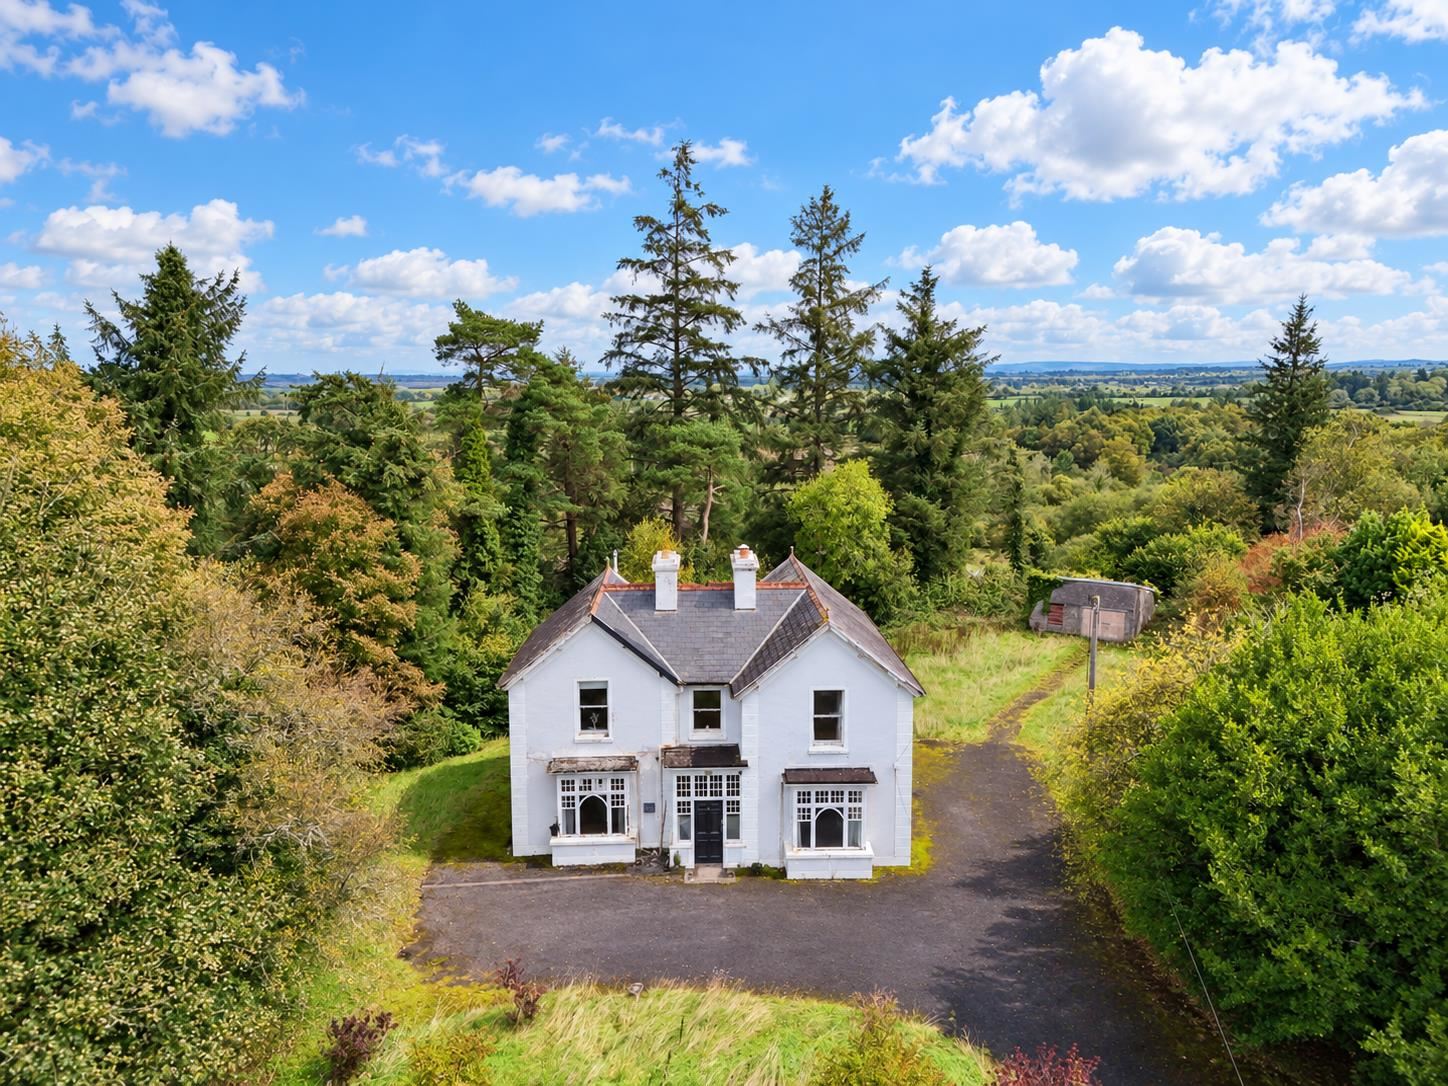
Situated in the heart of the quiet rural village of Carracastle, Co. Mayo, this former parochial house presents a wonderful opportunity to acquire a property rich in character, history and original charm.
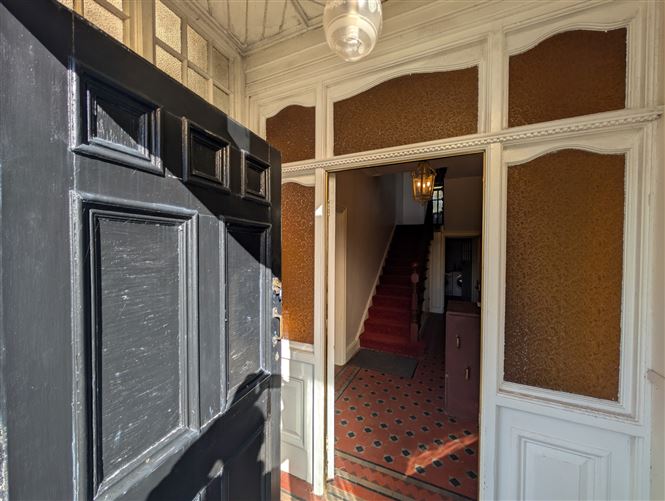
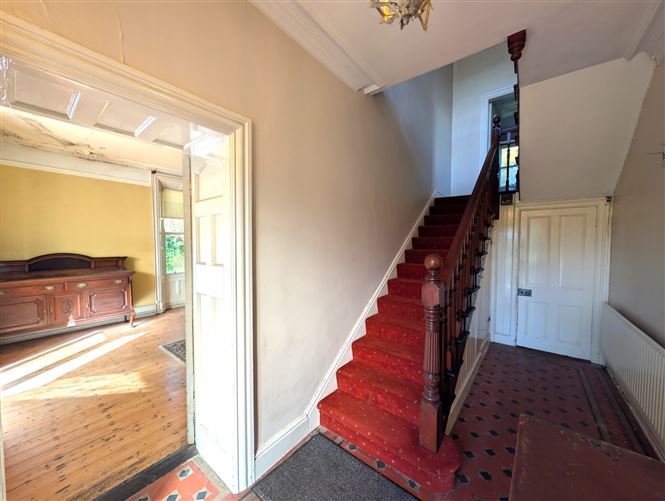
Extending to approximately 200 sq. m., the property retains many of its attractive period features, including beautiful tiled flooring, decorative coving, high ceilings and traditional sash windows, all of which contribute to its distinctive character and offer a glimpse of its former grandeur.
While the property would benefit from a programme of renovation and modernisation, it offers enormous scope for those seeking to restore and transform a substantial period residence into a truly special home. Its generous accommodation, combined with the wealth of original features, provides an excellent canvas for someone with vision.
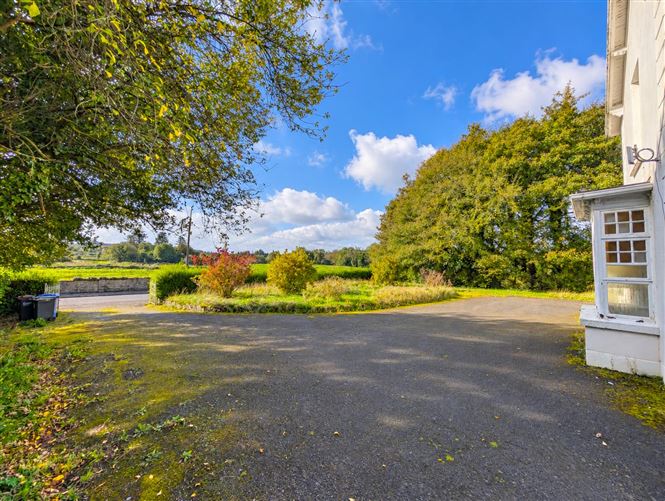
Externally, the property occupies a large mature 0.89 acre site, offering considerable outdoor space and further potential. A detached mass concrete garage is also included, providing useful storage or workshop facilities.
Included in the sale is a parcel of wooded land extending to approximately 2.4 acres, located approximately 700m from the house. The land has frontage onto the old Charlestown Road (L1331) and is predominantly covered in established broadleaf trees and natural scrub.
Carracastle is a small, peaceful village, offering a tranquil rural setting while remaining conveniently located close to the larger town of Charlestown. The property enjoys easy access to the N5 main road, providing good connectivity to surrounding towns and amenities, and is situated less than 14km from Ireland West Airport Knock.
A rare opportunity to acquire a substantial former parochial residence in a peaceful village setting, with excellent potential to create a beautiful home while preserving its original character and charm.
Prospective purchasers should note that the property is a protected structure, and any proposed renovation or alteration works will be subject to the relevant planning and conservation requirements.
Joint Selling Agents: Connaught Property, Charlestown.
To see current offers or place your own offer on this property, please visit SherryFitz.ie and register for your mySherryFitz account. Accommodation
Porch - 1.2m x 2.1m
With ornate tile floor.
Hallway - 2.1m x 6m
With ornate tile floor, coving to the ceiling and carpet staircase leading to the first floor.
Living Room - 6m x 4.2m
Large bright room, with solid timber floor, high ceiling with coving, open fireplace and double aspect windows including a ornate bay window to the front and a sash window to the side allowing for lots of natural light.
Bedroom 1 - 4.3m x 3.6m
Ground floor double room to the front of the house with carpet floor, high ceilings with coving, double aspect windows with ornate bay window to the front and a sash window to the side.
Dining Room - 3.5m x 4.3m
With timber floor and solid fuel stove.
Kitchen - 4.3m x 2.2m
With a timber floor and fitted kitchen.
Utility Room - 2.1m x 2.1m
With tile floor.
WC - 1.3m x 1.3m
With WC and wash hand basin.
Bedroom 2 - 5.9m x 4.1m
Large bright double room to the front of the house with solid timber floor, double aspect sash windows allowing for lots of nautral light and an open fireplace.
Bedroom 3 - 4.2m x 3.6m
Double room to the front of the house with solid timber floor and double aspect sash windows allowing for lots of nautral light.
En-Suite - 2.5m x 2.3m
Fully tiled with WC, wash hand basin and shower.
Walk-in-Wardrobe - 1.6m x 2.5m
Office - 3.1m x 2.2m
With carpet floor.
Bathroom - 2.1m x 2.2m
With lino floor, fully tiled walls, WC, wash hand basin and bathtub.
Features
- Large house on a large site.
- Large massconcrete garage to the rear.
- Lots of character.
BER Details
BER: F
BER No: 119812154
Energy Performance Indicator: 345.62 Negotiator