Photo 1 of 16 — Flo & Oscars Cottage, 1 Back Lane, Ramelton, Co. Donegal
1/16
Photo 2 of 16 — Flo & Oscars Cottage, 1 Back Lane, Ramelton, Co. Donegal
2/16
Photo 3 of 16 — Flo & Oscars Cottage, 1 Back Lane, Ramelton, Co. Donegal
3/16
€275,000 (€3,022 per m²)

Flo & Oscars Cottage, 1 Back Lane, Ramelton, Co. Donegal, F92 Y030

3 beds
2 baths
91 m²
A2
House

Features

Wheelchair Access

Description

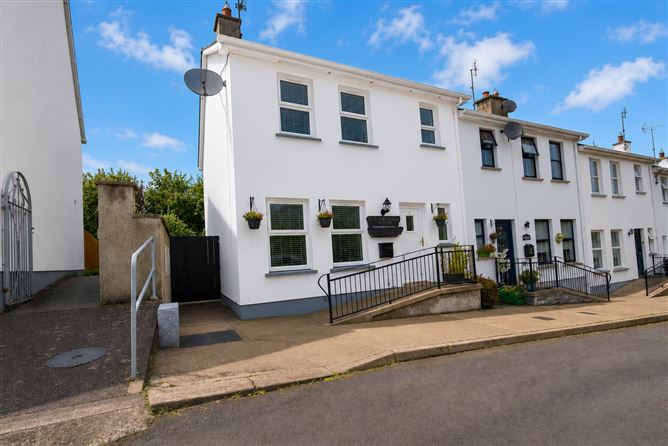
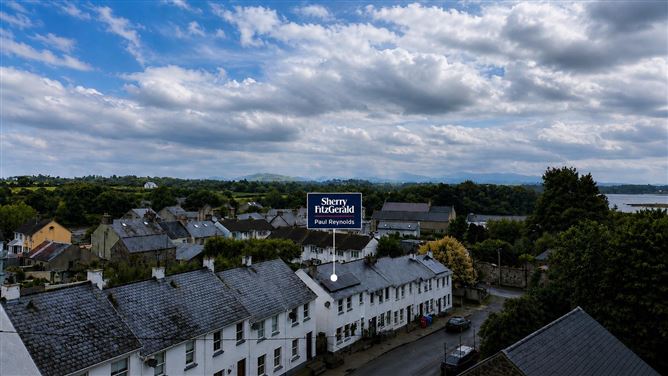
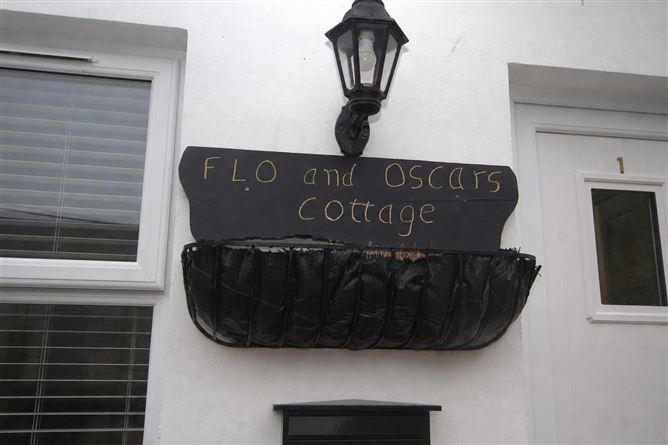
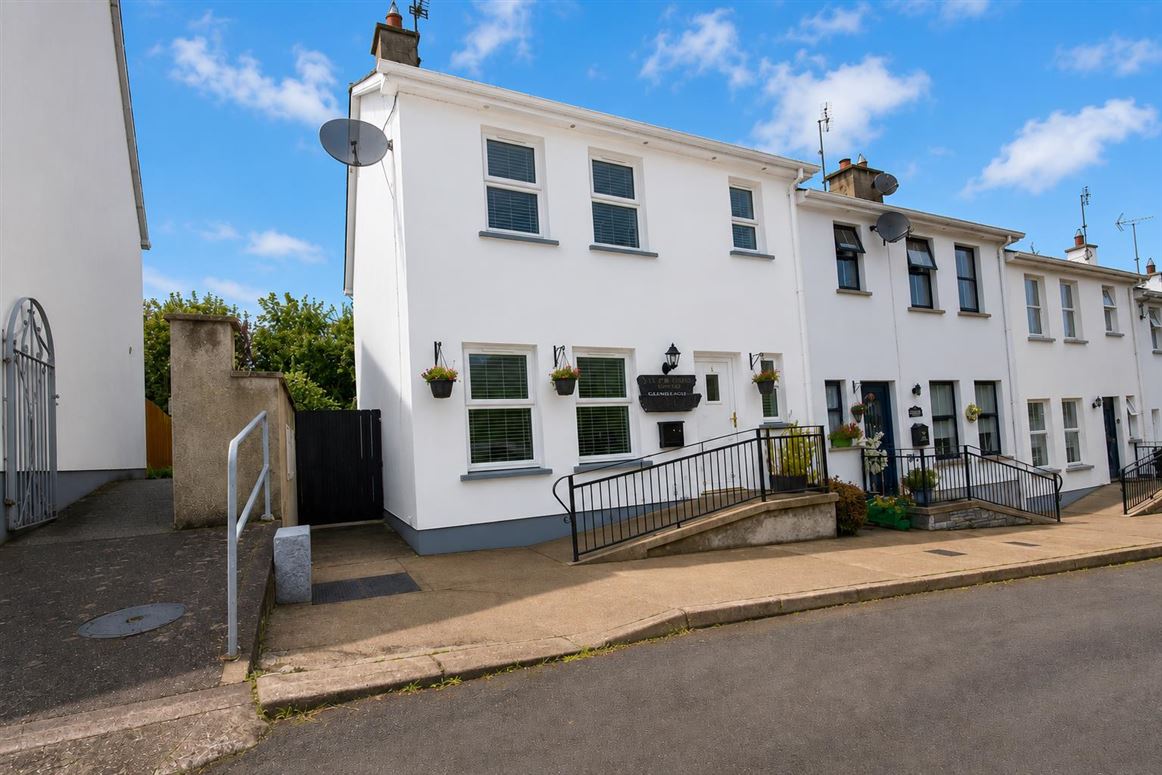
Sherry FitzGerald Paul Reynolds are delighted to offer for sale this 3-Bedroom End-of-Terrace 'A' Rated home. Located in the heart of the beautiful heritage town of Ramelton, on the banks of the River Lennon. Known as 'Flo & Oscars Cottage' this impressive three-bedroom end-of-terrace property offers comfortable accommodation in an established and highly convenient residential setting. Recently upgraded with air to water heating system this property is highly energy efficient and presented in excellent condition throughout. The property comprises three generously proportioned double bedrooms and benefits from a spacious south-facing rear yard, providing a wonderful private outdoor space and a natural sun trap — ideal for relaxing or entertaining during the warmer months. The property forms part of the mature residential development known as Back Lane, and its central location places it within easy walking distance of the many amenities and attractions Ramelton has to offer. Ramelton is renowned for its character and architectural heritage, with wide, charming streets lined with fine 18th-century Georgian buildings — a reflection of the town's prosperous past as a thriving port and centre of the linen industry. Combining excellent presentation, generous accommodation, a sunny rear yard and a superb central location, this property is sure to appeal to a wide range of purchasers. Early viewing is highly recommended to fully appreciate all this property has to offer.

Accommodation

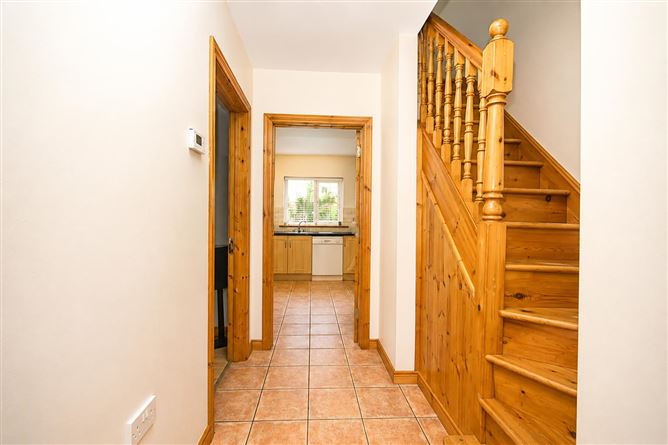
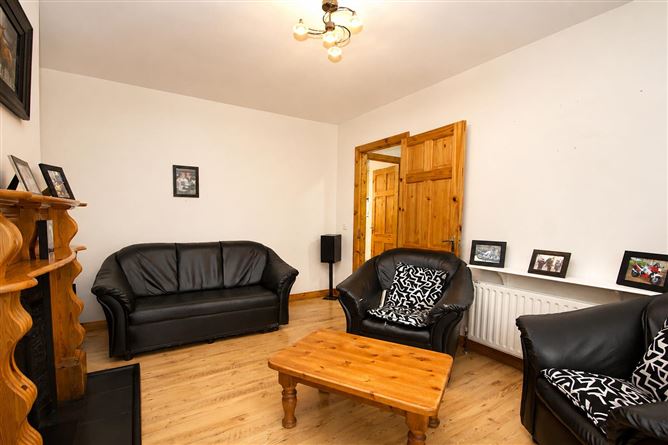
Entrance Hallway - 4.2 x 1.0 Tiled flooring. Pine staircase leading to first floor WC - Tiled flooring. Comprising w.c and wash hand basin Living Room - 4.5 x 3.5 Laminated timber flooring. Cast Iron fireplace with pine surround and tiled hearth. Kitchen/Dining Area - 5.6 x 3.2 Tiled flooring. Eye and low level units with single drainer sink and tiled splash back. Built in electric oven and four ring gas hob with overhead extractor fan. Plumbed for dishwasher. Access to under stair storage area. Utility Room - 2.0 x 2.0 Tiled flooring. Eye and low level units. Plumbed for washing machine and tumble dryer. Door to rear of property. Landing - Laminated timber flooring. Airing cupboard with immersion. Stira stair leading to attic which is partially floored. Bedroom 1 - 4.0 x 3.0 Laminated timber flooring. Bedroom 2 - 3.5 x 3.0 Laminated timber flooring. Built in wardrobe. Bedroom 3 - 2.7 x 2.7 Laminated timber flooring. Bathroom - Tiled flooring and walls tiled floor to ceiling. Comprising w.c, wash hand basin and bath with electric shower overhead.

Features

  • End Terrace Property
  • Constructed 2003
  • Total floor area 91 sq m
  • Very well presented throughout
  • Comprising 3 double bedrooms on first floor
  • Prime location on Back Lane Ramelton
  • Walking distance of Ramelton Village
  • Highly energy efficient property
  • Air to water heating system
  • Solar Panels to compliment the heating system
  • Wheelchair access to front of property.
  • Concrete South facing yard to rear, natural sun trap.
  • Enlcosed with mature hedges for maximum privacy

BER Details

BER: A2 BER No: 104905807 Energy Performance Indicator: 48.58

Negotiator

Joseph Reynolds
Show more...
Also looking at similar homes? Get email alerts for 3 beds homes in Ramelton
Similar properties for sale near Ramelton
Sherry FitzGerald Paul Reynolds
Tel: 074 9...
PSRA No. 001168
Negotiator: Joseph Reynolds

Date created: 2 Sept 2026Updated on: 4 Sept 2026

Sherry FitzGerald Paul Reynolds
PSRA Licence No. 001168
Call: 074 9...
Joseph Reynolds
Call: 074 9...