Description
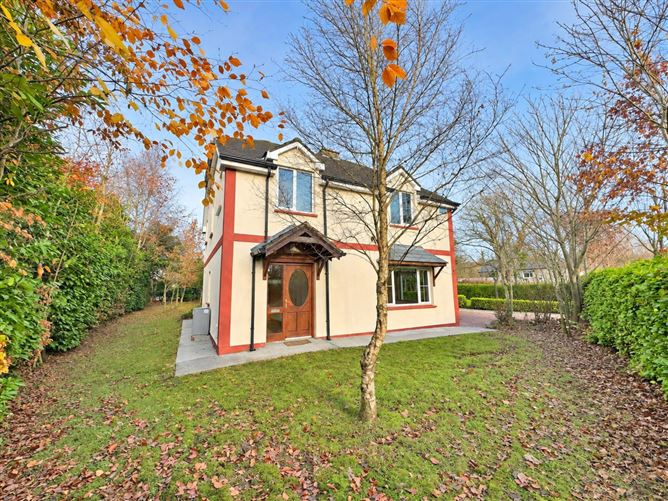
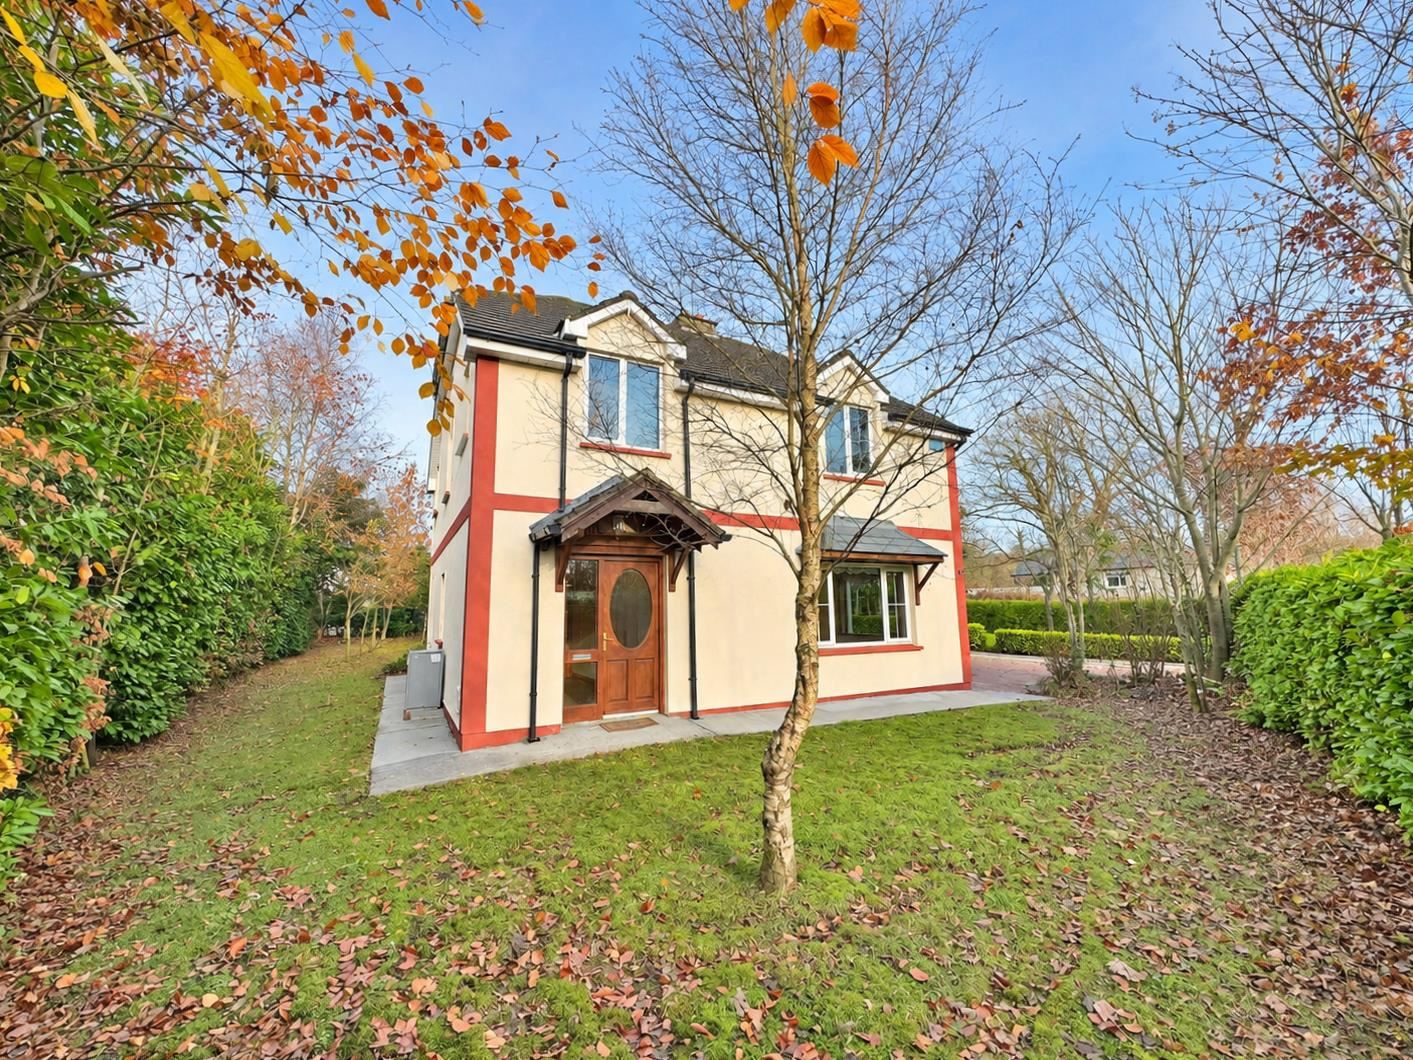
Sligo Estates are pleased to bring to the market this spacious 4 Bedroom detached property situated in much sought after residential area, situated in the village of Ballygawley & only 8km Sligo city, local amenities include golf course, forest walks, beaches, shops, Castle dargan Hotel/Wellness centre, Union Wood, schools etc. The property is in excellent decorative order throughout with oil fired central heating, double glazing.
Extended to the rear, Ideal family home. Accommodation
ACCOMMODATION:
Entrance Hall:
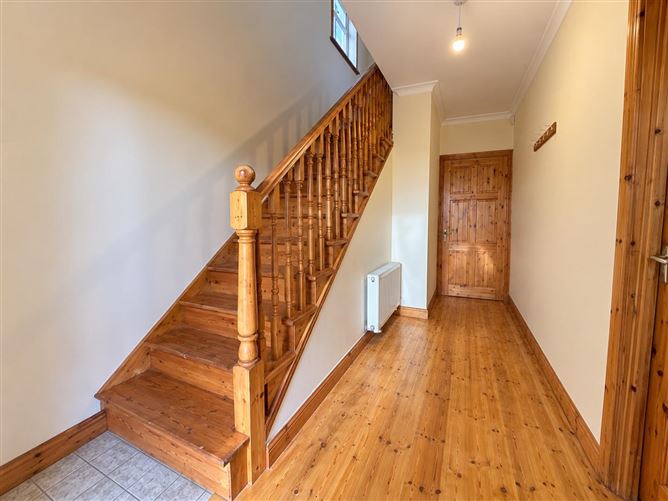
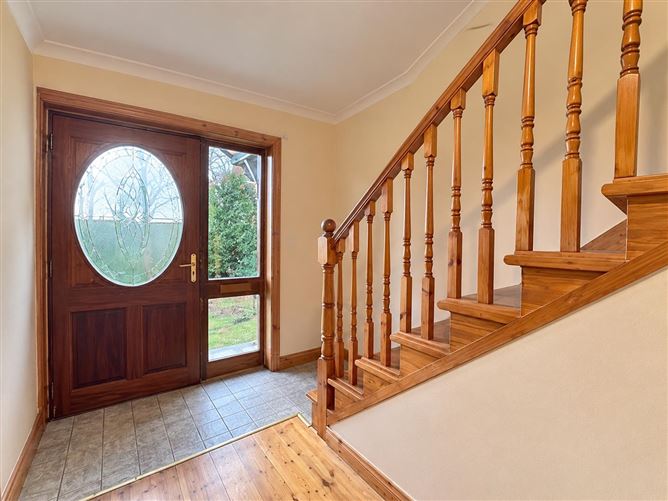
2.37m x 4.71m, wooden floor, large wooden door with glass pane.
Sittingroom:
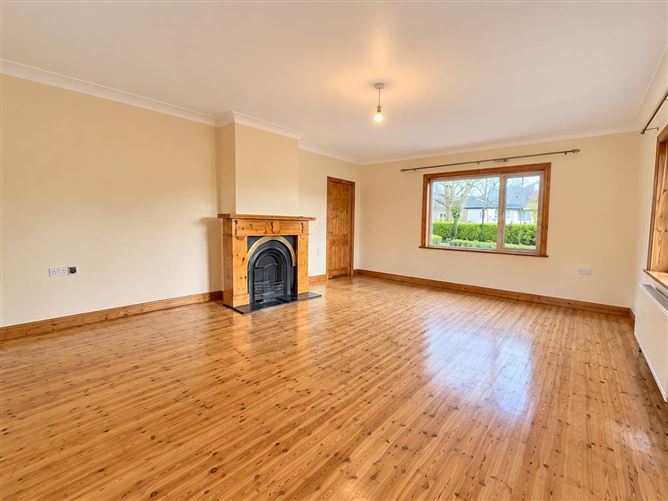
5.90m x 4.50m, wooden floor, open fireplace with cast iron insert & Wooden surround, large dual aspect window.
Kitchen/Dining:
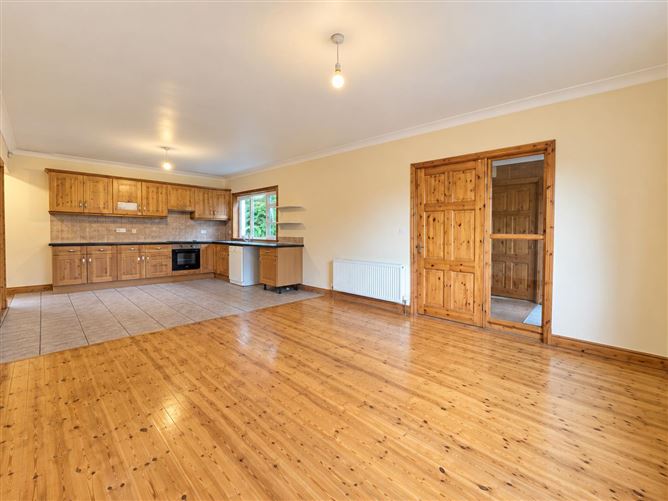
4.02m x 8.31m, fully fitted kitchen units, integrated electric oven, hob & extractor fan, tiled floor & under cupboards, wooden floor in dining area.
Livingroom:
4.04m x 4.85m, wooden floor, dual aspect window.
Back Hall:
1.09m x 2.47m, half wood & half tiled floor, double French doors to rear garden,
W.C.
2.66m x 1.60m, W.C. wash hand basin, tiled floor.
Under stair storage:
First Floor:
Landing:
4.71m x 1.62m, wooden floor to stairs & landing, hot press.
Bedroom 1:
3.92m x 2.61m, wooden floor, built in wardrobe.
En-Suite:
1.01m x 1.96m, W.C. Wash hand basin, wooden floor.
Bedroom 2:
3.43m x 2.39m, wooden floor, built in wardrobe.
Bedroom 3:
3.23m x 3.55m, wooden floor, built in wardrobe.
Bedroom 4:
3.92m x 4.41m, wooden floor, built in wardrobe.
En-Suite: 1.02m x 2.53m, W.C. wash hand basin, mains shower, tiled wet area, wooden floor.
Bathroom:
2.88m x 1.97m, W.C. Wash hand basin, bath, mains shower, tiled wet areas, wooden floor.
Services:
All mains, Oil Fired Central Heating, double glazing,
BER Rating: B3.
Outside:
Large side & rear garden, brick paved driveway, garden shed.
Viewing:
Strictly by Appointment with Sligo Estates.
AUCTIONEER HANDLING SALE:
Contact: Gregory Kelly SCSI, ARICS. PRSA 004982. Features
uPVC Windows and Doors
New Oil Fired CH Boiler and Solid fuel fire
Safe Village location on daily frequent Bus route to Sligo
Large Site
Paving Brick Driveway for 3 Cars and rear Patio. BER Details