Description
Interested in this property? Sign up for mySherryFitz to arrange your viewing, see current offers or make your own offer. Register now at SherryFitz.ie.
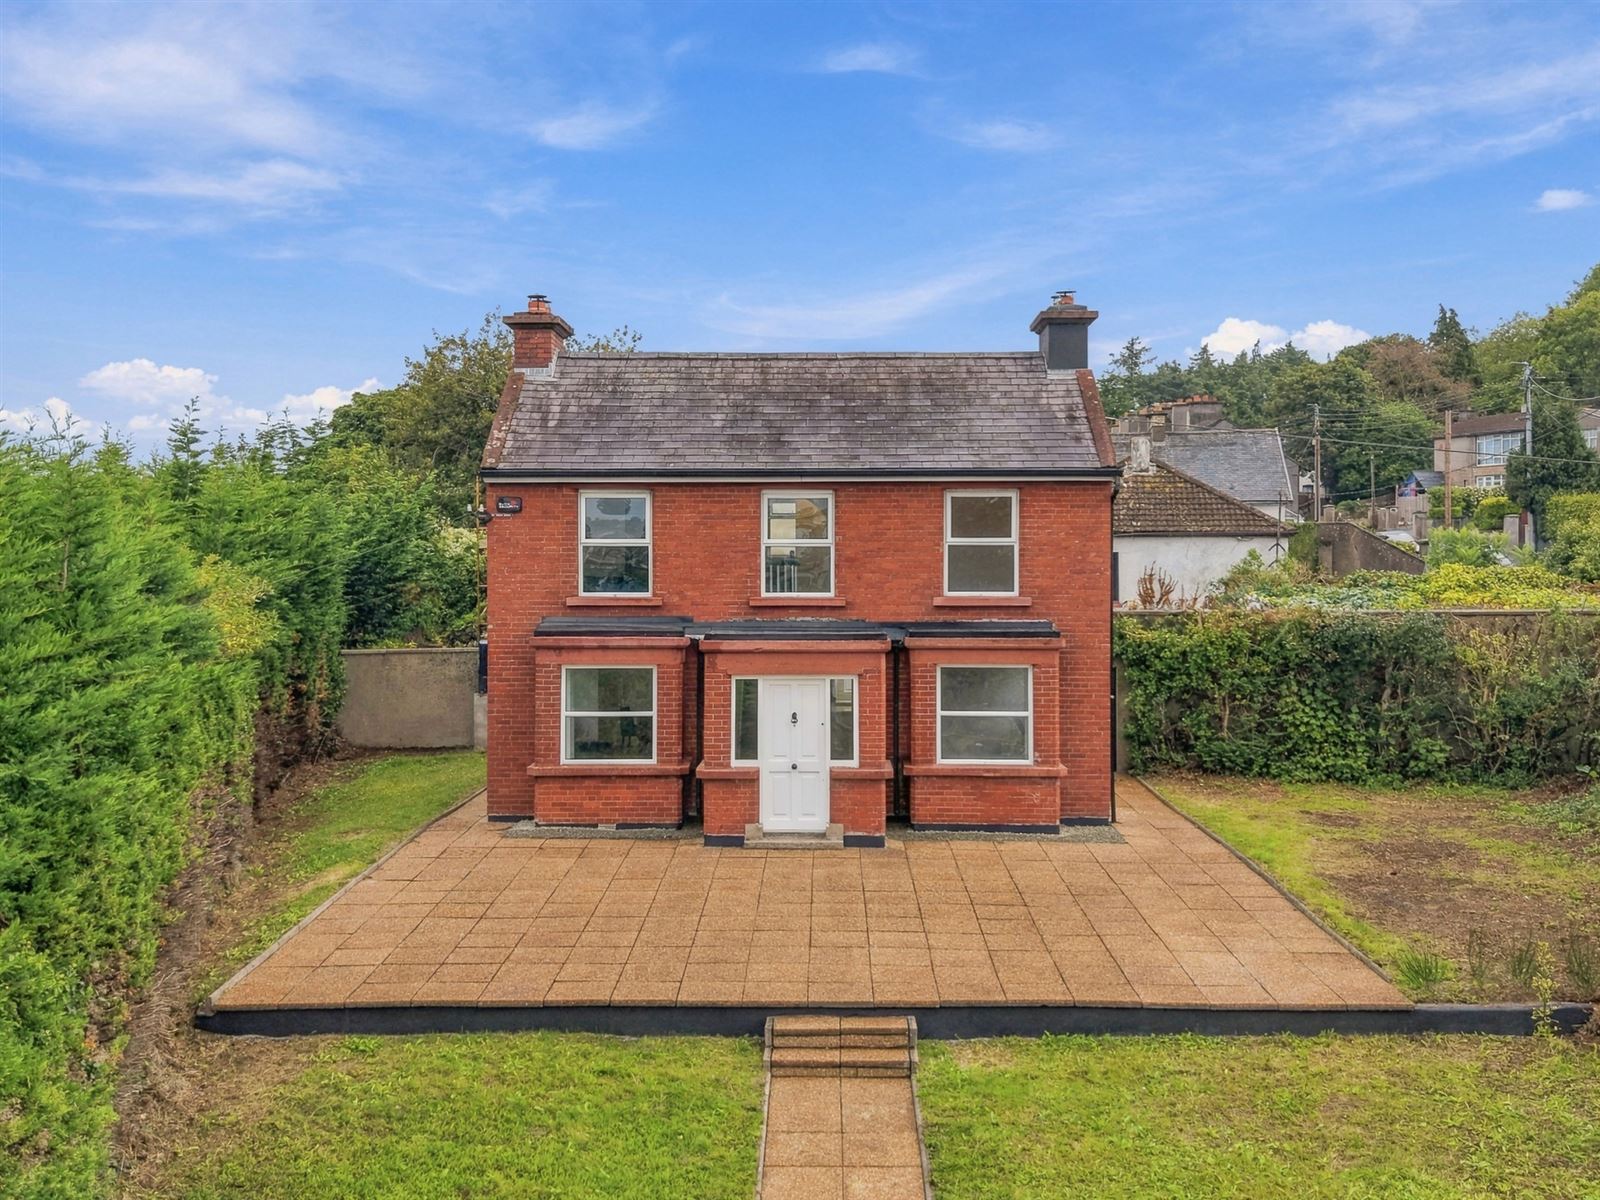
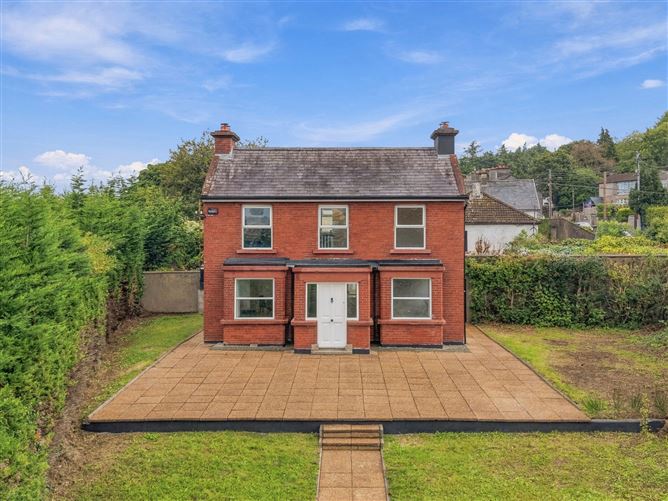
A rare opportunity to acquire a fully renovated, double-fronted red-brick period residence in a superb central location.
Occupying a commanding position at the beginning of prestigious Rectory Road, Elderwood is an impressive five-bedroom detached home, less than five minutes' walk from Enniscorthy town centre. Beautifully renewed while retaining its distinctive architectural character, the property is presented in walk-in condition, ready for its first occupants following comprehensive renovation.
The improvements extend well beyond decoration. A newly fitted kitchen with Neff appliances, entirely new bathrooms, new plumbing throughout and a new oil-fired central heating system with a high-efficiency condensing oil boiler bring modern comfort to this characterful home. High levels of insulation throughout, a fully insulated attic and double-glazed windows throughout further complement the extensive works.
Just as importantly, the renovation has preserved the details that give Elderwood its individuality. The attractive marble fireplace, distinctive curved archway upstairs and handsome red-brick frontage sit comfortably alongside bright, neutral interiors and warm-toned flooring.
Ground-Floor Accommodation
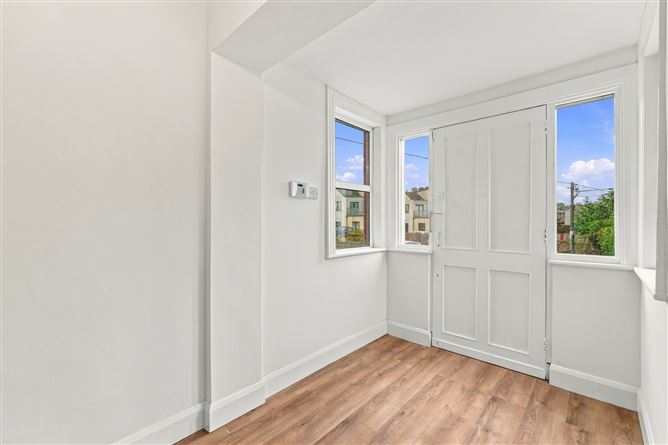
A welcoming entrance hall leads to the principal living spaces. The separate front sitting room is centred around an attractive marble fireplace and enjoys generous natural light, offering a comfortable retreat with an enduring sense of character.
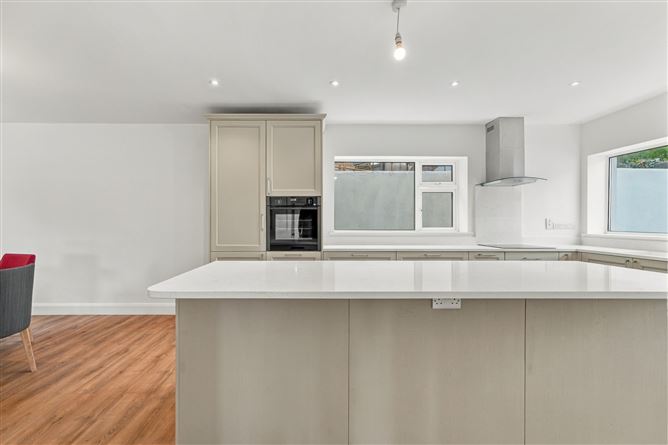
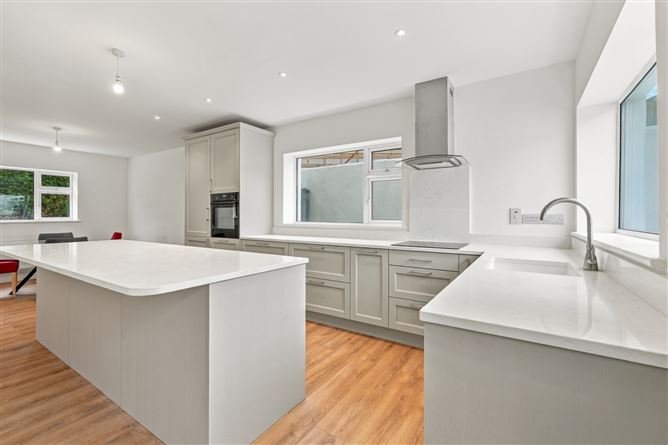
At the heart of the home is the newly fitted kitchen and dining area, featuring extensive cabinetry, quartz worktops, a substantial central island and Neff appliances. Together with the adjoining family space, it provides a welcoming setting for everyday meals, relaxed evenings and entertaining. The separate sitting room adds the flexibility of a second, distinct reception space.
A newly fitted ground-floor WC completes the downstairs accommodation.
Bedrooms & Bathrooms
The five-bedroom accommodation offers flexibility for family living, visiting guests or a dedicated home office.
The principal suite is a particular highlight, combining the bedroom with its own walk-in wardrobe room, extensive fitted storage and an entirely new ensuite shower room.
The newly fitted family bathroom includes both a bath and a separate shower. A bright landing and the retained curved archway add further character to the upper floor.
Outside Space
To the rear, a patio area provides an ideal setting for alfresco dining, morning coffee or relaxed outdoor entertaining.
The property also benefits from very private rear parking for three cars, a particularly valuable feature in such a central location. Pleasant elevated views across Enniscorthy add to the appeal of its setting.
Location
Elderwood combines an established residential address with the convenience of having the town close at hand. Enniscorthy town centre is less than five minutes' walk away, with cafés, shops and everyday services within easy reach.
The locality offers an excellent choice of primary and secondary schools, together with a wide range of shops and supermarkets. Convenient access to the M11 motorway provides easy onward travel to Dublin and Dublin Airport.
High-speed fibre broadband is available at the property, supporting home working and modern family life.
For buyers seeking a distinctive detached home without taking on a renovation project, Elderwood brings together character, comfort and convenience in one compelling package. Accommodation
Ground Floor -
Entrance - 1.90m x 2.00m
Hallway - 1.90m x 4.90m
Dining Area - 3.30m x 3.60m
Kitchen/Dining Room - 4.80m x 3.60m
Living Room - 2.90m x 5.40m
Sitting Room - 3.00m x 5.50m
W.C. - 0.80m x 3.00m
1st Floor -
Landing - 2.30m x 5.90m
Master Bedroom - 2.90m x 3.60m
En-suite - 2.90m x 1.40m
Bedroom 5/Walk in Wardrobe - 2.90m x 3.40m
Bedroom 2 - 3.00m x 2.80m
Bedroom 3 - 2.70m x 3.40m
Bedroom 4 - 3.00m x 2.00m
Main Bathroom - 2.30m x 2.60m
Features
- Fully renovated, five-bedroom, double-fronted red-brick detached period residence
- Generous accommodation extending to approximately 140 sq. m. (1,507 sq. ft.)
- Commanding position at the beginning of prestigious Rectory Road, less than five minutes' walk from the town centre
- Walk-in condition, ready for its first occupants following comprehensive renovation
- Newly fitted kitchen with Neff appliances, quartz worktops and a substantial central island
- Adjoining family space and separate front sitting room with marble fireplace
- Principal suite with walk-in wardrobe room, extensive fitted storage and new ensuite
- Entirely new bathrooms, including a family bathroom with bath and separate shower, plus a ground-floor WC
- New plumbing throughout and new oil-fired central heating system with a high-efficiency condensing oil boiler
- High levels of insulation throughout, fully insulated attic and double-glazed windows throughout
- Retained architectural character, including the distinctive curved upstairs archway
- Rear patio ideal for alfresco dining, very private parking for three cars and elevated town views
- Excellent choice of local schools, shops and supermarkets, with convenient M11 access for Dublin and Dublin Airport
BER Details
BER: B
BER No: 118311935
Energy Performance Indicator: 141.72 kWh/m2 Negotiator