Description
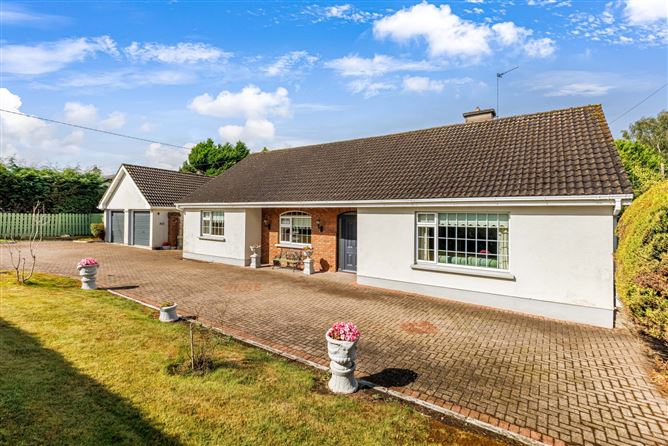
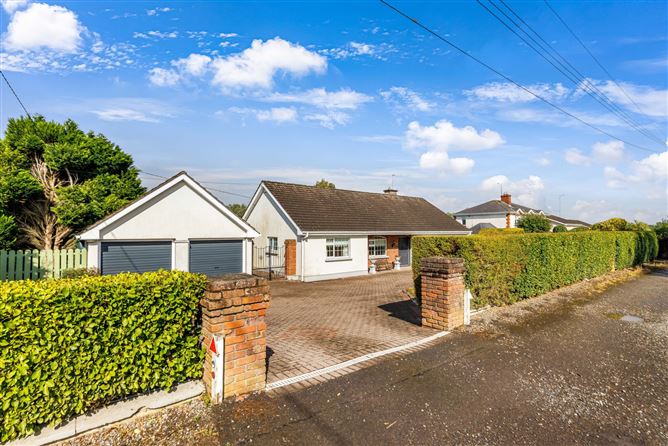
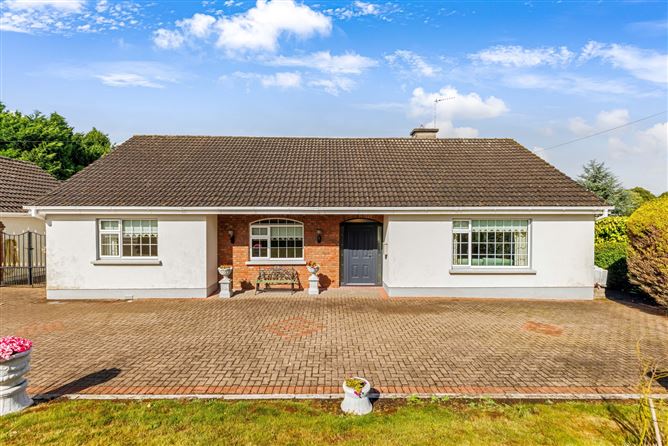
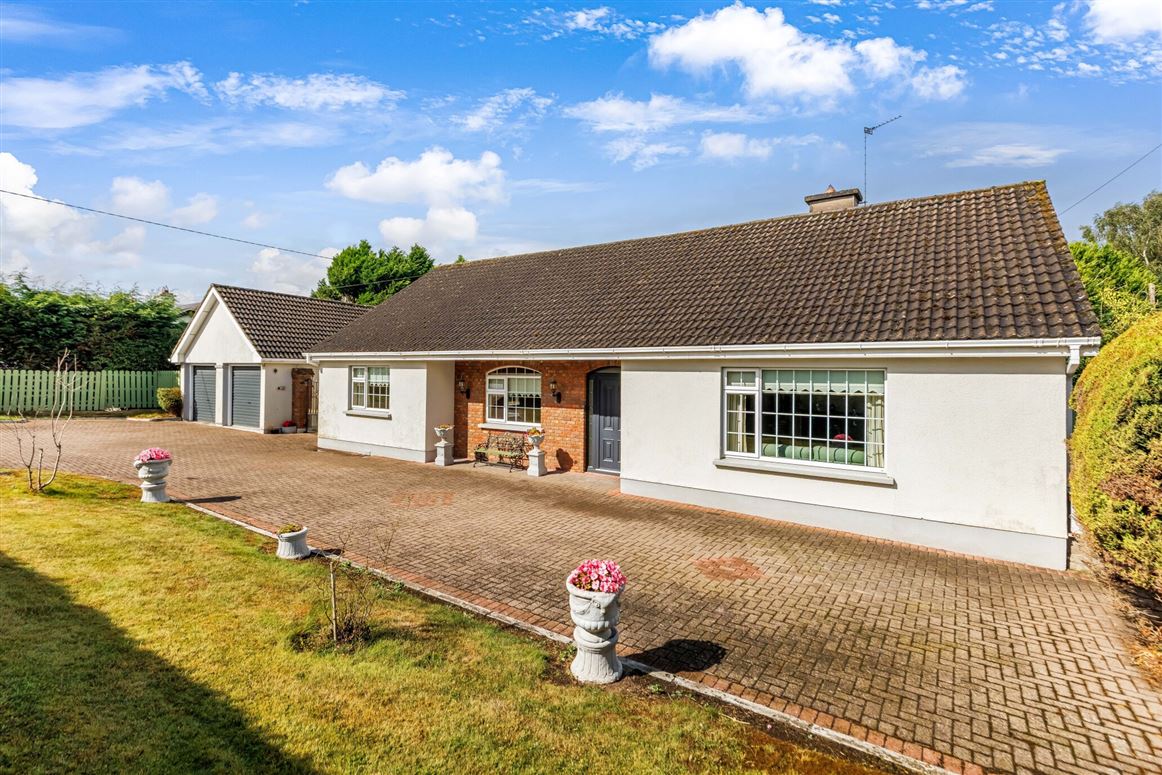
Ideally positioned on the Dublin Road, just minutes from Trim town centre, this three-bedroom detached bungalow extends to approximately 140 sq. m. and stands on a site of c. 0.35 acres. The property enjoys delightful views towards the River Boyne and the adjoining pastures, where horses can often be seen grazing along its banks.Built in the 1980s, the property offers well-proportioned accommodation comprising an entrance hall, sitting room, separate dining room, kitchen/breakfast room, utility room, three bedrooms, family bathroom and ensuite.A particular feature is the substantial double garage, which is divided into two separate sections, each with its own roller door, providing excellent space for secure parking, storage or workshop use.Location is a key attraction. Situated on the R154 Dublin Road, the property is served by a regular bus route, providing convenient access to Dublin and the surrounding areas. Gillen's 24hr service station, Knightsbrook Hotel, Jack Quinn's pub and Scurlockstown Business Park are all within approximately a five-minute walk, while Trim town centre is less than a five-minute drive away.Trim offers an excellent range of shops, cafés, restaurants, schools and everyday amenities, together with numerous sporting and recreational facilities including golf, GAA, soccer and tennis clubs.Combining a convenient location, spacious single-storey accommodation, a generous site, excellent garage facilities and an attractive riverside outlook, this property presents an appealing opportunity within easy reach of Trim town centre. Accommodation
Entrance Hall -
Composite front door. Ceiling coving and wall lights. Solid oak wood floor.
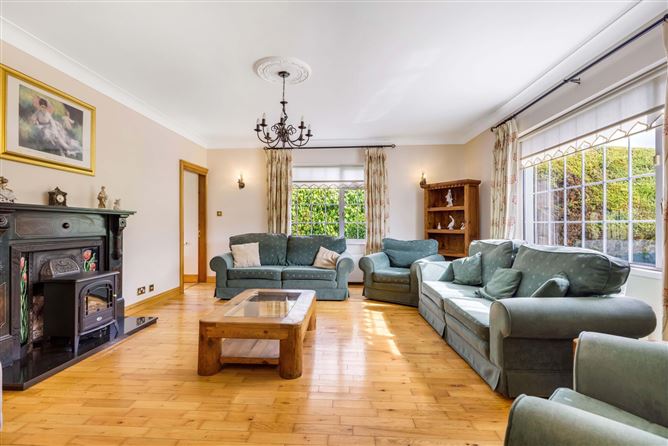
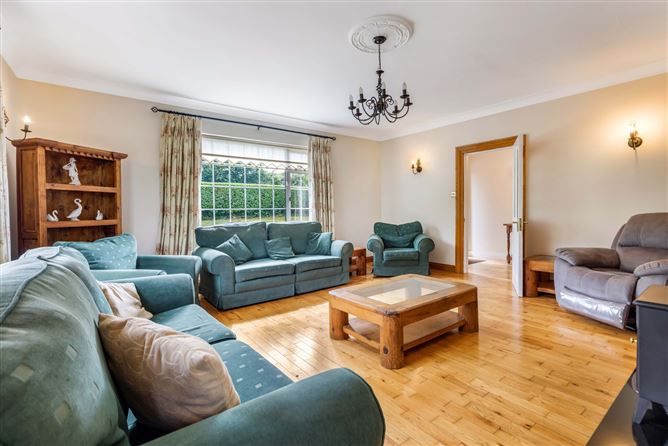
Sitting Room -
Soid oak wood floor. Marble fireplace with open fire and tiled insert. Ceiling coving and wall lights. Connecting door to dining room.
Dining Room -
Maple wood floor. Arch opening into kitchen. French doors open out to garden.
Kitchen Breakfast Room -
Fitted pine kitchen units with dresser style unit. Bowl and half sink, built in Creda oven, centre island with Belling electric hob and ornate canopy with extractor fan. Waterford solid fuel stove with pine surround and tiled hearth. Fitted breakfast bar. Maple wood floor.
Utility Room -
Tiled floor. and tiled over countertop. Bowl and half sink with floor and wall units. Belling washing machine and Hotpoint dryer.
Inner Hall -
Cloakspress . Hotpress with copper cylinder.
Bedroom 1 -
Semi-solid oak floor. Built in wardrobe and centre dressing table with overhead mirror.
En-Suite -
w.c. wash hand basin with mixer tap. Corner shower unit with Triton T90 sr instant electric unit. Party tiled walls and tiled floor. Heated towel rail.
Bedroom 2 -
Semi-solid wood floor.
Bedroom 3 -
Semi-solid wood floor Fiteed wardrobes and central dressing table with overhead mirrors.
Bathroom -
w.c. wash hand basin with tiled splashback. Bath with Triton AS2000r unit. and tiled over bath. Fitted vanity unit with wall shelving and central mirror.
Features
- Mains water
- Drainage to septic tank
- Oil fired central heating with Warmflow boiler
- Boiler house and coal bunker at rear of garage
- Paved patio area
- Decking needs to be replaced
- Rain water tank
- Double garage in two divisions with roller doors (one manual and one electric) 5.5m x 5.7m
- Cobblelock driveway
- Wrought iron gate at front side gate
- Wooden gate at far side entrance
- Brick piers at main entrance
- Composite front door
- P.V.C. double glazed windows throughout
- P.V.C. double glazed back door and French doors
BER Details
BER: C
BER No: 119727170
Energy Performance Indicator: 213.66 kWH/(m2.y) Negotiator