Description
Accommodation
Features
BER Details
Viewing Details
Show more...

| Beds | 4 beds |
| Price | €420,000 |
| Property Type | Bungalow |
| Size | 160 meters2 |
| Energy Rating | BER-C |
| Refreshed on | Sep 29, 2026 |
| Eircode | N91W978 |
| Group Name | King Auctioneers |
| Sales License Number | 002382 |
Description
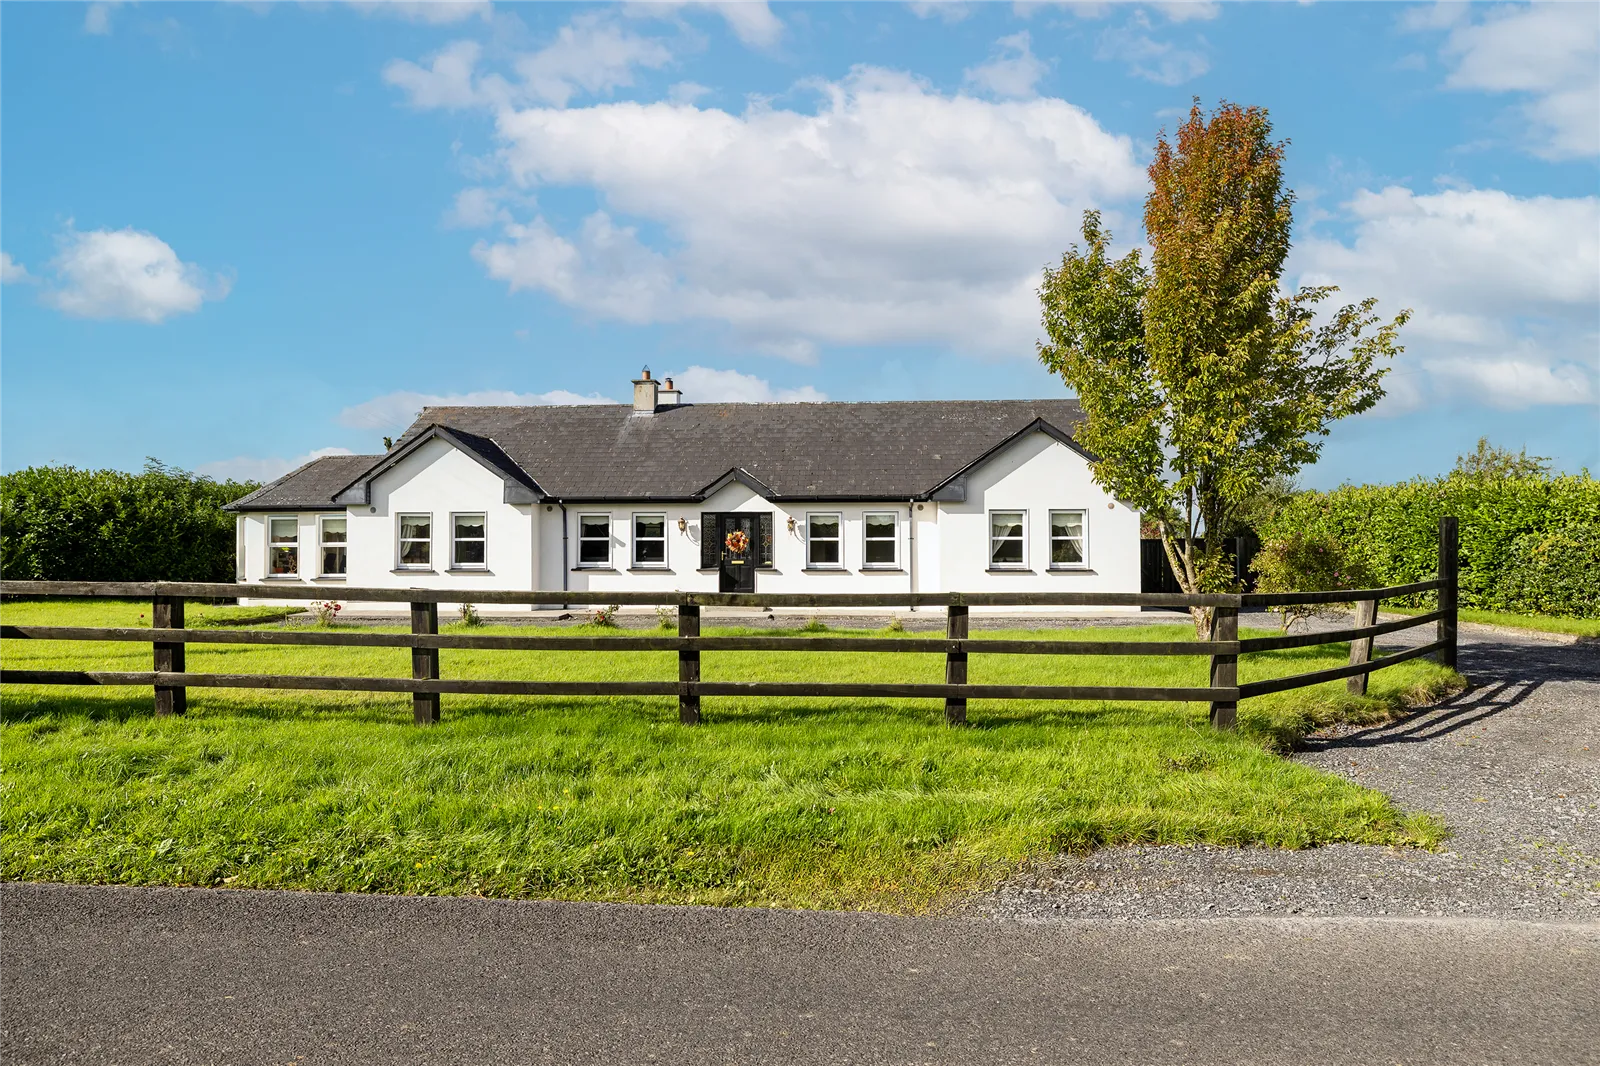
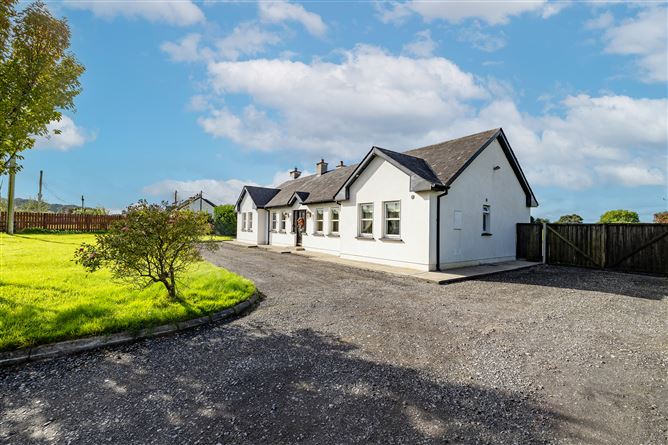
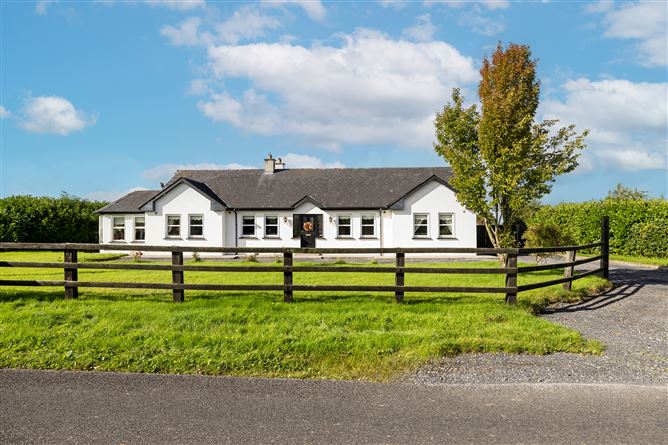
Edmondstown, Killucan, Co. Westmeath N91 W978 Spacious 4-Bedroom Detached Bungalow on a Generous 0.64-Acre Site A wonderful opportunity to acquire a spacious detached bungalow extending to approximately 1,700 sq. ft., situated on a generous 0.64-acre site at Edmondstown, Killucan, Co. Westmeath. Constructed in 2005 under Planning No. 045289, this well-proportioned family home offers bright, spacious accommodation throughout and benefits from a west-facing garden, a spacious attic, and a highly convenient location approximately 100 yards from the local school and just 2 miles from Killucan. The accommodation comprises an entrance hall, large open-plan kitchen/dining room, lounge, conservatory, utility room, guest WC, four bedrooms including a master bedroom with ensuite, and a family bathroom. Location The property is situated in the rural locality of Edmondstown, approximately 2 miles from Killucan, while benefiting from the convenience of being only approximately 100 yards from the local school. The surrounding area offers a pleasant countryside setting with access to the amenities and services of Killucan and the wider Westmeath area. Viewing This spacious bungalow, set on a substantial 0.64-acre site, offers excellent family accommodation in a peaceful countryside setting and is sure to appeal to those seeking a substantial home with generous outdoor space. Early viewing is recommended.
Accommodation
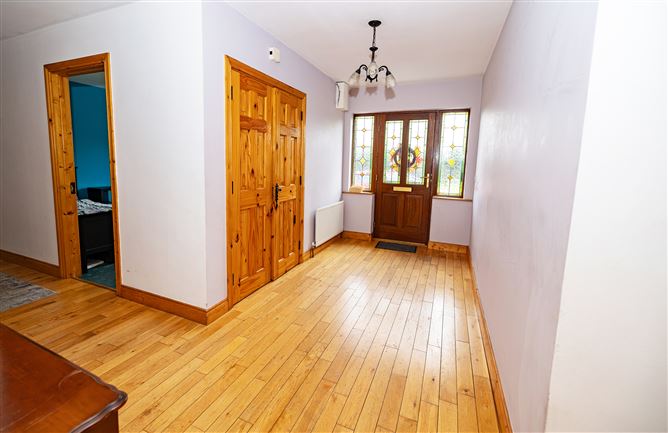
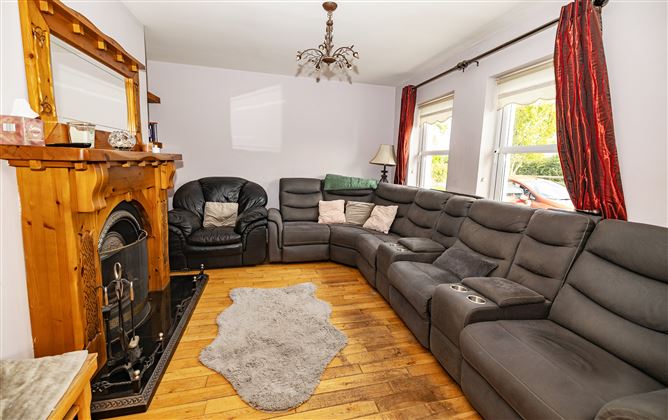
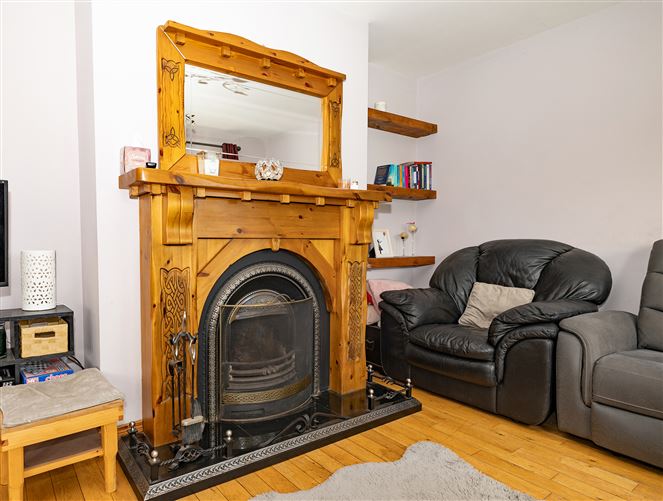
Entrance Hall – 4.88m x 1.77m Welcoming entrance hall with closet and timber flooring. Kitchen/Dining Room – 5.96m x 8.22m Impressive open-plan kitchen and dining area with fitted units and Stanley cooker, providing an excellent space for family living and entertaining. Lounge – 3.87m x 3.53m Comfortable reception room featuring an open fireplace. Conservatory – 4.00m x 3.20m Bright additional living space with timber flooring and views towards the garden. Utility Room – 3.23m x 1.97m Fitted units and tiled flooring. Guest WC – 1.58m x 1.00m WC and wash hand basin. Master Bedroom – 3.88m x 3.63m Generously proportioned double bedroom with timber flooring. Ensuite – 2.77m x 1.77m Fully tiled ensuite with WC, wash hand basin and shower. Double Bedroom – 3.86m x 3.00m Carpeted. Double Bedroom – 4.39m x 2.98m Bright double bedroom with timber flooring. Double Bedroom – 3.87m x 2.96m Carpeted double bedroom. Family Bathroom – 3.38m x 2.37m Fully tiled bathroom with WC, wash hand basin and bath.
Features
Approx. 1,700 sq. ft. Generous 0.64-acre site Constructed in 2005 Planning No. 045289 West-facing garden Spacious attic Stanley cooker Open fireplace Conservatory Master bedroom with ensuite Carpets, curtains and light shades included in the sale Approximately 100 yards from the local school Approximately 2 miles from Killucan Folio No. WH24158F BER: C – BER Certificate No. 119808343
BER Details
BER: C
Viewing Details
By appointment only

Parking
En-suite
Central Heating
Garden

Date created: 29 Sept 2026Updated on: 29 Sept 2026
