Description
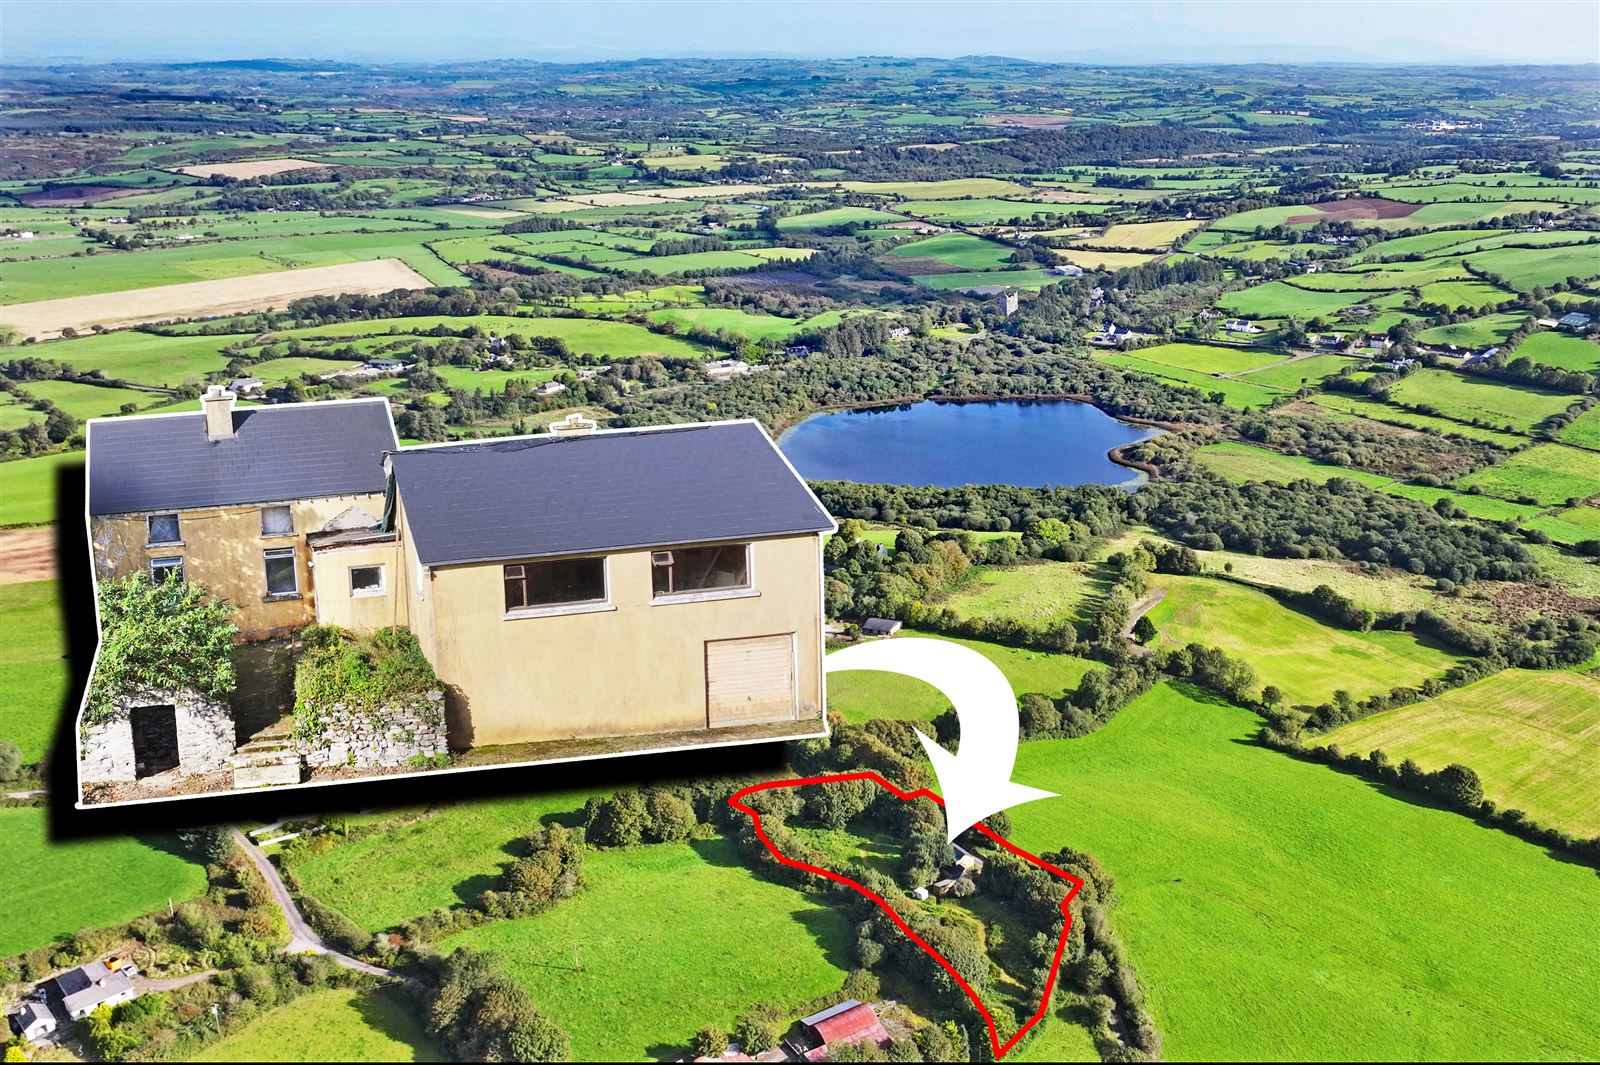
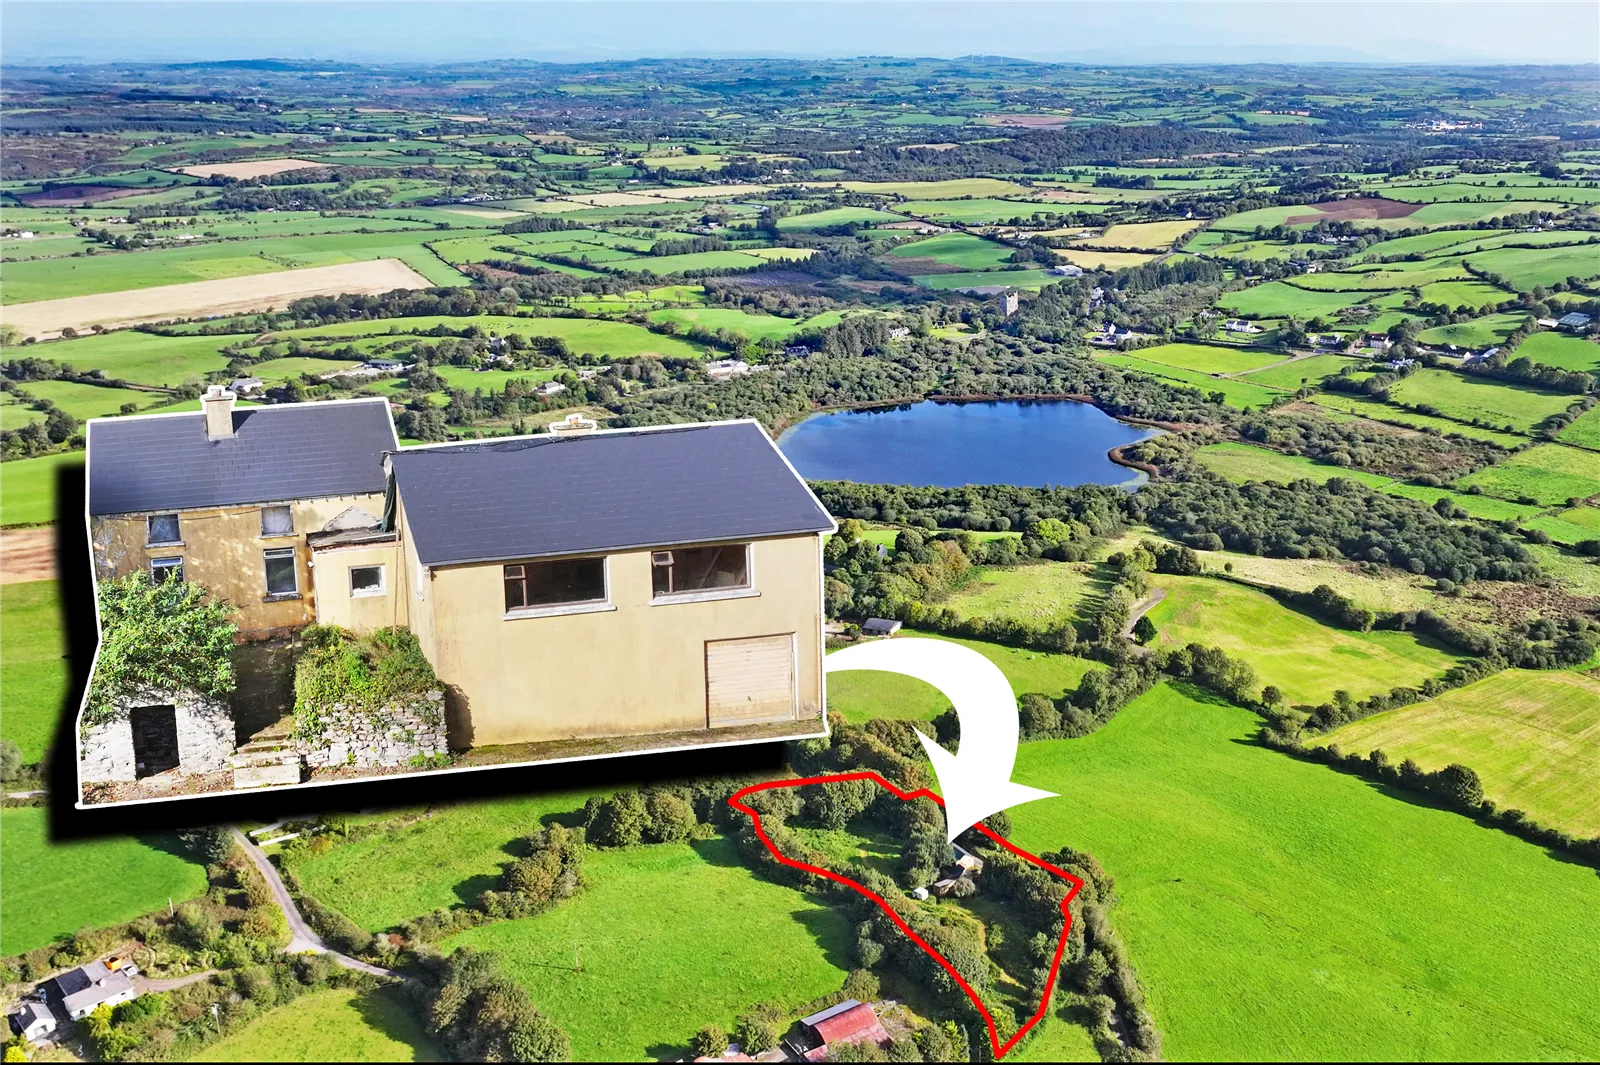
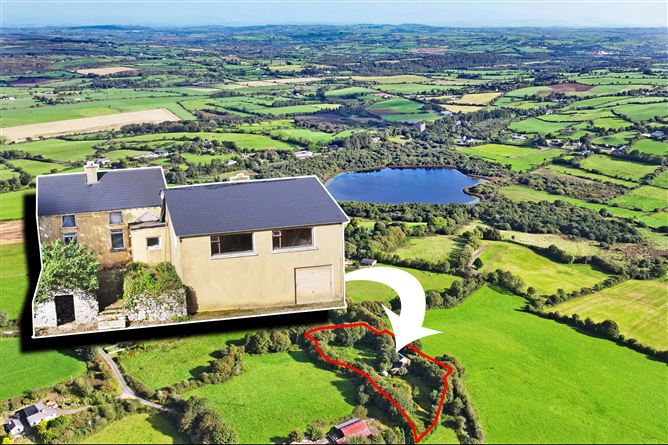
A traditional stone cottage with enormous potential, set on almost 1.5 acres in a wonderfully private elevated setting, with superb countryside views and a renovation project already well underway.
There is something wonderfully compelling about a property that is already halfway through its transformation. The hard, dusty work has begun, the potential is obvious, and what remains is the enjoyable part, deciding exactly what this old cottage should become.
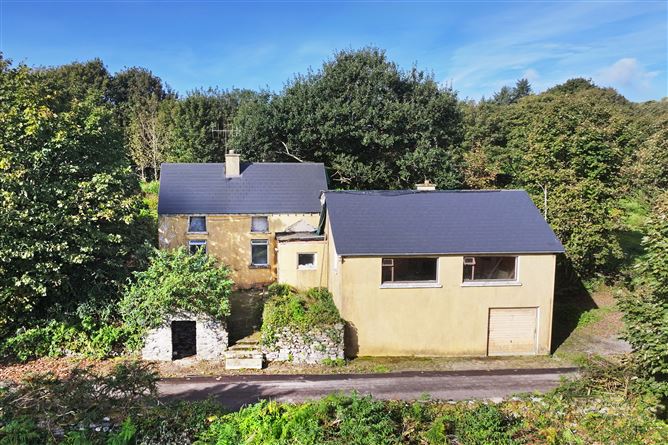
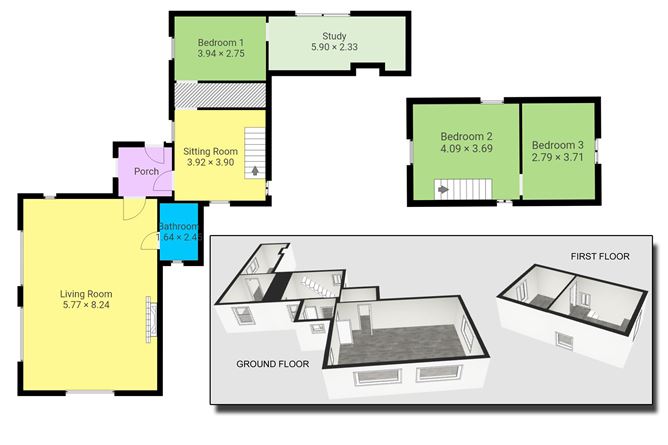
At its heart is a traditional stone-built two-up, two-down cottage, later substantially extended to the front during the late 1970s. The result is a surprisingly generous home of approximately 1,300 sq. ft., with a further c. 200 sq. ft. in the basement garage. The present owner has already set the renovation firmly in motion, most of the roof has been newly slated, the old plaster has been stripped from the original cottage to reveal its stone walls, and the accommodation is effectively a blank canvas awaiting its next chapter.
The front extension provides the showpiece of the house, a large south-easterly facing room intended as the kitchen/dining/living area. With generous proportions, large windows and an elevated outlook, it has all the ingredients to become the everyday heart of the home. Back in the original cottage, the old fireplace and staircase remain, providing the sort of character that cannot be bought off a shelf. One of the original ground-floor rooms is now intended as a bedroom, while two further bedrooms occupy the first floor, one enjoying superb views across the valley and another overlooking the adjoining paddock.
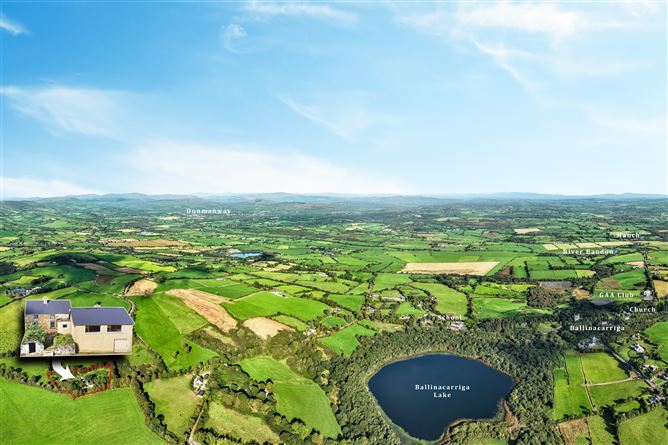
Outside, the setting adds a little magic of its own. The property stands on almost 1.5 acres, the greater portion lying to the rear, with a smaller parcel across the road accommodating the septic tank. Mature trees wrap around the property, creating a remarkable sense of privacy, while a stream follows the northern boundary during the wetter months. The grounds are informal, leafy and full of possibility, part garden, part paddock and part hideaway.
The elevated position delivers far-reaching countryside views, with Ballinacarriga Lake only a short walk away. The local primary school and GAA club are also close at hand, while Dunmanway is approximately 8 km, Clonakilty 16 km and Cork city and airport around 52 km.
There is one important planning consideration. While the extension has been in place for considerably longer than the statutory planning enforcement period, no record of planning permission or retention permission has been identified. For this reason, the property is not considered suitable for conventional mortgage finance and is likely to be of most interest to cash purchasers. Interested parties should satisfy themselves through their own solicitor and planning adviser.
For the right buyer, this is not just a renovation project. It is an opportunity to finish something special.
*Copy this link for a fully interactive virtual tour: https://tours.hol.ie/eden-cottage/
Services: Private well, septic tank and electricity connected. Features
* Set on almost 1.5 acres in a wonderfully private elevated setting, with superb countryside views.
* A renovation project already well underway.
* Copy this link for a fully interactive virtual tour: https://tours.hol.ie/eden-cottage/