Description
BARRY AUCTIONEERS & VALUERS are thrilled to bring this exceptional 3-Bedroom Bungalow with Stunning Sea Views to the market.
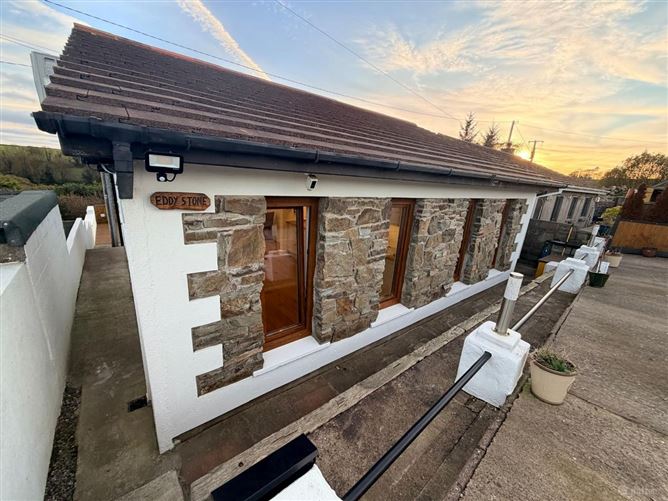
Set in the highly sought-after coastal location of Myrtleville, Co. Cork, Eddy Stone is a beautifully presented three-bedroom bungalow extending to approximately 79m². Presented in excellent condition throughout, this charming property offers an ideal blend of comfort, energy efficiency and coastal living.
The property boasts bright and inviting accommodation, complemented by stunning sea views that create a wonderful sense of space and tranquillity. With an impressive A1 BER rating, Eddy Stone offers exceptional energy efficiency, ensuring a comfortable home with reduced running costs.
Ideally suited to those seeking a peaceful coastal retreat, a permanent residence or an attractive holiday home, this property enjoys the unique appeal of Myrtleville's seaside setting while remaining within convenient reach of Cork City and its surrounding amenities.
Combining its excellent condition, outstanding energy rating and beautiful coastal outlook, Eddy Stone represents a rare opportunity to acquire a delightful home in one of Cork's most desirable seaside locations.
Viewing is highly recommended to fully appreciate Accommodation
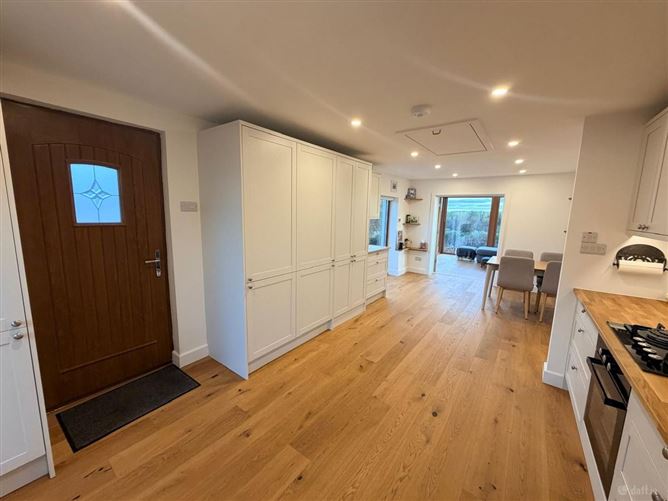
Accommodation consists of an open plan kitchen / living / dining area that spans the full depth of the property and creates a great feeling of space and brightness. There are three nicely sized bedrooms and a main bathroom.
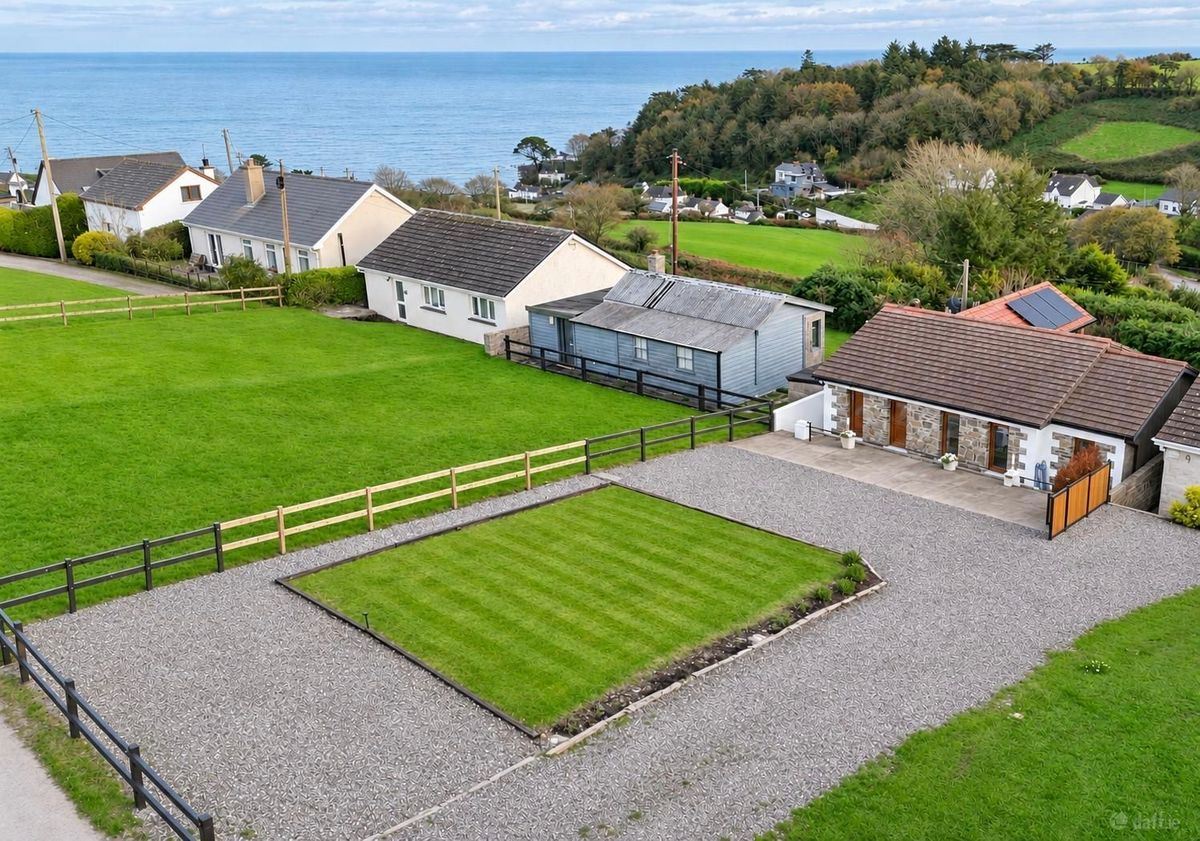
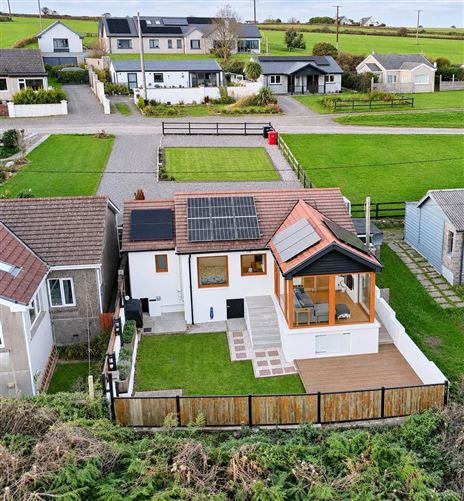
Externally, there is a lawn area and driveway to the front offering private, off-street parking. To the rear, there is a nicely sized garden which consists of a lawn and decking area with some clever storage solution in place of a traditional she Rooms
Kitchen - 3.6m x 3.5m
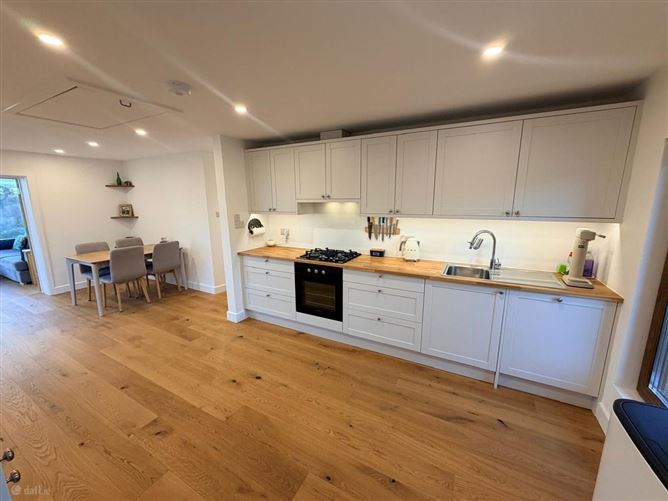
Modern fitted kitchen with floor and eye-level units, integrated oven, hob, dishwasher, fridge freezer, washing machine & dryer. The kitchen is open plan to the living / dining area with engineered oak floor boards throughout.
Dining area - 3.3m x 3.4m
The dining area is open plan to the kitchen and features a large picture window that frames the beautiful coastal views on offer. There is engineered oak floor boards and recessed lighting here.
Sun Room - 3.3m x 3.9m
The sun room is a recently constructed extension to the rear of the property with engineered oak floor boards and floor to ceiling triple glazed windows to take in the picturesque coastal views on offer. A sliding glass door gives access to the rear garden.
Bedroom 1 - 3.1m x 3.5m
Double bedroom to the front of the house with engineered oak floor boards, fitted wardrobes and windows overlooking the front garden.
Bedroom 2 - 3.3m x 2.3m
Nicely sized bedroom overlooking the rear garden with engineered oak floor boards.
Bedroom 3 - 2.0m x 2.7m
Single bedroom to the front of the house with engineered oak floor boards.
Bathroom - 1.9m x 2.5m
Three-piece shower suite with tiled flooring and shower walls. Feature mirror with USB connection and lighting.
OUTSIDE -
Garden To the front of the property there is a lawned area and a driveway offering private, off-street parking for several cars. To the rear is a nicely sized garden consisting of a lawned area and decking.
Features
A1 BER Rating
Built in 1995
Bio cycle unit
Solar panels with battery
Amazing sea views
Air to water & underfloor heating
Show house condition through out.
Kitchen appliances included BER Details