Description
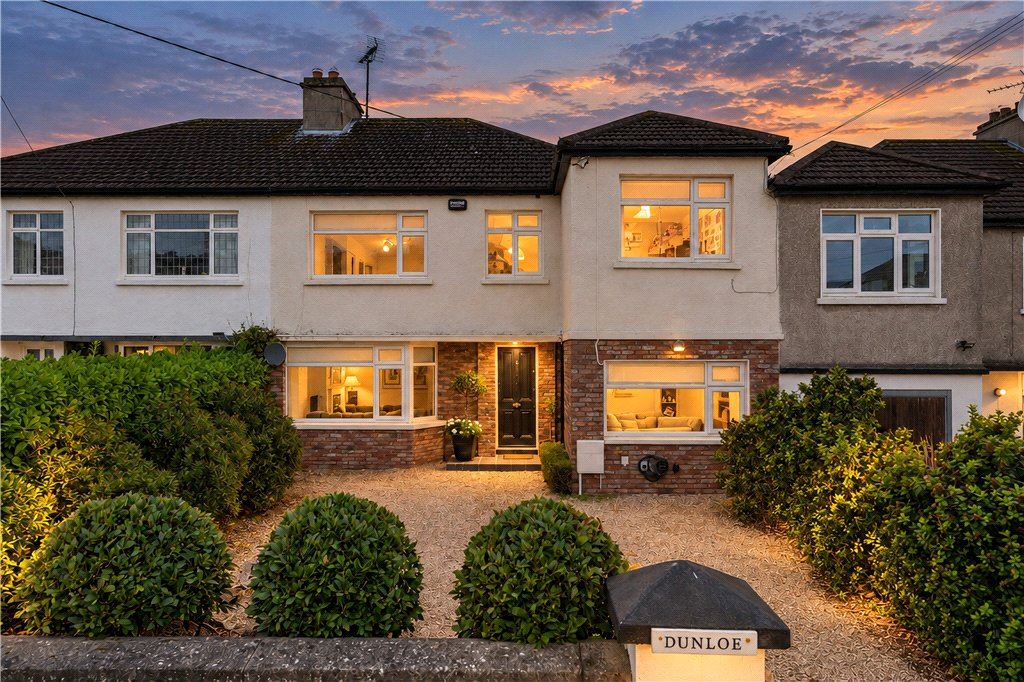
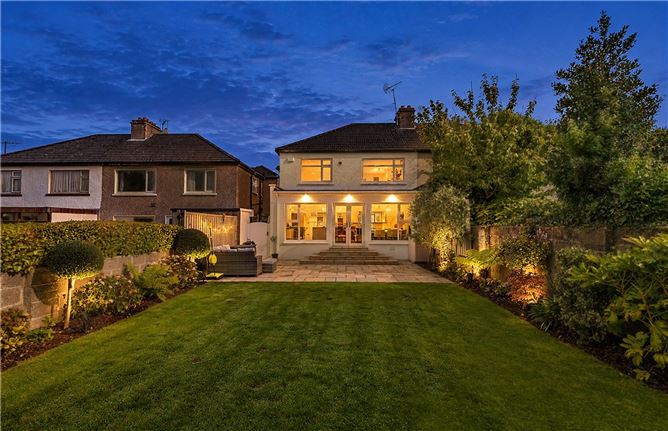
Dunloe is a beautifully presented four-bedroom family home offering spacious and thoughtfully arranged accommodation. This instantly appealing home enjoys a wonderful 77ft (23.5) west-facing rear garden in a peaceful cul-de-sac setting just off Killiney Road. Inside, Dunloe has been thoughtfully designed with stylish and tasteful interiors throughout, creating a warm, contemporary home that is both elegant and comfortable. The generous extension to the rear has transformed the living space, creating an impressive open-plan kitchen dining room that forms the true heart of the home.
Designed with family life firmly in mind, this wonderful space provides an inviting setting for everyday living, relaxed family gatherings and entertaining. Large, glazed doors connect the interior seamlessly with the west-facing rear garden, bringing an abundance of natural light into the home and creating an effortless connection between indoor and outdoor living.
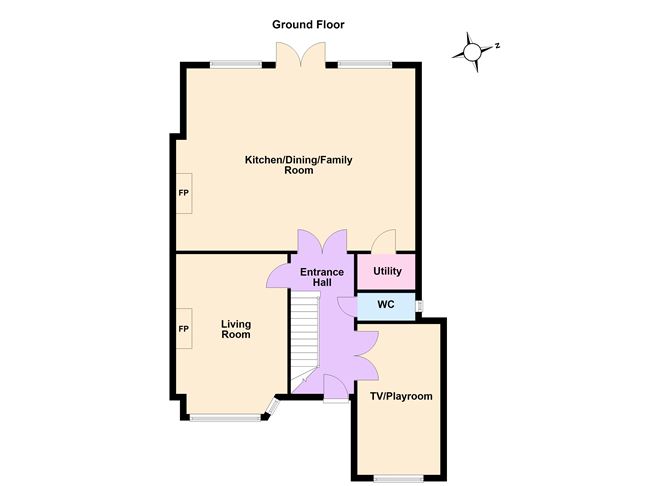
The accommodation opens into a welcoming reception hall, finished with attractive walnut-effect timber flooring and complemented by a digital security alarm system and convenient understairs storage. To the front, the stylish sitting room provides a comfortable and inviting retreat, with open fireplace, a particularly versatile addition to the home is the former garage, which has been cleverly transformed into a bright and practical family room.
The impressive open-plan kitchen, dining and family room extends across the rear of the property, creating a generous and beautifully appointed space with feature island, bespoke painted Shaker-style cabinetry, Flovil range cooker, integrated appliances with smoke mirror splashback and separate pantry. Double folding glazed doors open directly onto the rear patio and gardens, flooding the room with natural light while seamlessly connecting indoor and outdoor living. Up stairs are four double bedrooms one with ensuite shower room and family bathroom completes the accommodation.
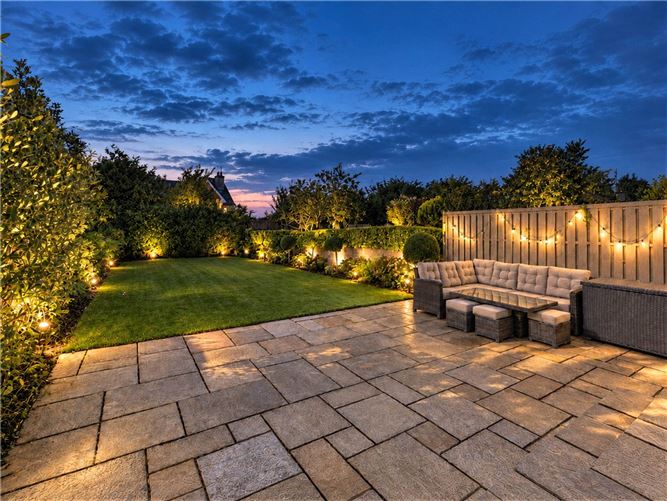
The large rear garden is mainly laid out in lawn and is particularly attractive, having been beautifully landscaped and thoughtfully planted including hydrangeas, ferns and rose trees. Bordered by a fence and a wall the garden extends to approximately 77ft (23.5m) in length. The garden is further enhanced by a generous sandstone terrace, providing an elegant space for al fresco dining, entertaining. To the front, a gated gravelled driveway provides off street parking and is further enhanced by an EV charging point and external socket.
There is an abundance of amenities close by to include Killiney Hill, Killiney Golf Club, Dun Laoghaire seafront and the Forty Foot bathing area. Killiney Grove is sure to appeal to families who are looking to get a foothold in the area because of its proximity to excellent primary and secondary schools including Killiney/Glenageary National School, St. Joseph of Cluny, Loreto Abbey Dalkey, Rathdown and Holy Child Killiney. It is well served by public transport being within walking distance of Glenageary DART Station, and the 59 bus route. Accommodation
Porched Entrance -
with step up from front and tiled floor, recessed lighting and opens into the
Reception Hall - 4.3m x 1.9m
with understairs storage, timber effect walnut floor, PhoneWatch digital security alarm, understairs storage, telephone point and double folding glazed door opening into the
Family/TV Room - 4.7m x 2.6m
with large window looking front, provision for wall mounted television, television point, LED recessed lighting and enclosed electricity Smart Meter and fuse board
Guest W.C. -
with w.c., wash hand basin, painted wainscoting, tile effect walls and tiled floor
Kitchen/Dining/Family Area - 7m x 5.7m
with double folding glazed doors opening in, kitchen is fitted with a range of Shaker style painted grey units, drawers, saucepan drawers, Flavel seven ring gas hob, double oven under, warming plates & grill, integrated pull out bin, integrated Beko dishwasher, centre island unit with sink unit and drainer to the side, breakfast bar behind, mirrored splashback above the cooker and extractor, integrated stainless steel microwave, integrated fridge/freezer, enclosed radiator, LED recessed lighting with brushed chrome fittings and door to utility room
Family/Dining Area -
with timber effect walnut floor, open fireplace with painted timber surround, slate inset and stone hearth, television provision and double folding double glazed doors opening out to the sunny rear garden
Utility Room -
with plumbing for washing machine, houses the Viessmann gas fired central heating boiler, built in shelving and tiled floor
Sitting Room - 3.4m x 5m
with bay window overlooking front, part timber panelled walls, open fireplace with painted timber surround, slate inset and stone hearth and television point
Upstairs -
Landing -
with hatch to attic
Bedroom 1 - 2.7m x 4.9m
with window facing front
En Suite Shower Room -
with step in tiled shower, extractor, LED recessed lighting, wash hand basin and w.c.
Bathroom -
with bath with tiled surround, tiled splashback, fitted mirror over, w.c., pedestal wash hand basin, chrome heated towel rail, step in tiled power shower, LED recessed lighting, part tiled walls and fully tiled floor
Bedroom 2 - 3.5m x 2.4m
with timber effect floor, window overlooking the rear, television point and provision for wall mounting a television
Bedroom 3 - 3.5m x 3.4m
with timber effect floor, built in wardrobes, large picture window overlooking the rear garden, fitted shelving, television point and provision for wall mounting a television
Bedroom 4 - 4.3m x 3.5m
with large picture window overlooking front, part timber panelled walls, wardrobes either side of the chimney breast, one with cupboards over, provision for wall mounted television and wall lights
Features
- Four-bedroom family home
- Accommodation extending to approximately 150sq.m (1,614sq.ft)
- West facing 77ft (23.5m) rear garden
- Gated off-street parking with EV charger
- Gas fired central heating
- Digital security alarm
- Mature, landscaped gardens
- Easy access to Dalkey Town Centre and Killiney Shopping Centre
- Walking distance to DART services at Dalkey and Glenageary
BER Details
BER: C
BER No: 108892662
Energy Performance Indicator: <225 kMw (m2.y) Negotiator