Description
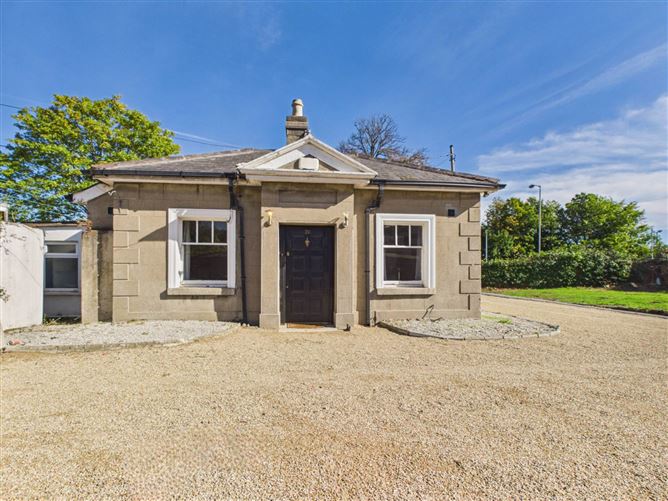
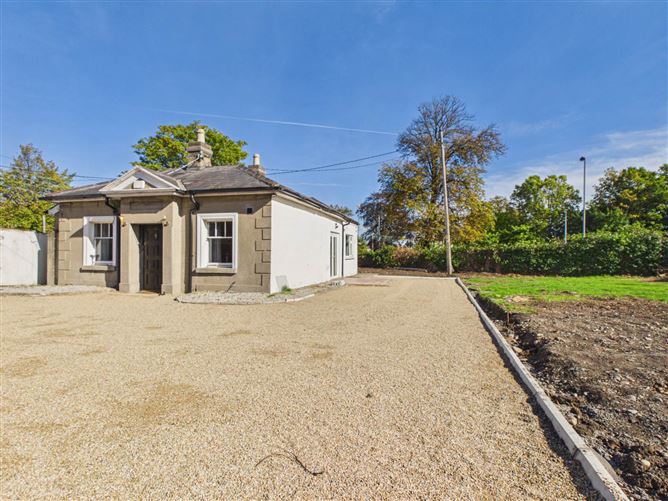
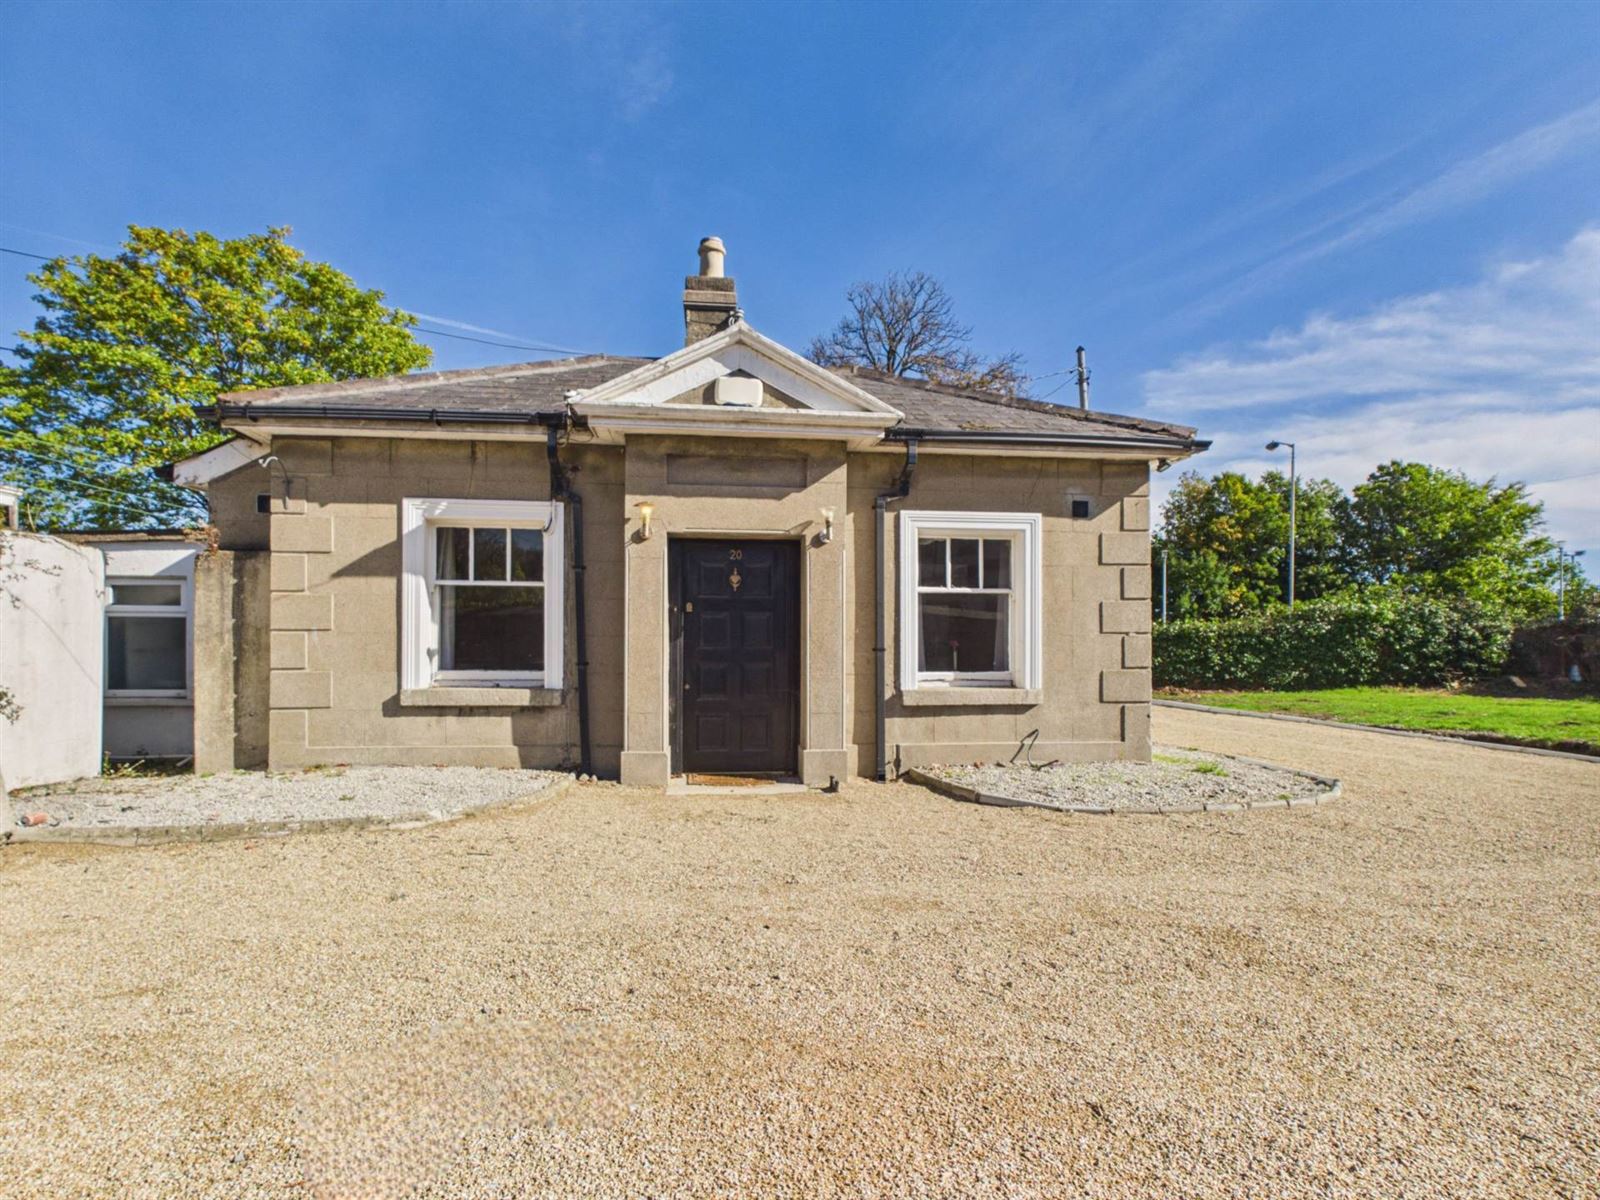
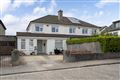
KM PROPERTY is delighted to present to the market Dunedin 20 Monkstown Avenue. A stunning three-bedroom detached residence that dates to 1883 and belongs to the late Victorian era and forms part of the historic residential fabric of Monkstown. Its age gives the property a character and sense of place that is increasingly difficult to replicate in the modern housing market.
Viewing video: https://youtu.be/Z3Rm7ocX_7Q
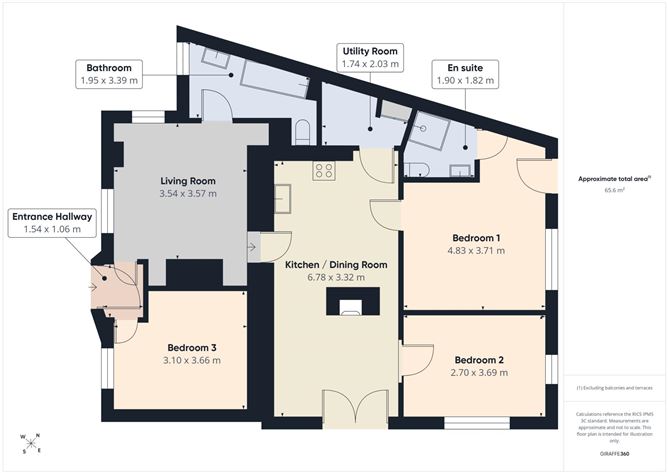
Set behind an attractive façade, the accommodation comprises an entrance hall that opens through to the living room. This bright and welcoming space is flooded with natural light through two windows, while the high ceilings further enhance the sense of space. There is direct access to the kitchen/dining room, with a bathroom also located off this area. The kitchen/dining room provides an ideal space for entertaining and features a striking fireplace that creates a real focal point. French doors open directly onto the expansive gardens, seamlessly connecting the indoor and outdoor living spaces. A utility room and two further bedrooms are also located off this area. The main bedroom benefits from direct access to the gardens and features a modern en-suite shower room. The third bedroom, which overlooks the front of the property, is conveniently accessed from the entrance hall.
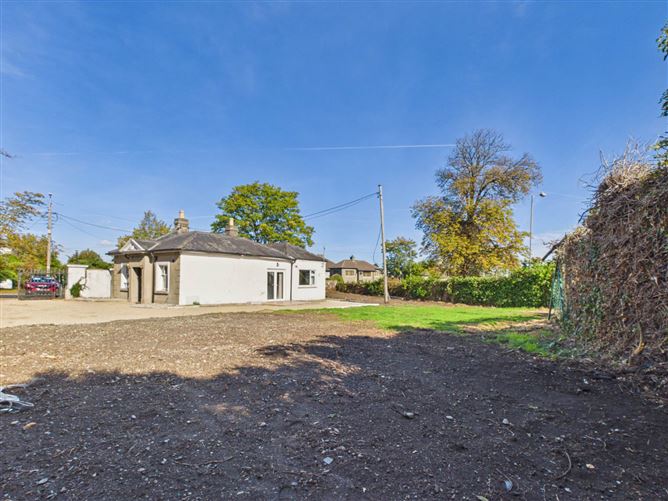
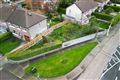
For a purchaser seeking something genuinely individual Dunedin offers the opportunity to create a substantial private home in an exceptionally well-connected location. The large private garden offers an astute purchaser options to evolve the grounds over time, whether through sensitive landscaping, the creation of exceptional private gardens, enhancement of outdoor living spaces subject always to planning permission and statutory requirements. The combination of an 1883 house and a sizeable private plot in Monkstown is particularly difficult to replicate.
The setting of Dunedin is superb the villages of Monkstown and Blackrock provide an extensive choice of cafés, restaurants, boutiques and everyday services. The costal location provides generous opportunities for walking and outdoor recreation, while Dún Laoghaire Harbour and the Forty-Foot offer some of Dublin`s best-known seaside amenities. The area is also exceptionally well served for sport and leisure, with local tennis, rugby, sailing and other sporting clubs within the wider Monkstown and Blackrock area. The DART network provides a direct rail connection along the coast and into Dublin city centre, while Dublin Bus and other public transport services operate throughout the surrounding area. The wider location also provides convenient access to the N11 and the south Dublin road network.
Accommodation
Entrance Hall:
The hallway opens through to the living space and bedroom three.
Living Room: - 3.9m (12'10") x 4m (13'1")
Set overlooking the front of he property the living room has high ceilings. Two windows flood this space with natural light. There is direct access from here through to the kitchen/dining room. The bathroom is also located off this space.
Kitchen/Dining Room: - 3.03m (9'11") x 6.08m (19'11")
This open plan space is flooded with natural light and has high ceilings. The kitchen is fitted with wall and floor units and has access to a utility room. The dining area has a feature fire place and French doors open out to the expansive garden.
Utility Room: - 1.05m (3'5") x 2.2m (7'3")
A great addition to any properly the utility room has plumbing for a washing machine and dryer. This space also offers further storage, A sky light floods this space with natural light.
Bedroom One:
Located to the rear of the property this space is flooded with natural light with the aid of a large window and glazed door that opens to the rear garden. There is built in wardrobes and access to an ensuite.
En-Suite: - 1.07m (3'6") x 1.08m (3'7")
The en-suite is fitted with wc, whb and shower with tiled surround.
Bedroom Two: - 2.07m (6'9") x 3.07m (10'1")
This well appointed double bedroom has built in wardrobes. Two large windows over look the expansive gardens and flood the space with natural light.
Bedroom Three: - 3.01m (9'11") x 3.05m (10'0")
Located overlooking the front of the property this well appointed bedroom has built in wardrobes and high ceilings.
Notice
Please note we have not tested any apparatus, fixtures, fittings, or services. Interested parties must undertake their own investigation into the working order of these items. All measurements are approximate and photographs provided for guidance only. Features
- UNIQUE FOUR-BEDROOM RESIDENCE DATING BACK TO 1883
- IMPOSING ENTRANCE WITH ORGIONAL CAST IORN GATES
- ATTRACTACE FAÇADE WITH FEATURE SASH WINSDOWS
- EXTENDED INTERIOR WITH BRIGHT AND SPACIOUS ACCOMODATION
- EXANSIVE AND SECLUDED PLOT THAT OFFEES FURTHER SCOPE TO EXTENDED (SUBJECT TO P.P)
- PLOT SIZE OF APPROX. 0.0808 HECTARES. (0.20 ACRES)
BER Details
BER: F
BER No: 111888731
Energy Performance Indicator: 446.83 kWh/m2/yr Negotiator