Description
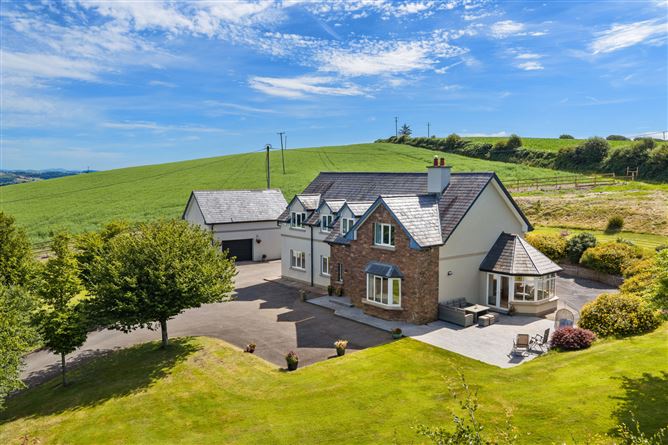
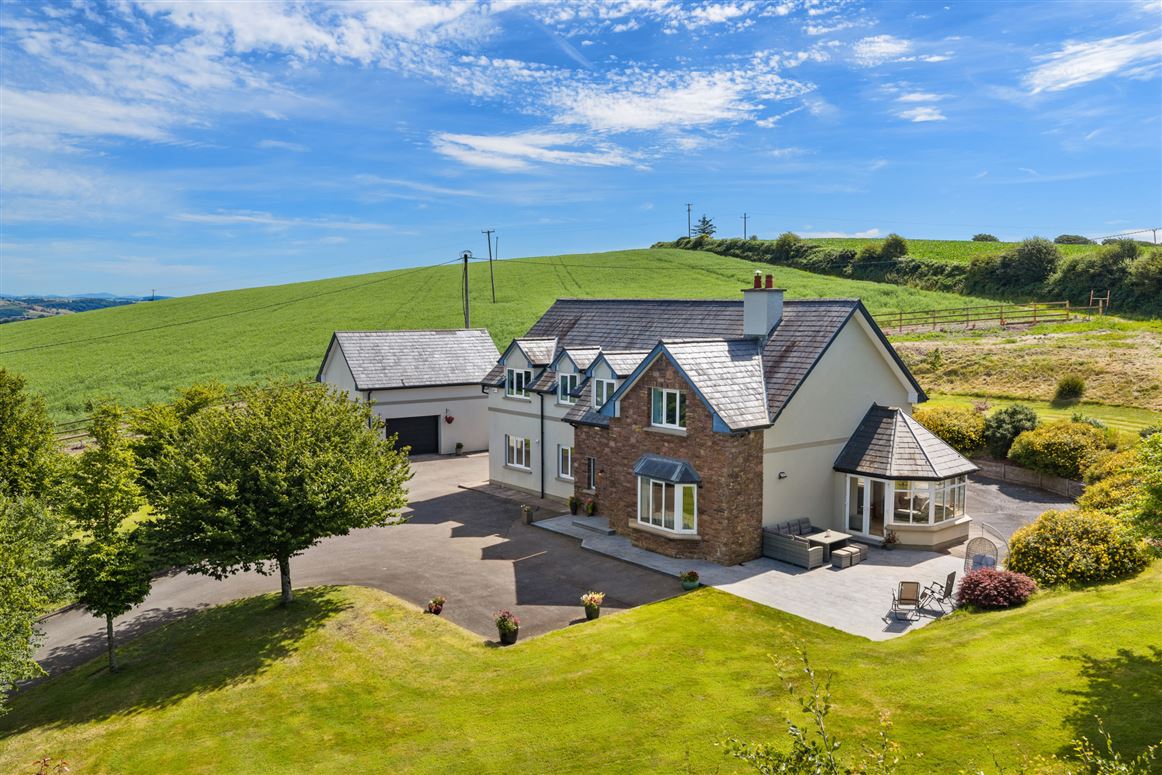
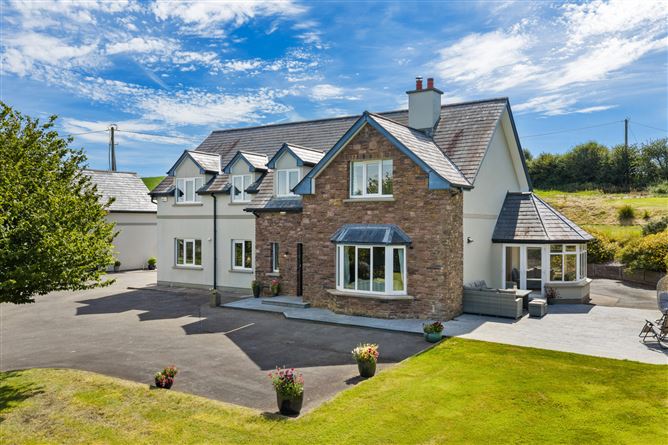
Perched on an elevated and private site of approximately 1.3 acres, Dun Deada is an exceptional six-bedroom detached residence extending to approximately 2,700 sq. ft., commanding breathtaking panoramic countryside views.
Situated in the highly sought-after Ovens area, this location speaks for itself. Just a mere five-minute drive from Ballincollig and within a fifteen-minute radius, residents have access to three major shopping centres, six secondary schools, Munster Institute of Technology, University College Cork, Cork University Hospital, Bons Secours Hospital, and Cork Airport. The connectivity is further enhanced by the availability of the 24/7 operational 220 bus service in walking distance.
Presented in excellent condition throughout, the property boasts a B2 BER rating, enhanced by solar panels, solar tubes and an EV charging point, ensuring impressive energy efficiency alongside generous and well-appointed accommodation.
The heart of the home is the stunning open-plan kitchen, dining and living area, beautifully designed with granite worktops, quality fitted cabinetry, integrated appliances and an abundance of natural light. The adjoining living room centres around a solid fuel stove and flows seamlessly into a magnificent sunroom with a vaulted timber ceiling and double doors opening onto the patio and gardens.
The ground floor further benefits from a utility room, a fully tiled bathroom and two versatile bedrooms, one of which is currently utilised as a home office, ideal for modern family living and remote working.
Upstairs, the luxurious principal bedroom suite incorporates a dressing area, fitted wardrobes and a private ensuite bathroom. A second double bedroom also enjoys ensuite facilities, while two further bedrooms and a recently renovated family bathroom complete the first-floor accommodation.
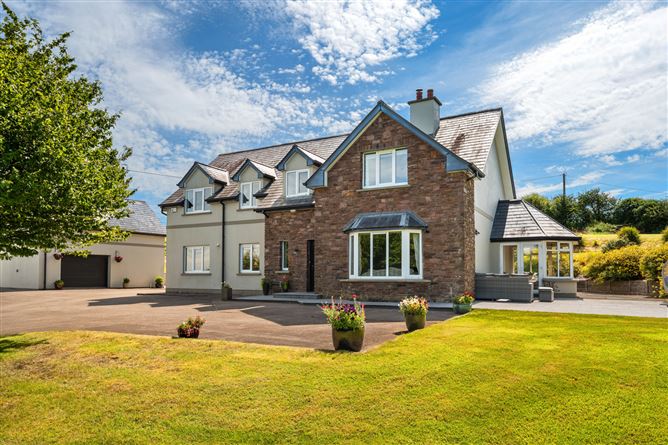
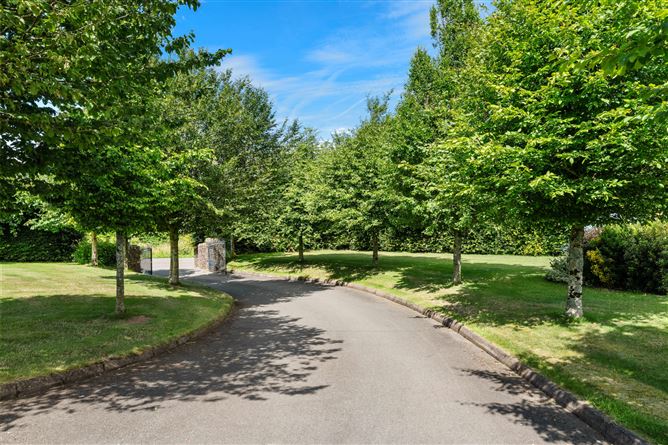
Approached via secure entrance gates and a sweeping driveway lined with mature chestnut and hornbeam trees, the exterior is equally impressive. Beautifully landscaped gardens surround the home, while a generous Kilkenny slate patio provides the perfect setting for outdoor entertaining and dining against a backdrop of spectacular rolling countryside views.
A substantial detached two-storey garage extending to approximately 812 sq. ft., complete with power, plumbing and WC facilities, offers exceptional storage space and excellent potential for a variety of uses, subject to the necessary consents.
This is a superb opportunity to acquire a spacious and exceptionally well-maintained family home in a prime residential setting. Accommodation
Entrance Hall -
A bright and welcoming entrance hall sets the tone for the home, offering a generous sense of space and providing access to all ground floor areas. This space also features beautiful, tiled flooring.
Family Room - 4.44m x 4.74m
From the entrance hall, you walk into the bright and inviting family room on the right-hand side. This room is flooded with natural light from the large bay window overlooking the front of the home and features carpet flooring, centre light fixture and a feature fireplace with marble mantle.
Kitchen/Living/Dining Room - 10.83m 10.44m
This impressive open-plan space forms the heart of the home and is a wonderful space for everyday family life and entertaining.The bright kitchen area is beautifully appointed with solid wood cabinet units, polished granite worktops, comprising integrated appliances including a five-plate gas hob, extractor fan, double oven, stainless steel sink and dishwasher. This space also benefits from quality tiled flooring and splashback. The dining extends out the rear of the home, creating a spacious and light-filled space with large surrounding windows and skylights. The room benefits from hard wood flooring and recessed lighting.The living space is a warm, cozy space for relaxation. Enhanced by a feature cast-iron fireplace with an inset solid fuel-burning stove. This space also features hard wood flooring, a window to the rear of the home and glazed double doors connecting seamlessly to the adjoining sunroom.
Sunroom - 2.74m x 3.85m
A superb sunroom offering an abundance of natural light from the surrounding windows and glass double doors opening directly onto the Kilkenny slate patio and landscaped gardens. The sunroom features an attractive vaulted timber ceiling and tiled flooring.
Utility Room - 2.20m x 2.61m
Conveniently located off the kitchen, the utility room provides additional storage as well as being plumbed for washer and dryer, helping to keep the main kitchen area clutter-free, while also offering direct access to the rear of the property. This room also features tile flooring and a sink for added practicality.
Bathroom - 2.45m x 2.54m
Fully tiled three-piece shower suite, with a wall-mounted mirror and a window for natural light.
Bedroom 5 - 3.54m x 2.81m
A generously sized downstairs bedroom overlooking the front of the home featuring carpet flooring and a built-in wardrobe.
Bedroom 6 - 3.50m x 2.81m
A further downstairs bedroom, currently being utilized as a home office, overlooking the front of the home. The room features carpet flooring and overhead lighting.
Landing -
The landing is spacious and light-filled, due to the window overlooking the front garden. This space offer carpet flooring and access to all upstairs accommodation, including the attic.
Main Bedroom - 4.44m x 4.70m
The spacious and comfortable main bedroom overlooks the rear of the property. This room features carpet flooring, and a built-in mirrored slidrobe, with the added benefit of a dedicated wardrobe area with ample storage space and a private ensuite.
Ensuite - 2.61m x 2.05m
Fully tiled three-piece shower suite featuring a wall-to wall storage unit and a Velux window.
Bedroom 2 - 4.47m x 3.55m
Large double bedroom featuring carpet floors, a window to the rear of the property, built-in wardrobe and ensuite access.
Ensuite - 2.85m x 2.05m
Fully tiled three-piece shower suite with a Velux window.
Bedroom 3 - 4.44m x 4.37m
A further double bedroom featuring carpet floors, a window to the front of the home, built-in wardrobe and overhead lighting.
Bedroom 4 - 4.31m x 3.71m
Another further upstairs bedroom with carpet flooring, a window to the front of the property, a built-in mirrored sliderobe and an overhead light fixture.
Bathroom - 2.73m x 2.83m
The recently renovated family bathroom is a beautifully tiled four-piece suite featuring a contemporary free-standing bath, a large shower with a rainfall showerhead, under-sink storage and a window for natural light and ventilation.
Garage -
This property benefits from a large, two story, block-built garage, that is powered and plumbed with a W.C. This garage adds a wealth of versatile and practical space to the property.
Garden -
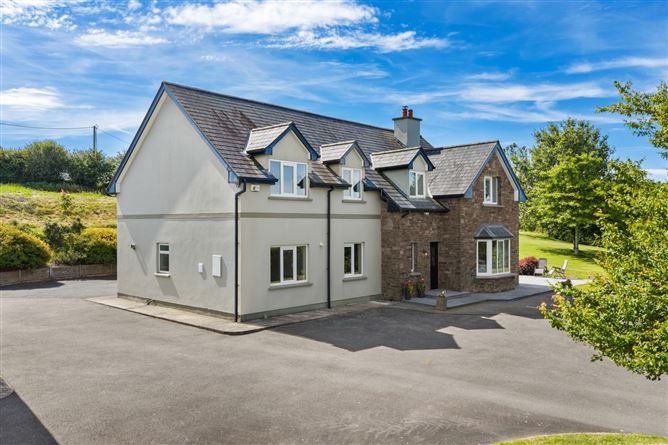
The front of the property is approached through secure entrance gates opening onto a generous tarmac driveway, with expansive green lawns and chestnut and hornbeam trees either side, leading to the front of the home where there is ample parking for several cars. The low-maintenance and striking natural stone façade, elegant bay window, and quality natural slate roof create a welcoming first impression. This is complemented by the neatly landscaped gardens laid to lawn. Mature hedging, trees and timber fencing border the property, maintaining the sweeping views of the surrounding green hills. To the side of the property, there is a Kilkenny slate patio just outside the sunroom, creating a wonderful space for entertaining or al fresco dining.To the rear, the property enjoys extensive lawn space from the front lawns continuing around the home. With additional driveway and parking space, there is a built-in car charging unit outside the rear utility door. The property also benefits from solar panels and solar tubes, enhancing the overall energy efficiency.