Description
Accommodation
Features
Viewing Details
Negotiator
Show more...

| Beds | 4 beds |
| Price | €430,000 |
| Property Type | Detached House |
| Size | 205 meters2 |
| Energy Rating | BER-B3 |
| Refreshed on | Aug 14, 2026 |
| Eircode | A82E7W0 |
| Group Name | Martin Shortt Auctioneers |
| Sales License Number | 004711 |
Description
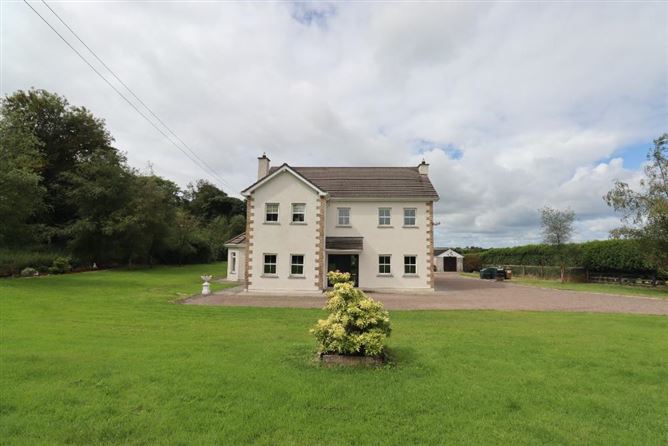
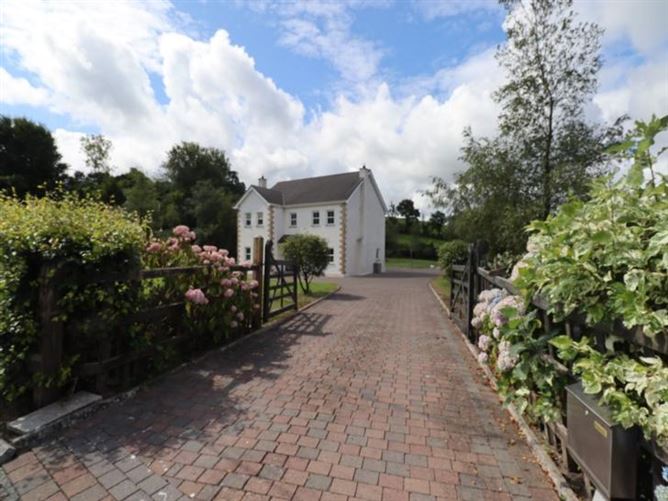
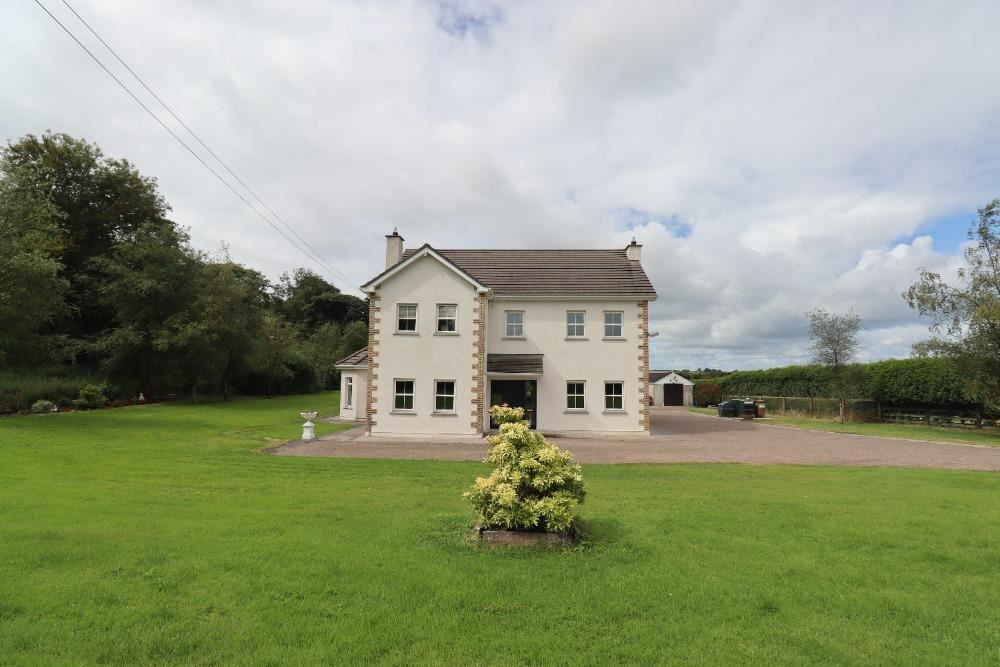
Superb 4 Bedroom Detached House on 0.75 acres
Accommodation
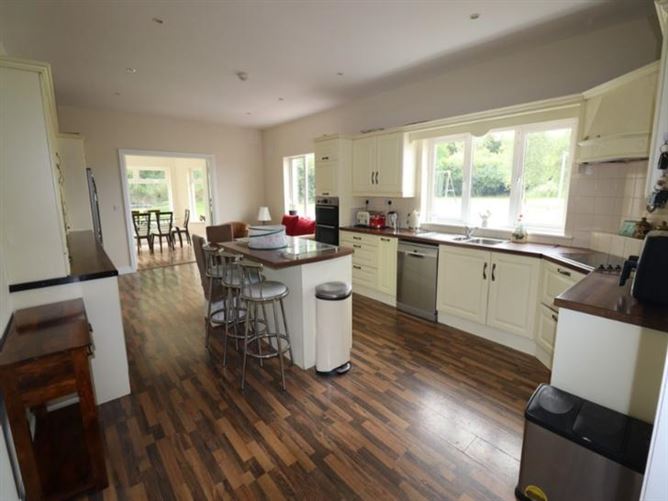
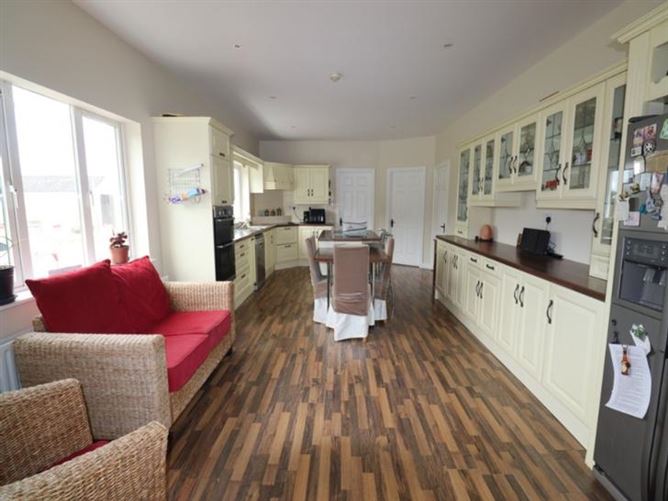
Hallway:13'8” x 8'6” c/w Solid Oak flooring Kitchen/Diner: 22'3” x 13'0” c/w Cream coloured kitchen units, down lights, double doors to sunroom Utility: 10'0” x 5'4”c/w Tiled floor Toilet: 5'6” x 4'6” c/w Tiled floor Living Room: 16'0” x 12'10” c/w Feature marble fireplace with iron insert and solid fuel stove Sitting Room: 18'6” x 12'10” c/w Feature fireplace with iron insert, solid Oak flooring Sun Room: 13'0” x 11'6” c/w Double doors to patio area, solid Oak flooring Landing:17'0” x 8'6” Master Bedroom:12'9” x 12'0” En Suite 7'6” x 5'6” c/w Triton T90 electric shower Walk in Wardrobes 5'6” x 4'6” Bedroom 2:13'0” x 12'0” c/w Wooden flooring Bedroom 3:12'0” x 11'6” c/w Wooden flooring Bedroom 4:14'2” x 10'2” c/w Wooden flooring Bathroom:10'6” x 9'6” c/w Tiled floor, jacuzzi bath, jet powered feature shower unit Hotpress:
Features
Solid Mahogany front door with large glass side panels UPVC Double glazed windows UPVC Guttering, fascia & soffit Solid Oak floors in Hall/Sitting Room & Sun Room Solid Red Deal floors upstairs Sanderson blinds on all front windows Large garage Fuel shed Cobble lock drive and yard Wired for electric generator Oil fired central heating Bio-Cycle Group water scheme
Viewing Details
Strictly by appointment
Negotiator
Oldcastle1

Central Heating

Date created: 14 Aug 2026Updated on: 14 Aug 2026
