Description
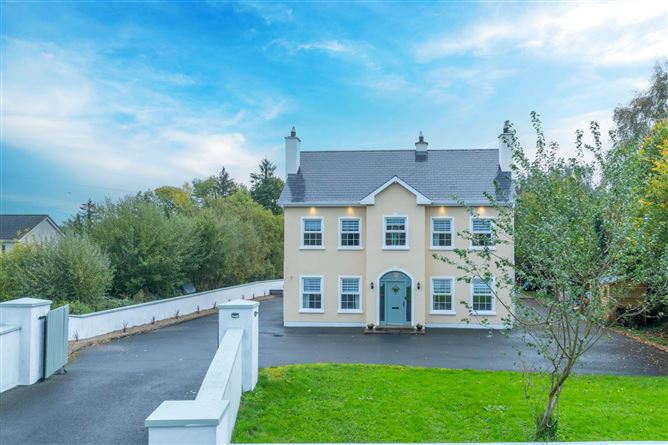
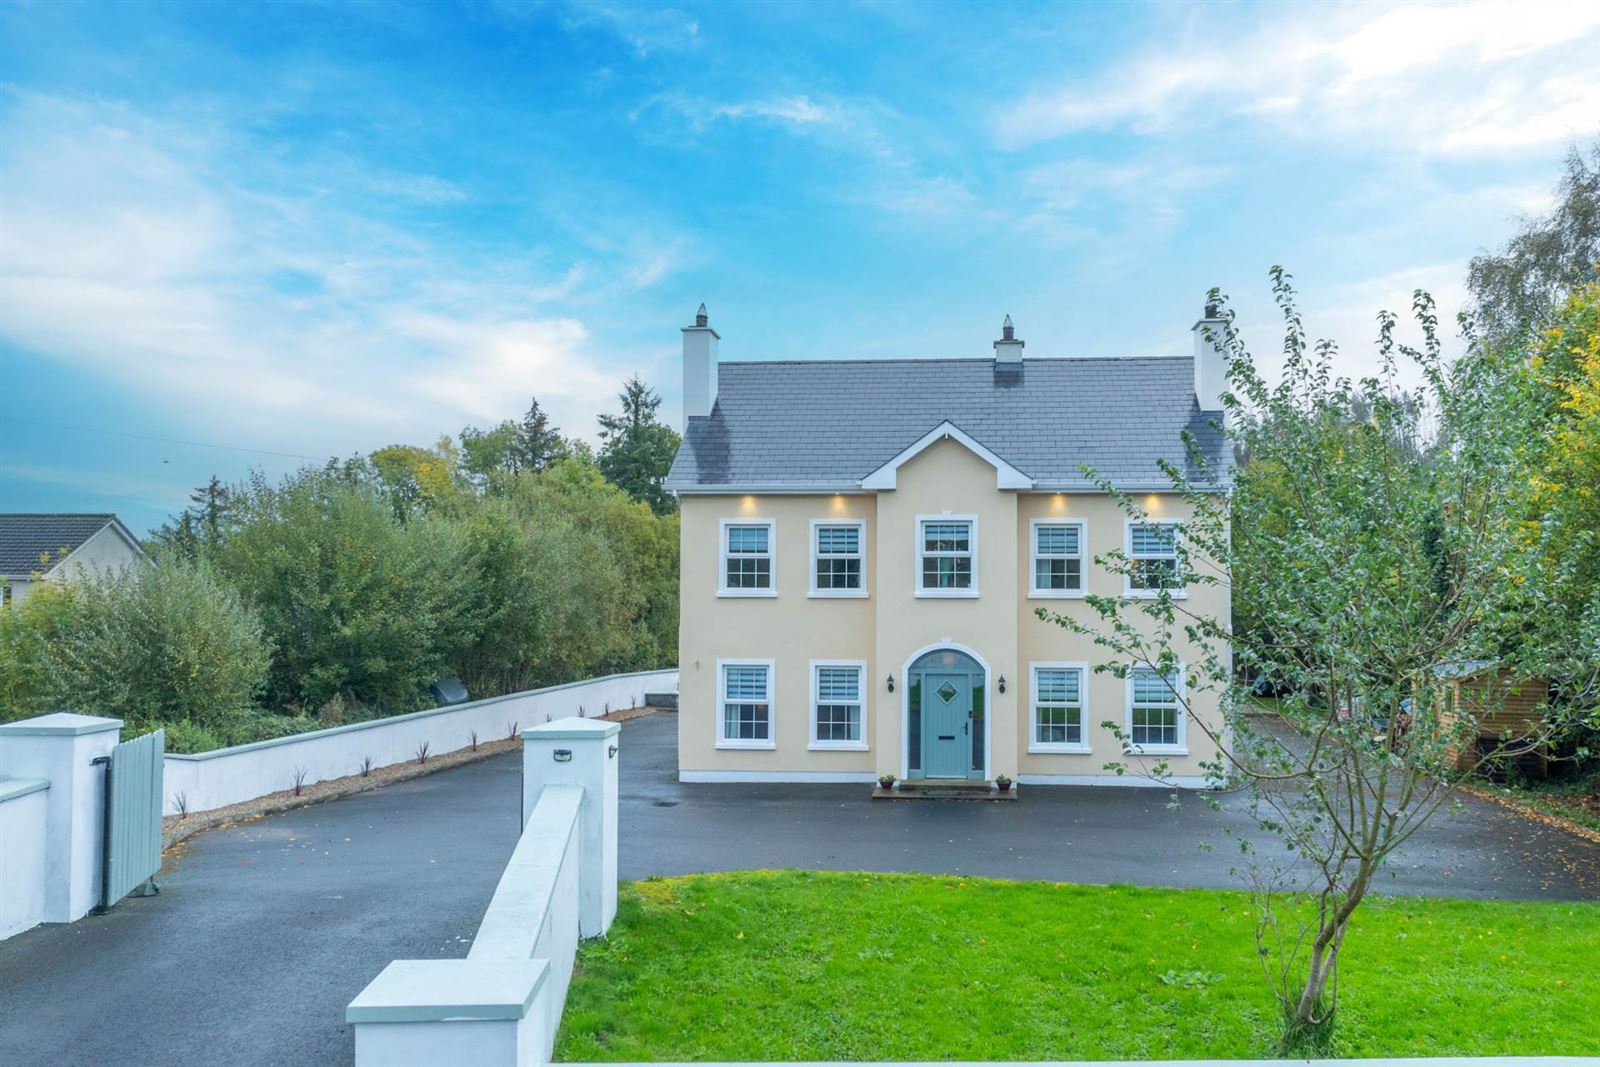
IMPRESSIVE FOUR-BEDROOM DETACHED RESIDENCE WITH LUXURIOUS MODERN INTERIORS, SET ON A PRIVATE 0.76 ACRES SITE LOCATED WITHIN THE FARNHAM AREA, A CHOICE LOCATION ON THE OUTSKIRTS OF CAVAN TOWN WITHIN IMMEDIATE VACINITY OF FARNHAM ESTATE, KILLYKEEN (CABU), LOUGH OUGHTER AND THE LAKE DISTRICT
Smith Property are delighted to present this impressive four-bedroom detached residence, offering an exceptional blend of spacious accommodation, contemporary design and high-quality finishes throughout. Having undergone extensive improvements and renovations by the current owners, this beautifully presented home combines stylish modern living with generous proportions, creating an ideal setting for family life and entertaining alike.
Extending to approximately 2,069 sq. ft. (192 sq. m.), the property offers well-proportioned accommodation across two floors, with a thoughtfully arranged layout that provides excellent flexibility for modern family living. The current owners have invested significantly in upgrading the interior, enhancing the overall flow of the accommodation and introducing a range of premium finishes and modern conveniences throughout.
At the heart of the home is the stunning kitchen/dining area, featuring a high-specification fitted kitchen with an exceptional attention to detail. A striking polished concrete island forms the centrepiece of the space, complemented by an integrated wine fridge, elegant copper sink and tap, and premium appliances. The kitchen is further enhanced by two NEFF ovens with Wi-Fi connectivity and a state-of-the-art Zanussi hob, combining contemporary technology with everyday practicality. Generously proportioned and filled with natural light, this impressive space is ideally suited to family gatherings, entertaining and day-to-day living.
The adjoining sunroom provides a wonderful additional reception area, with extensive glazing overlooking the surrounding gardens and allowing natural light to flood the space. With direct access to the outside, it offers an inviting setting for dining, relaxing or enjoying the outlook throughout the seasons. New flooring has been installed throughout the property, providing a consistent and contemporary finish that complements the overall presentation.
Upstairs, the property offers four generously proportioned bedrooms, three of which benefit from their own en-suite facilities. The three en-suites and main family bathroom have all been completely renovated to an exceptionally high standard, featuring modern fittings and stylish finishes. These upgrades bring a consistent sense of quality throughout the bedroom accommodation, while offering excellent convenience for families and visiting guests.
Outside, the property benefits from a spacious setting with extensive landscaping works recently undertaken to enhance both the appearance and usability of the grounds. Two separate patio areas have also been prepared and are ready for paving, offering an excellent opportunity for the new owners to select their preferred finishes and create outdoor spaces tailored to their own taste. Combined with the generous surrounding grounds, these improvements provide exciting potential for outdoor dining, relaxation and entertaining.
This is a particularly appealing home for those seeking generous accommodation, impressive modern interiors and a property that has benefited from substantial investment in recent years. From the luxurious kitchen and beautifully renovated bathrooms to the improved layout and enhanced gardens, the property offers a wonderful combination of style, comfort and practicality.
A superb opportunity to acquire a spacious and beautifully upgraded family home, with viewing highly recommended to fully appreciate the quality, proportions and improvements on offer. Viewing is highly recommended with Smith Property. Accommodation
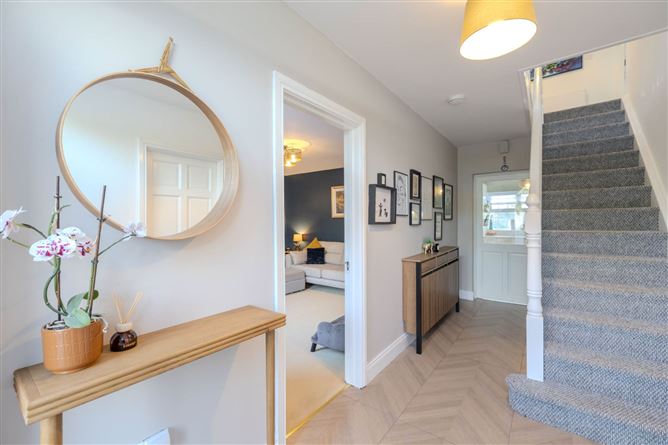
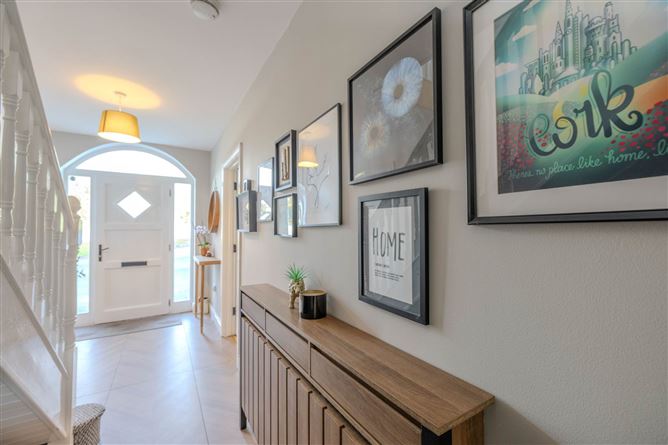
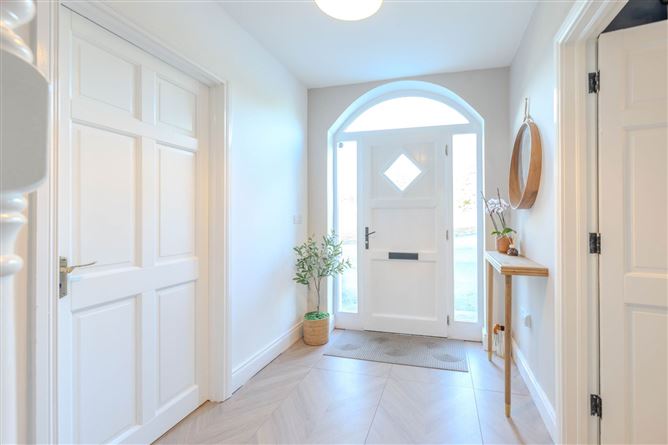
HALLWAY
Wooden flooring
Carpet to Stairs
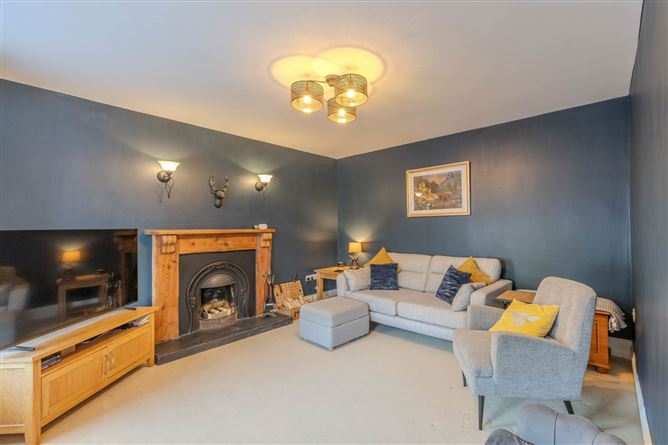
SITTING ROOM
Carpet flooring
Feature fireplace with wooden surround
LIVING ROOM
Wooden flooring
Feature fireplace with wooden surround
KITCHEN/DINING ROOM
Wall & floor units with integrated NEFF ovens (x2), Zanussi Hob, integrated dishwasher,
Polished concrete island with copper tap & sink & integrated wine cooler
SUN ROOM
Wooden flooring
Double doors to rear garden
UTILITY ROOM
Wooden flooring
Wall & floor units
WC
Wooden flooring
Back panelling
LANDING
Carpet flooring
BEDROOM 1 (EN-SUITE) (BALCONY)
Carpet flooring
Fitted wardrobe
En-Suite with corner bath & shower
Double doors to balcony
BEDROOM 2
Carpet flooring
BEDROOM 3 (EN-SUITE)
Carpet flooring
En-Suite with shower
BEDROOM 4 (EN-SUITE)
Carpet flooring
En-Suite with shower
HOTPRESS
Notice
Please note we have not tested any apparatus, fixtures, fittings, or services. Interested parties must undertake their own investigation into the working order of these items. All measurements are approximate and photographs provided for guidance only. Features
- Oil fired central heating
- Septic Tank & Group water scheme
- Built Circa 2006
- BER: C1
- Sale includes fixtures & fittings
- Choice location adjacent to Farnham Estate, Killykeen and Lough Oughter
- Primary & secondary school buses nearby
BER Details
BER: C1
BER No: 107707473
Energy Performance Indicator: 160.29 kWh/m2/yr Negotiator