Description
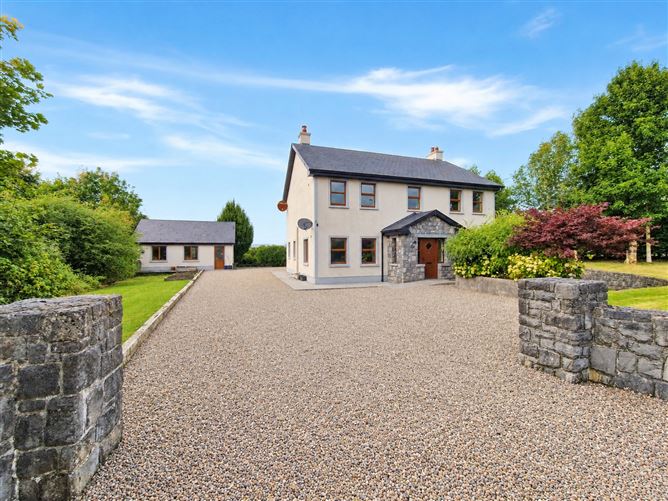
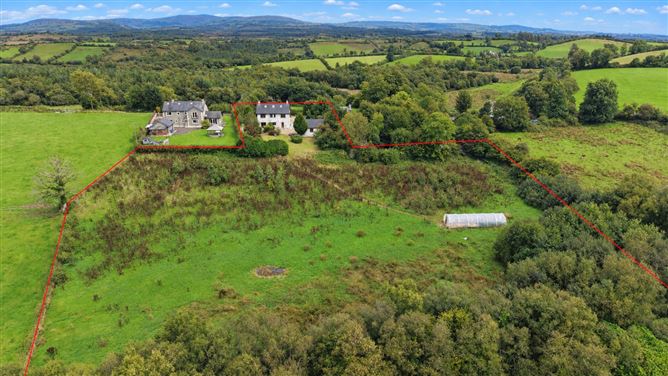
DNG O'Sullivan Hurley are delighted to welcome to the market this four bedroom detached property, set on approximately 3.3 acres of private grounds for sale by private treaty. Built in 2006, this spacious home offers a wonderful opportunity to enjoy peaceful countryside living while remaining within easy reach of local towns and amenities. Ideally located approximately 5minutes from Bodyke village, with Scariff and Tulla within 10minutes drive, while Ennis and the M18 motorway network are accessible within approx. 25 minutes.
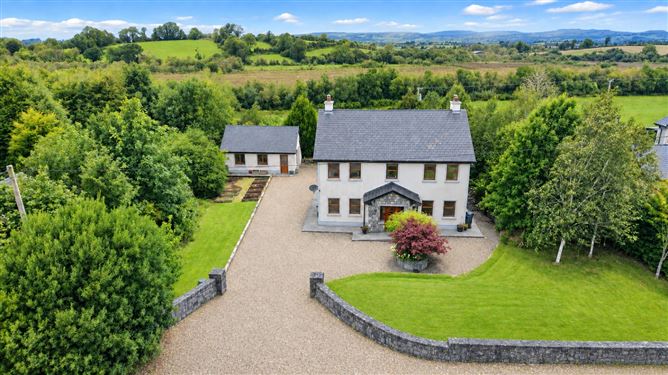
The property is approached via a decorative stone driveway with attractive stone-wall frontage, a raised lawned area to the front and mature trees and established hedging throughout the grounds, creating an excellent sense of privacy. The outdoor space is a particular feature, with lawns extending to the side and rear with mature trees and hedging, an outdoor dining area adjoining the kitchen and a detached garage with electric vehicle charging point. Further to the rear, a large paddock has been thoughtfully designed to encourage wildlife and support a natural ecology, with an abundance of native and fruit trees planted, together with a substantial polytunnel. This is an excellent feature for gardening enthusiasts while also providing the flexibility to convert the area into a larger paddock or further lawns.
Internally, the accommodation is well proportioned and comprises a sitting room, separate living room, kitchen/dining area, utility and shower room at ground floor level. Upstairs are four double bedrooms, including two ensuite bedrooms, a main family bathroom and further large attic room providing excellent additional storage or potential to convert. The property is serviced by private well water and sewage systems, oil-fired central heating and fibre broadband connectivity.
This is a superb opportunity to acquire a spacious country home with generous mature grounds.
Viewing is highly recommended. For further information or to arrange a viewing, please contact our office on 065 6840200.
PSL 002295 Accommodation
Entrance Hall - 6.00m x 2.50m
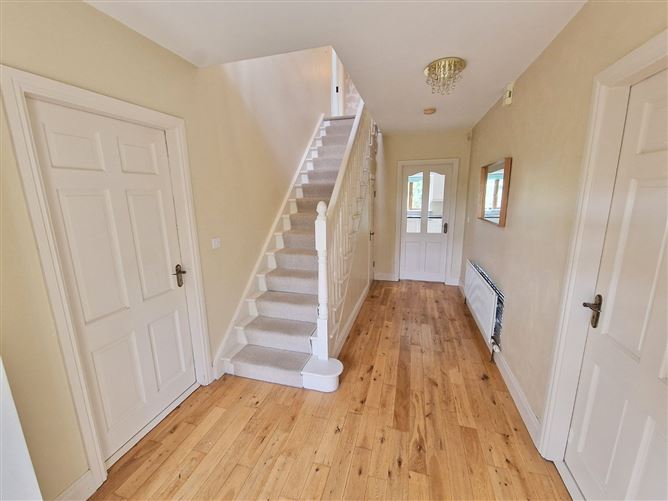
Entrance porch with tile flooring, front and side aspect windows. Open to entrance hall. Entrance hall with solid timber flooring, painted and carpeted stairs leading to first floor landing, incorporating under stairs storge closet, doors to sitting room, living room and kitchen/dining.
Sitting Room - 4.50m x 4.00m
Timber flooring, dual aspect windows, solid fuel open fire place with cast iron insert and marble surround.
Living Room - 4.50m x 4.00m
Timber flooring, dual aspect windows, solid fuel stove with marble surround, doors to both kitchen/dining and entrance hallway.
Kitchen Dining Room - 7.20m x 3.90m
Tile flooring, dual aspect windows, rear aspect sliding patio door. Built in wall and base units with ample countertop workspace, one and a half bowl sink and drainer with mixer tap, integrated dishwasher, fridge/freezer, electric oven and hob with overhead exteactor hood and fan. Doors to utility, entrance hall and living room.
Utility Room - 3.30m x 2.30m
Tile flooring, side aspect window, rear aspect door, built in base units with counter top workspace, single bowl sink and drainer with mixer tap and door to ground floor shower room.
Shower Room - 3.30m x 1.60m
Tile flooring, side aspect window, low level wc, wash hand basin, and corner shower tray.
Landing - 6.20m x 3.60m
Carpet flooring, front aspect window, doors to all four bedrooms, main bathroom, hot press storage closet housing emersion tank and shelving, and stira attic access.
Bedroom One - 4.50m x 3.90m
Large double bedroom, carpet flooring, rear aspect window and door to ensuite.
Ensuite Bathroom - 2.20m x 1.40m
Fully tiled ensuite with low level wc, wash hand basin with overhead wall mounted mirrored cabnet, corner shower unit with glass panel door.
Main Bathroom - 2.40m x 2.20m
Fully tiled main bathroom with low level wc, wash hand basin with overhead wall mounted mirror and integrated lighting, bath with hose attachment and a rear aspect window.
Bedroom Two - 3.50m x 2.80m
Double bedroom with carpet flooring, rear aspect window and five door built in wardrobe with ample hanging rails and shelving.
Bedrooom Three - 4.50m x 4.00m
Large double bedroom with carpet flooring and two front aspect windows.
Bedroom Four - 3.90m x 3.50m
Double bedroom with carpet flooring, two front aspect windows and two door slidrobe with hanging rails and shelving. Door to ensuite.
Ensuite Bathroom - 2.40m x 1.00m
Fully tiled ensuite, low level wc, wash hand basin with overhead wall mounted mirror and light, corner shower unit with sliding glass panel door.
Attic Room - 10.60m x 4.60m
Large Attic room fully plastered walls and ceilings with three rear aspect velux windows. Excellent storage space and potential to further convert.
Features
- Eircode V94FA0W
- Total Floor Area 185 SqM (1,990 SqFt)
- Built in 2006
- B3 Energy Rating
- Site circa 3.19 Acres (1.29 Hectares)
- Hollowcore Concrete Flooring
- Private Septic Tank
- Private Well Water
- Block Built Detached Garage
- Electric Vehicle Charging Point
BER Details
BER: B3
BER No: 100680388
Energy Performance Indicator: 143.11 Negotiator