Description
Open viewings Saturday 31st October from 11:00 am to 11:30 am & Saturday 7th November from 10:30 am to 11:00 am.
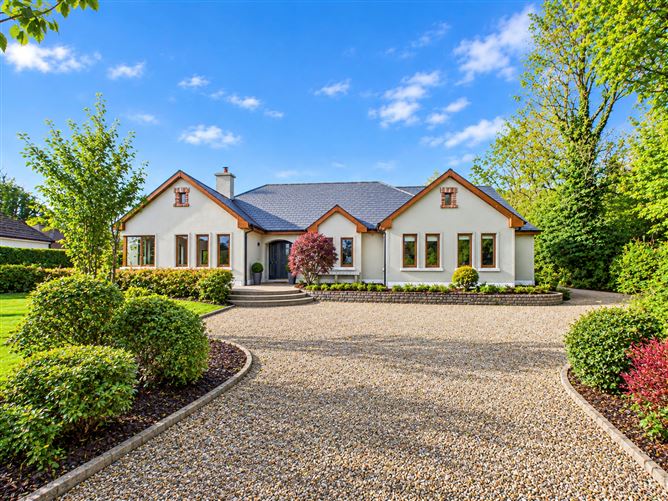
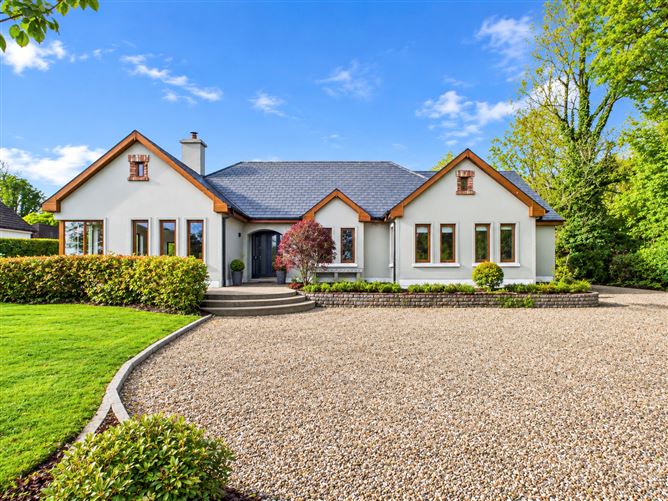
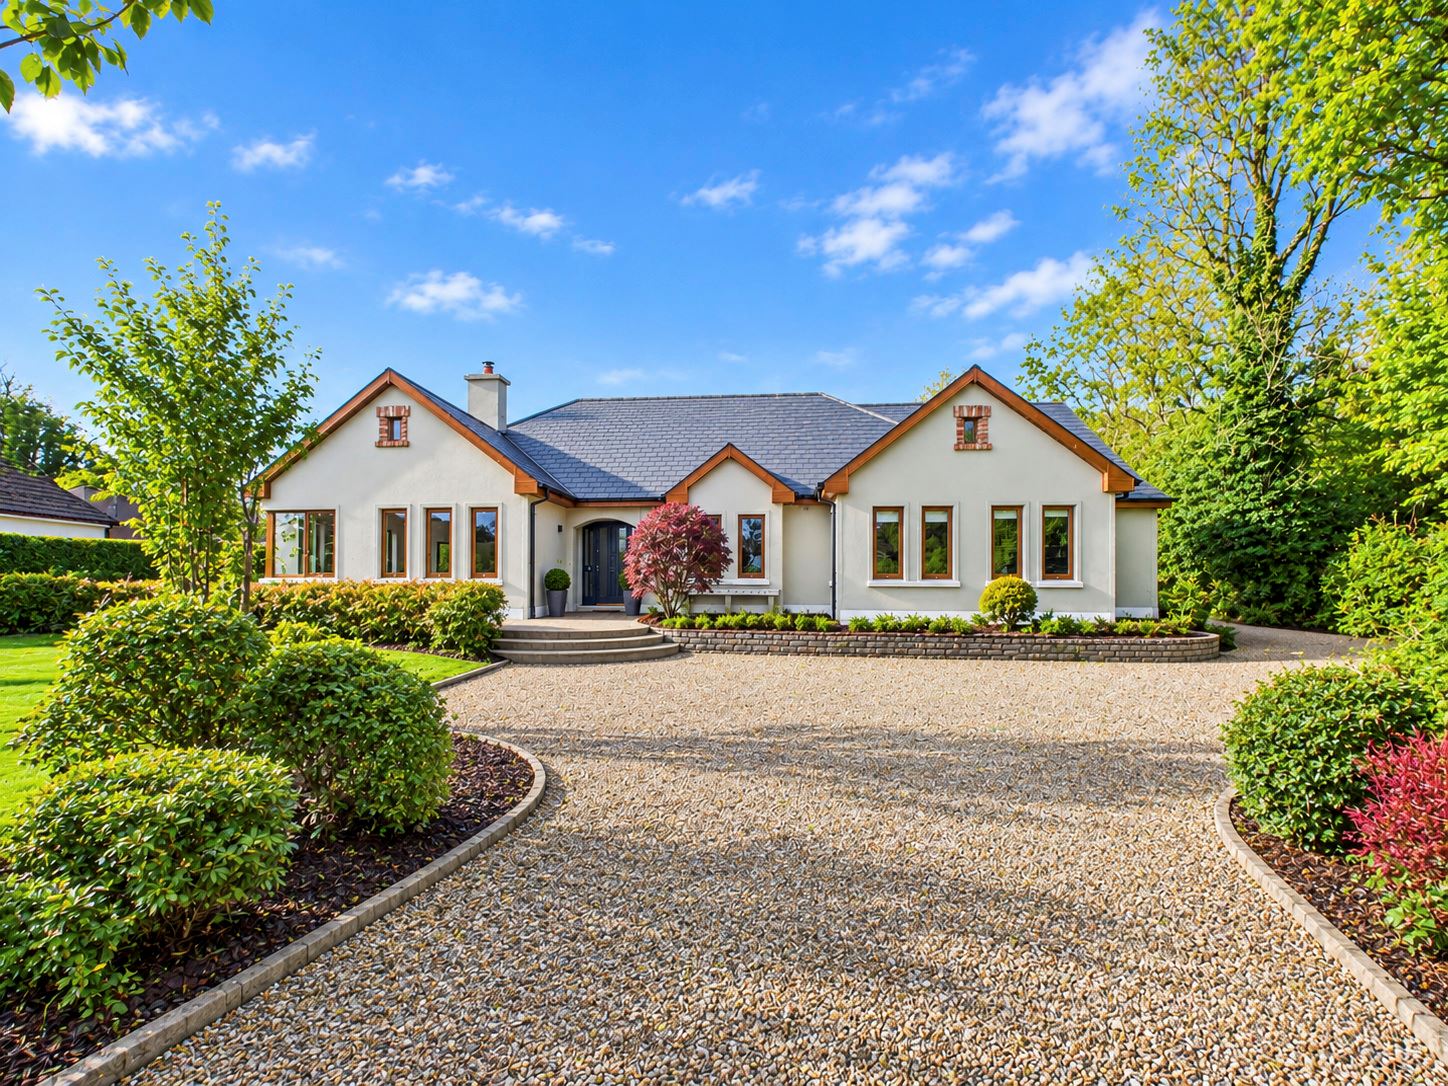
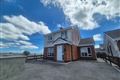
Sherry FitzGerald McMahon are delighted to bring to the market this impressive five-bedroom detached family home, occupying a private and mature 0.914-acre site just off the N68 Ennis to Kilrush road, approximately 6.4 km west of Ennis. Constructed in 2009, this attractive property offers generous accommodation, excellent natural light and a well-designed layout, ideally suited to modern family living.
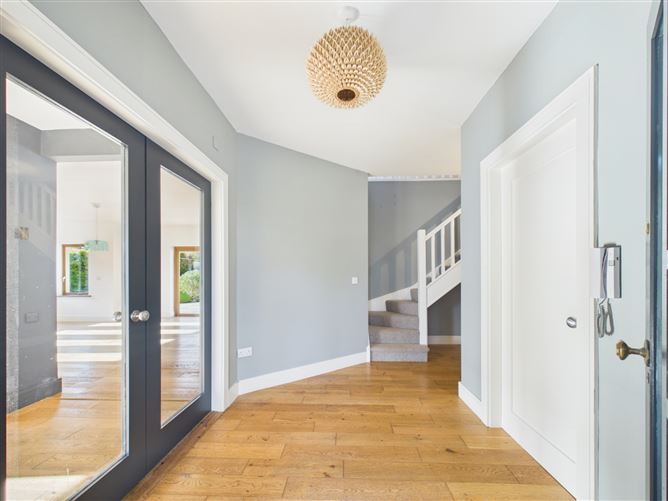
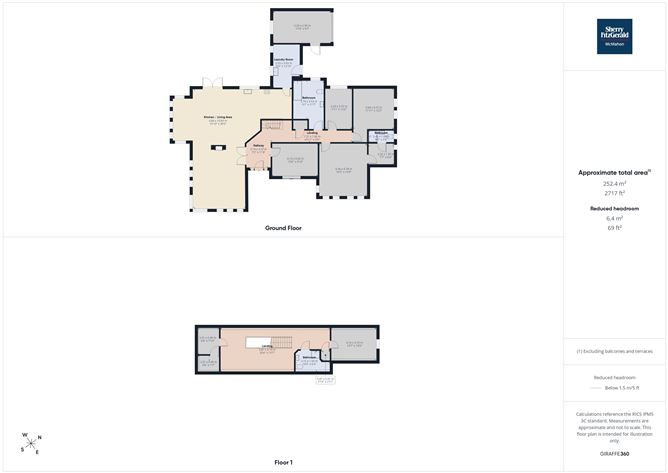
Internally, the property is presented in excellent condition throughout. Double doors from the entrance hallway lead to a superb open-plan kitchen, dining and living area, featuring a solid fuel double-sided stove and double doors opening directly onto the rear patio. The kitchen is further complemented by a conveniently located utility room with a separate rear access door. The ground floor accommodation comprises four well-proportioned bedrooms, including a spacious master bedroom with walk-in wardrobe and en-suite, together with a main guest bathroom. At first floor level, a generous landing provides additional storage/living space, while a fifth bedroom, bathroom and storage room completes the accommodation.
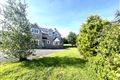
Externally, the property is approached by a generous pebbledash driveway with neat kerbing, providing ample parking. The beautifully maintained lawns are bordered by mature hedgerows and trees, creating a high degree of privacy throughout the front and rear gardens. Curved steps and thoughtfully landscaped flower beds enhance the property's frontage, while to the rear, a spacious patio area provides an ideal space for outdoor dining and relaxation, with direct access from the open-plan living accommodation. A linked garage, accessed to the rear of the property, provides valuable additional storage for garden furniture, machinery and other household items.
Overall, this is an excellent opportunity to acquire a modern, well-maintained family home on a generous private site in a sought-after rural location, while remaining within convenient reach of Ennis and its many amenities. Accommodation
Entrance Hall -
Timber flooring, double doors to kitchen, dining, living room, doors to all four bedrooms and guest bathroom. Stairs to first floor accommodation.
Kitchen Dining Living Room -
Timber flooring throughout, open-plan living space with a contemporary style kitchen, double sided solid fuel stove, double doors merging onto external patio & door to utility room.
Utility Room -
Tiled flooring, built in storage units with washing machine, dryer, worktop space with tile splash back and single drainer sink. Rear access door.
Master Bedroom -
Carpet flooring, four front aspect windows and a side aspect window, door to walk-in wardrobe & en-suite.
Walk-in wardrobe -
Carpet flooring with frosted side aspect window and door to en-suite.
En-Suite -
Tile flooring, WC, WHB with splash back, double shower tray with rainwater shower head (pump shower) & side aspect frosted window.
Bedroom 2 -
Carpet flooring and rear aspect window.
Bedroom 3 -
Carpet flooring and front aspect window.
Bedroom 4 -
Carpet flooring and rear aspect window.
Bathroom -
Tile flooring and half tiled walls, WC, WHB, built in vanity unit, heated towel rail, bath with overhead pump shower & rear aspect frosted window.
Landing -
Carpet flooring, two rear aspect Velux windows, doors to bedroom 4, bathroom and separate storage units.
Bedroom 5 -
Carpet flooring and side aspect window.
Bathroom -
Tiled flooring, WC, WHB with Vanity unit, corner shower unit with pump shower.
Storage room -
Door to separate storage unit with timber flooring.
Features
- Five bedroom detached property
- Large open-plan living space
- Built in 2009
- Oil fired central heating
- 0.914 acres site approx.
- Fiber broadband
- Landscaped Gardens
- Mains water
- Septic tank on-site
- BER - B
BER Details
Negotiator