Description
Accommodation
Features
Viewing Details
Negotiator
Show more...

| Beds | 4 beds |
| Price | €349,000 |
| Property Type | Detached House |
| Size | 169 meters2 |
| Energy Rating | BER-C1 |
| Refreshed on | Sep 25, 2026 |
| Eircode | A82F309 |
| Group Name | Martin Shortt Auctioneers |
| Sales License Number | 004711 |
Description
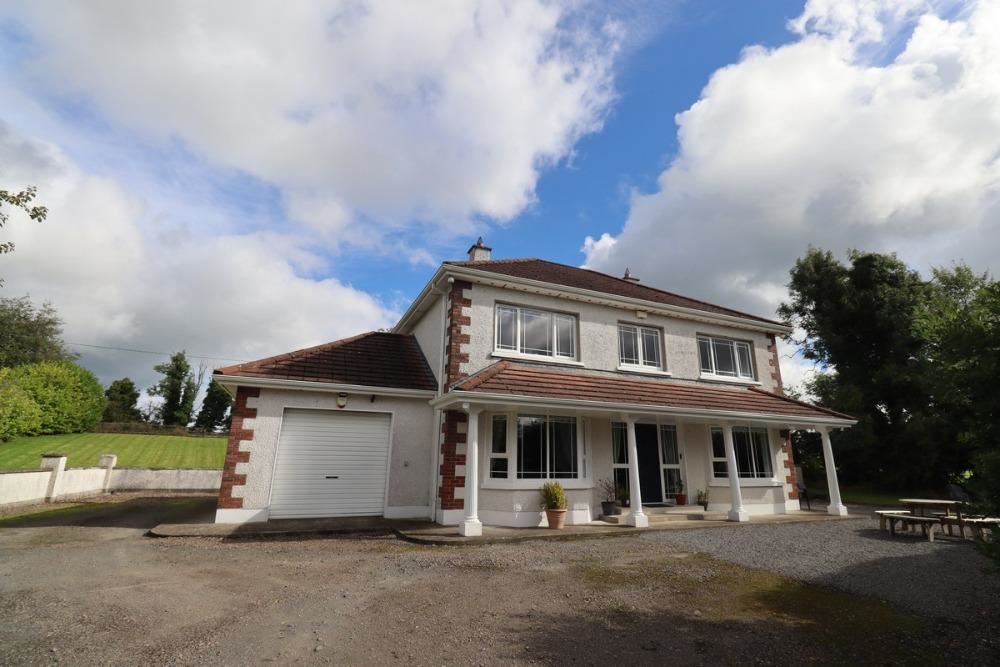
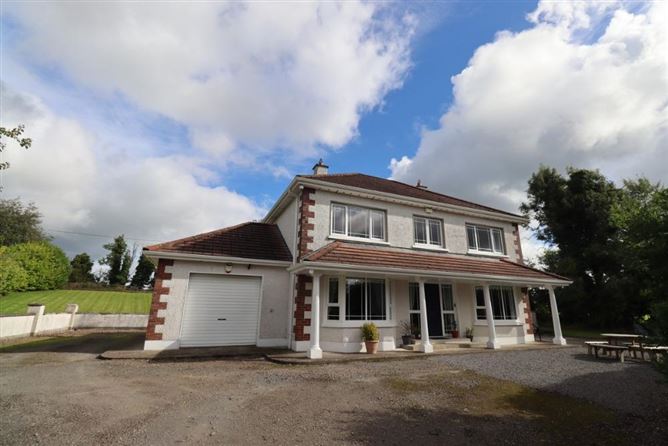
Superb 4 Bedroom Two Storey Detached House with internal garage on circa 0.75 acres
Accommodation
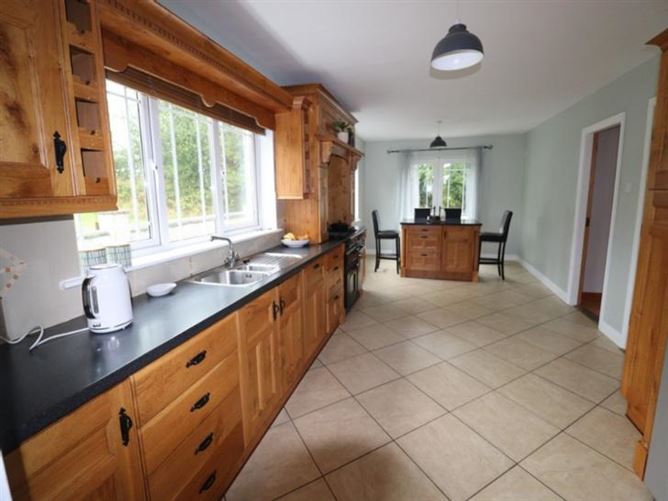
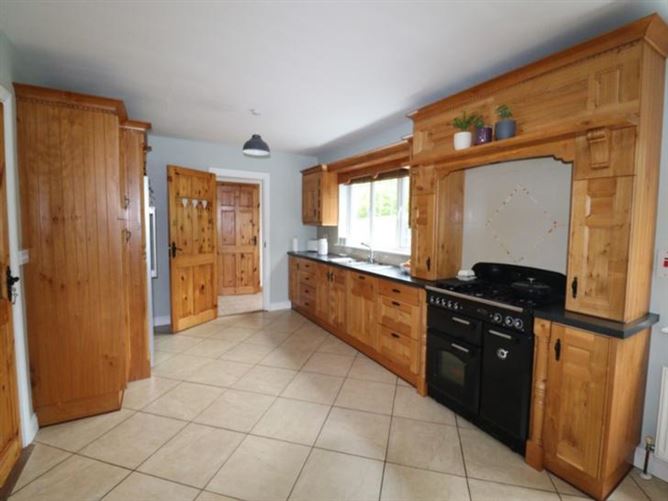
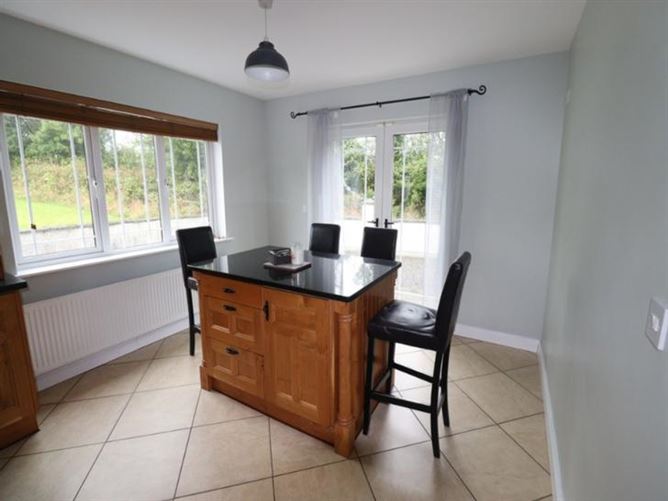
Hall: 14'10" x 7'9" c/w Tiled floor Kitchen/Dining: 24'7" x 11'5" c/w Solid Pippy Oak units, granite work tops and island, tiled floor, patio doors to side garden Utility: 11'10" x 9'4" c/w Oak coloured units, tiled floor, door to back yard, access to garage Toilet: 5'3" x 4'1" c/w Tiled floor Living/Dining: 15'3" x 12'9" c/w Feature fireplace, solid maple flooring, bay window Sitting Room: 18'6" x 12'8" c/w Solid maple flooring, solid stone fireplace, bay window Master Bedroom: 13'0" x 11'0" c/w Solid pine flooring Bedroom 2: 14'11" x 12'8" c/w Solid pine flooring Bedroom 3: 13'0" x 12'8" c/w Solid pine flooring Bedroom 4: 13'3" x 9'9" c/w Solid pine flooring Main Bathroom/Ensuite (Jack & Jill design) 12'4" x 7'5" c/w Jacuzzi bath, shower unit with Triton T90 electric shower, downlights, tiled floor, part tiled walls Landing: 18'11" x 7'9" c/w Solid pine flooring, hotpress off the landing Garage: 24'0" x 12'0" c/w Access from utility
Features
In Show House Condition throughout Mature Gardens Tree Lined Avenue Primary School across the road
Viewing Details
Strictly by appointment
Negotiator
Oldcastle1

Garden

Date created: 25 Sept 2026Updated on: 25 Sept 2026
