Description
Accommodation
Features
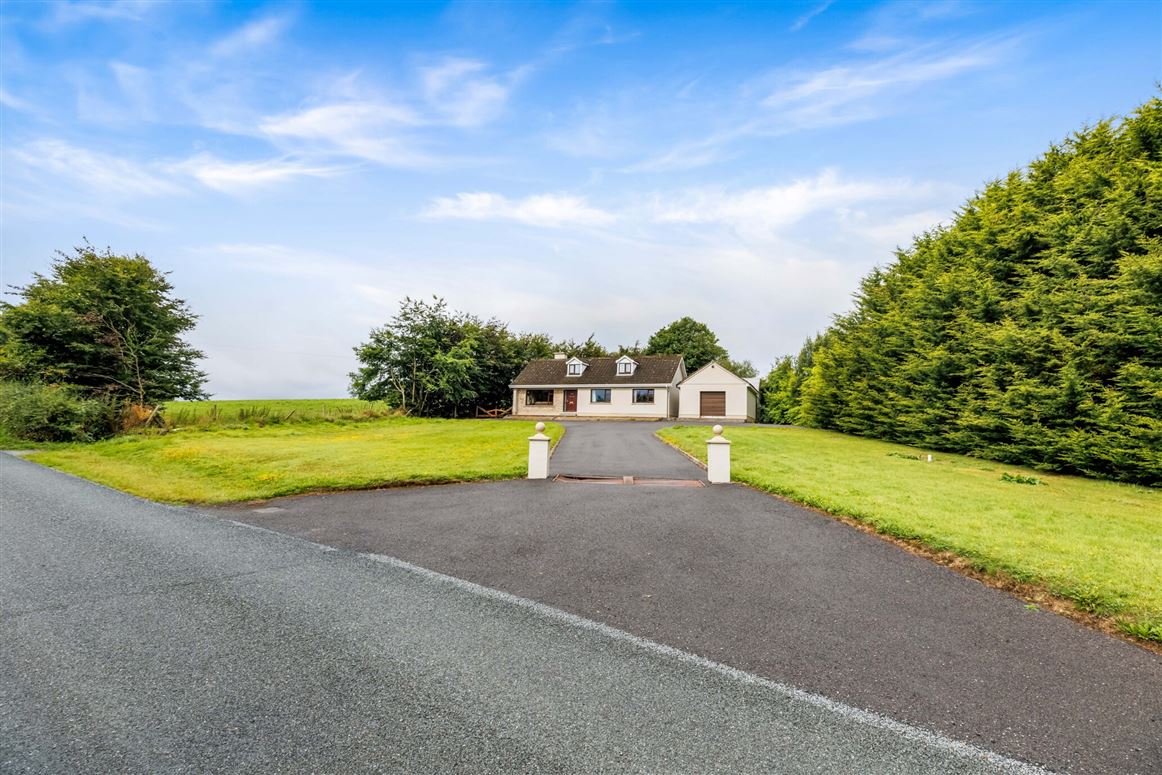
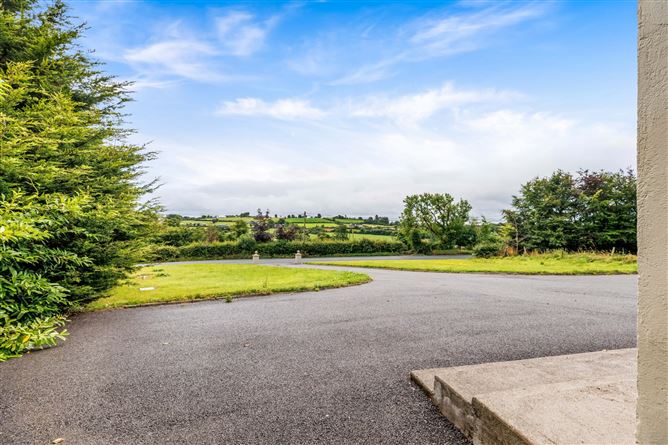
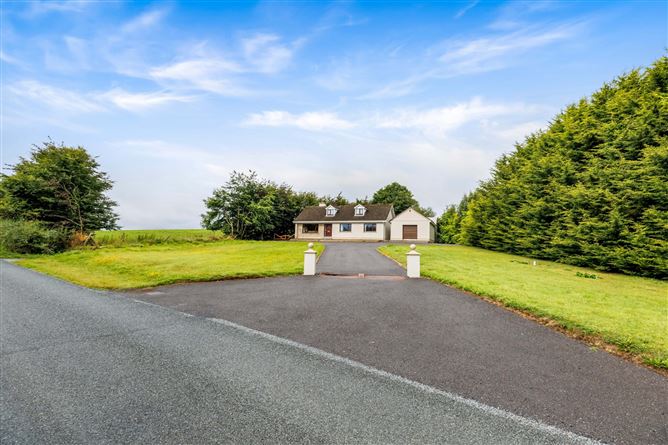
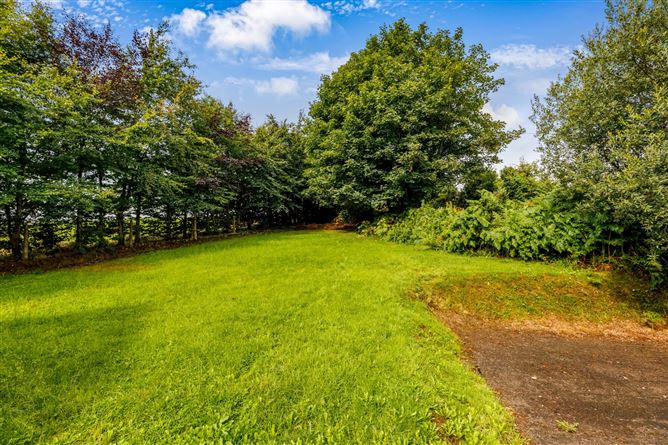
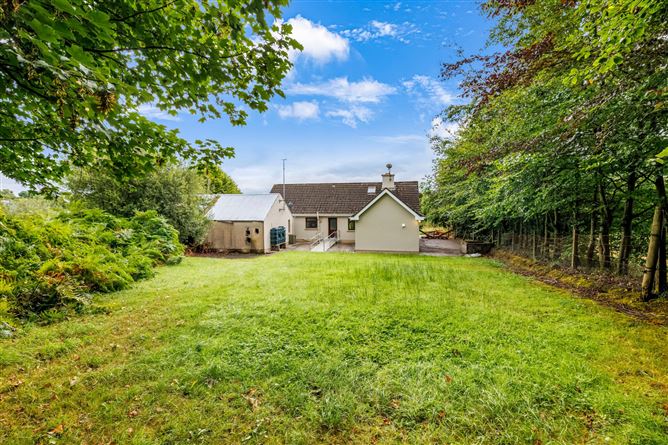
- Mature 0.66 acre approx. site.
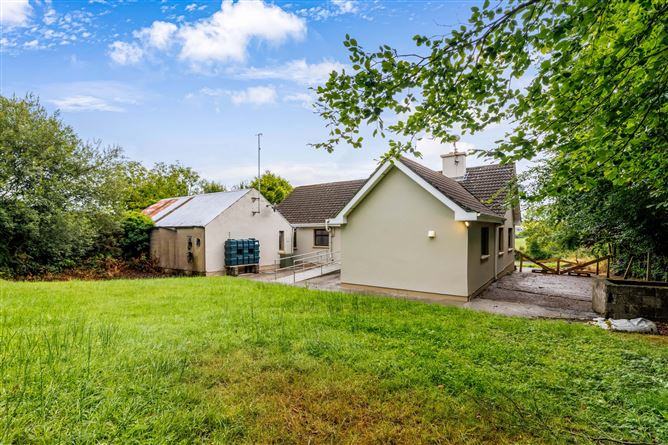
- Tarmacadam driveway.
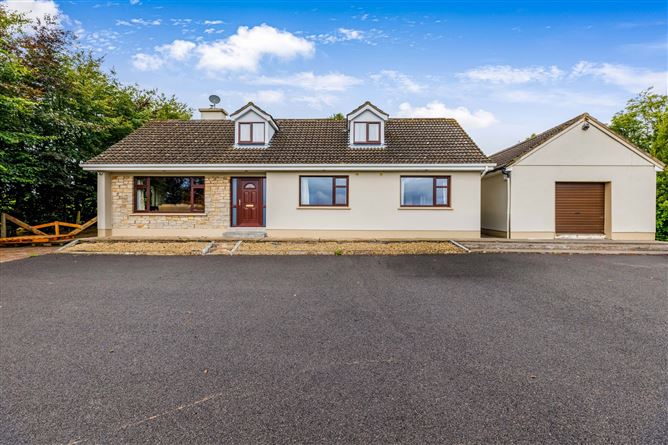
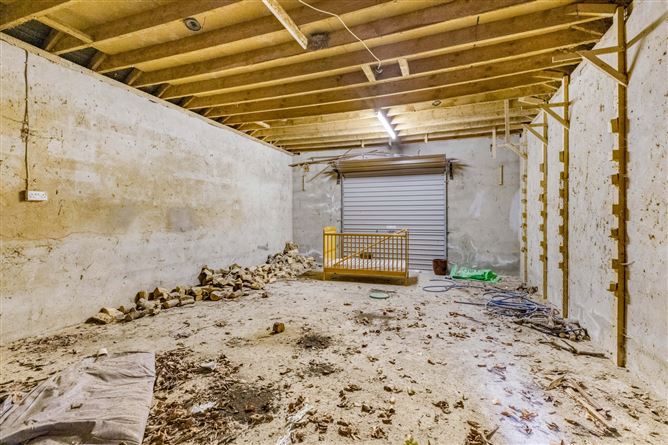
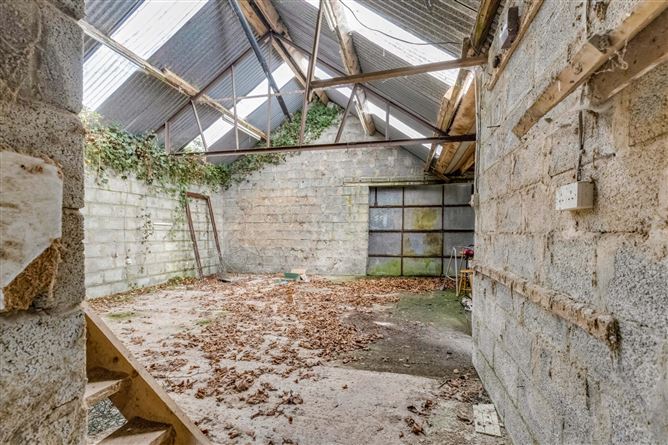
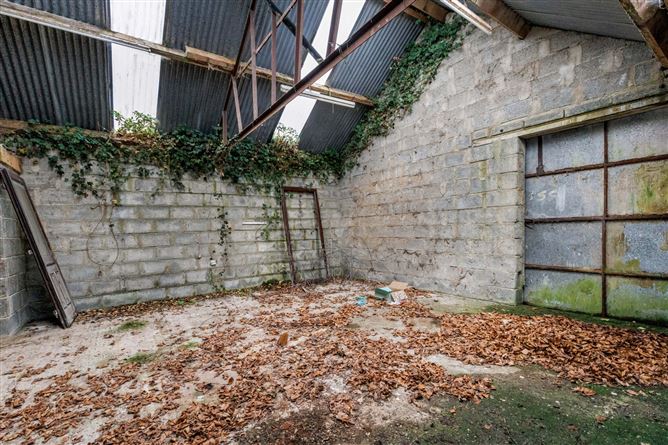
- Useful outbuildings.
- Group water scheme.
- Private sewerage.
- Oil central heating.
- 7km to Ballinagh.
BER Details
Negotiator
Show more...

| Beds | 4 beds |
| Price | €285,000 |
| Property Type | Detached House |
| Size | 159 meters2 |
| Energy Rating | BER-C |
| Refreshed on | Aug 17, 2026 |
| Eircode | H12 AX82 |
| Group Name | Sherry FitzGerald Declan Woods |
| Sales License Number | 003576 |
Description
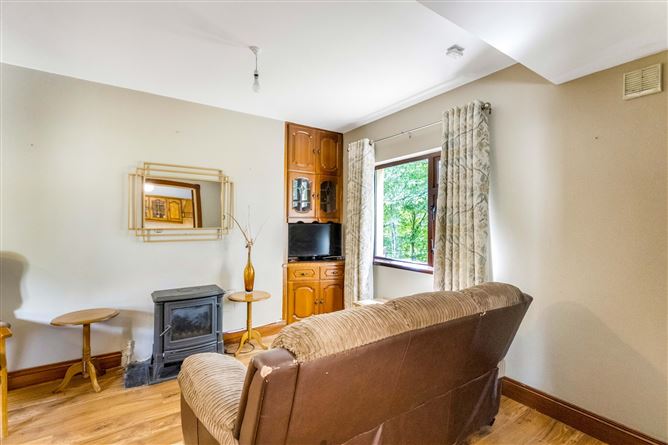
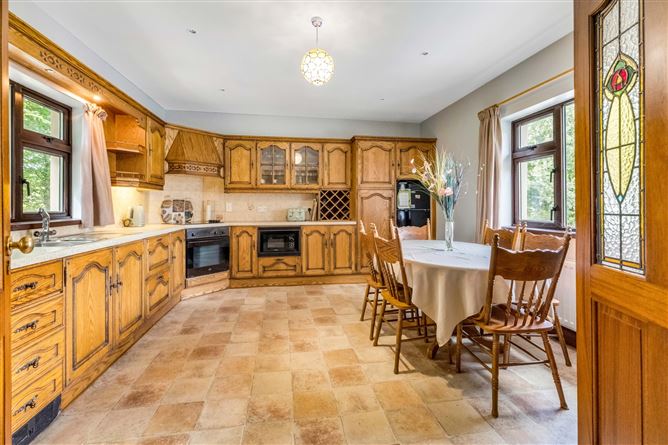
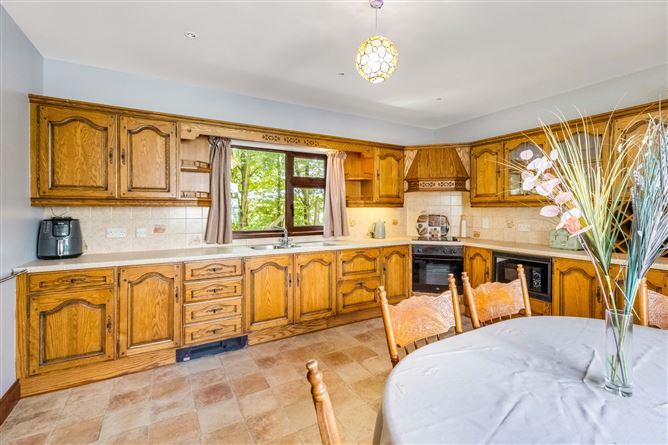
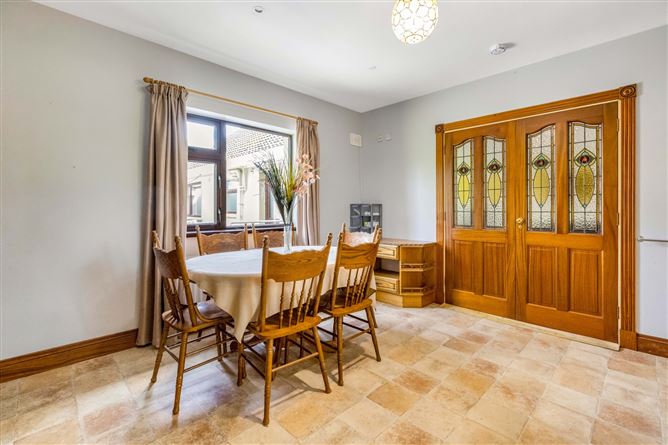
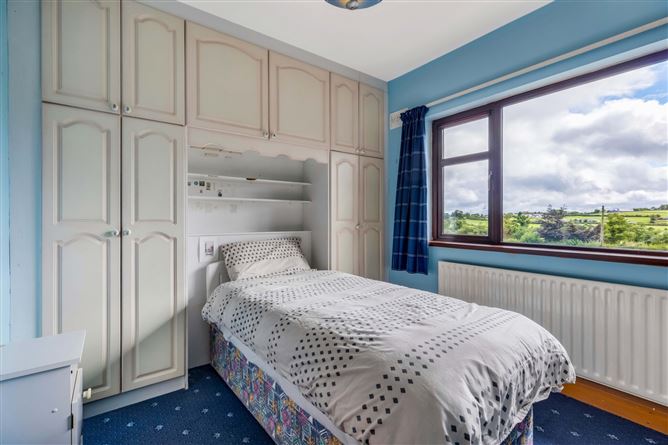
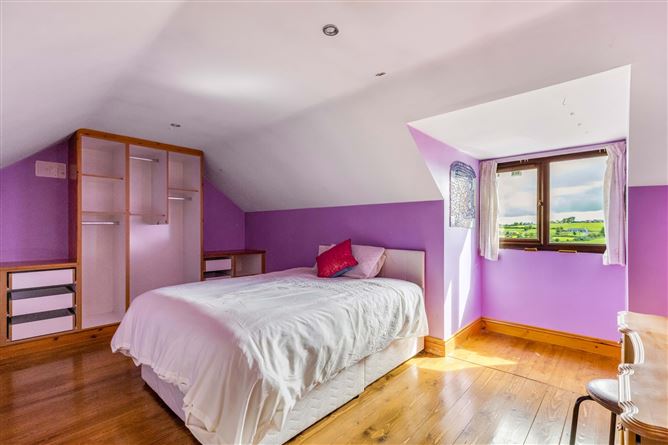
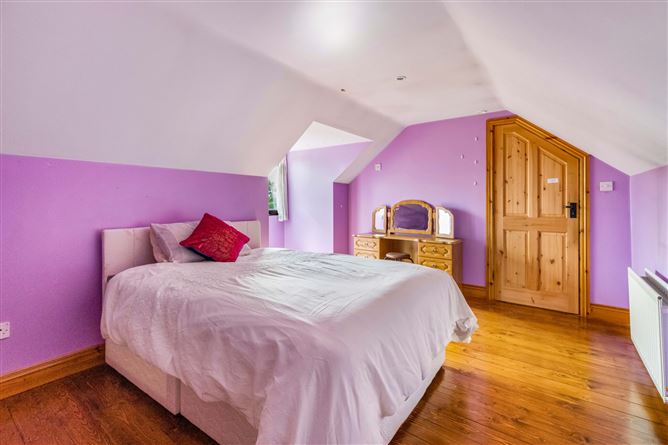
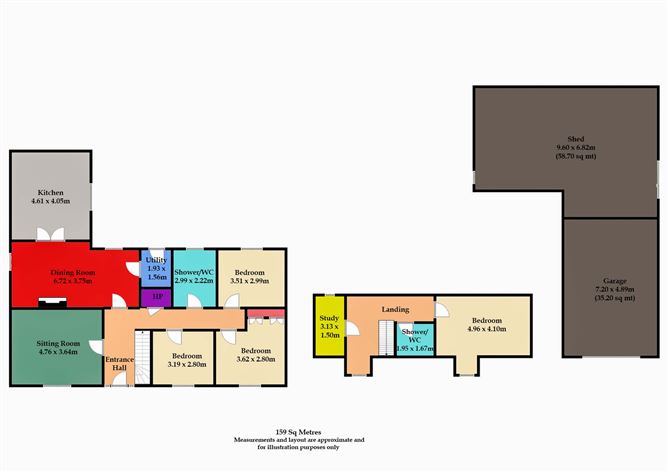
Brimming with character this delightful four bedroom dormer bungalow offers a superb opportunity to acquire a charming home on a mature private site within an idyllic countryside setting.Extending to 159 sq. m. approx., this well-proportioned family home offers comfortable and versatile accommodation throughout. The property comprises sitting room, dining room, kitchen, utility room and guest W.C., together with four generous double bedrooms, a study and family bathroom. The spacious layout provides excellent flexibility for modern family living, with ample room for both relaxation and home working.Occupying a generous site of 0.66 acre approx., offering extensive mature gardens and excellent countryside views. The grounds provide ample space for outdoor enjoyment, while a range of useful outbuildings, including the garage and shed, add valuable storage and practical versatility. The mature setting, spacious gardens and peaceful rural surroundings combine to create an attractive and private home.A countryside retreat with no compromise on convenience, Ballinagh is within 7 km where everyday amenities and services are easily accessible. An excellent opportunity to acquire a delightful property in an idyllic location. Viewing is highly recommended by appointment only with the sole selling agent.
Accommodation
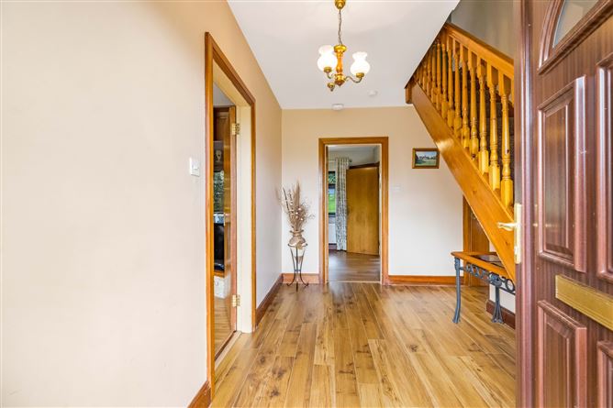
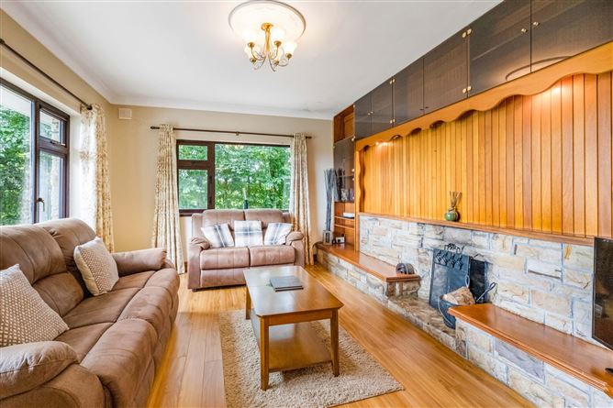
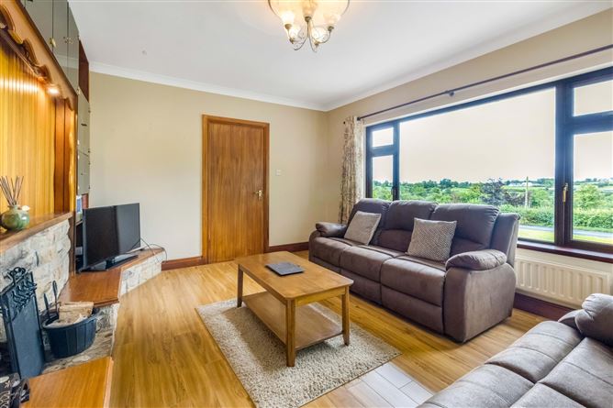
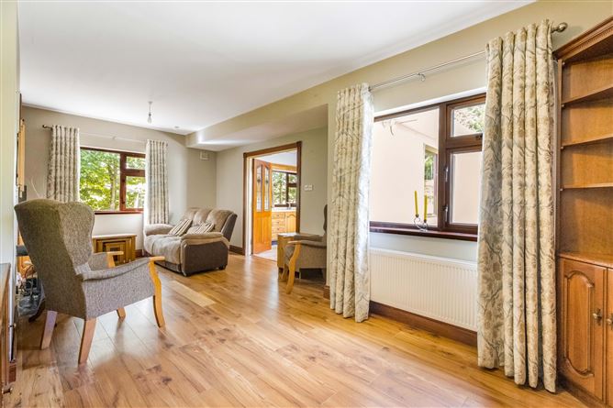
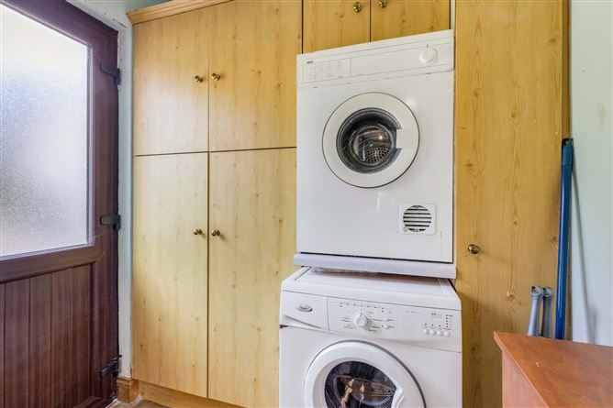
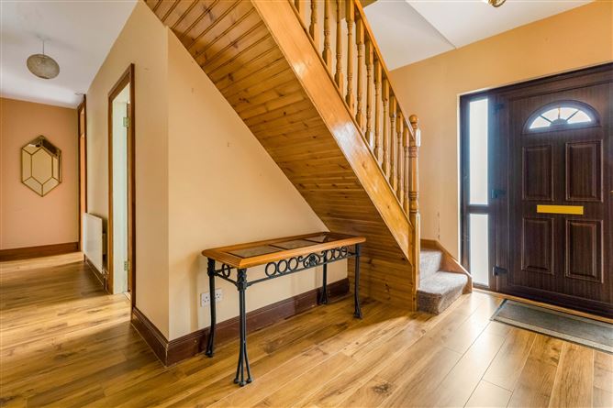
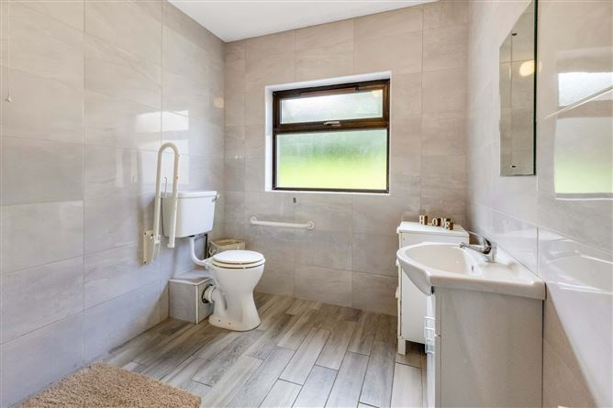
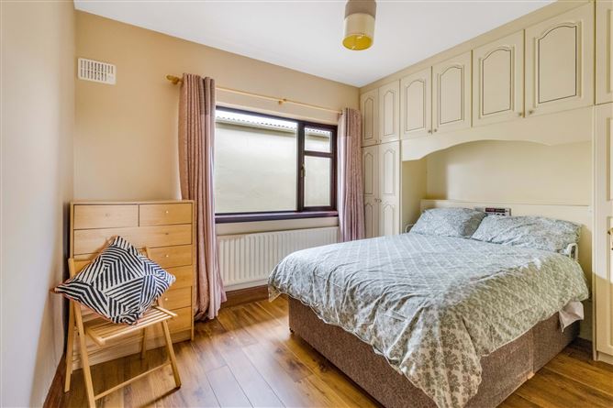
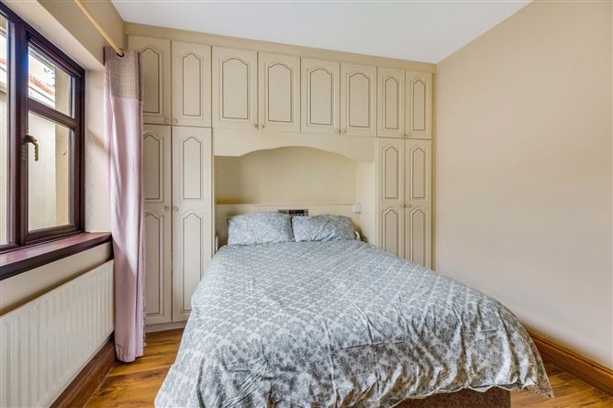
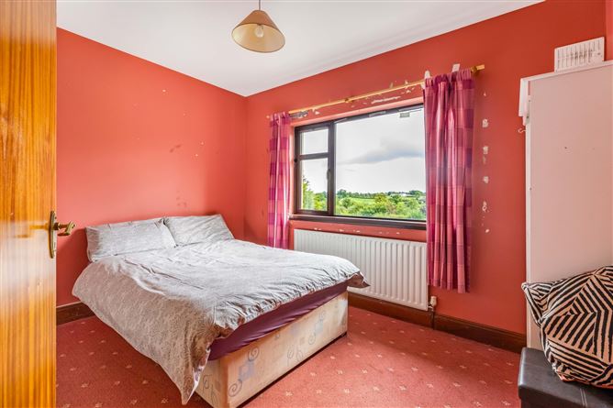
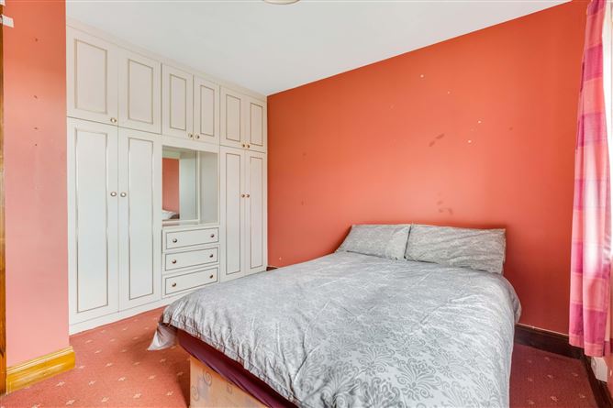
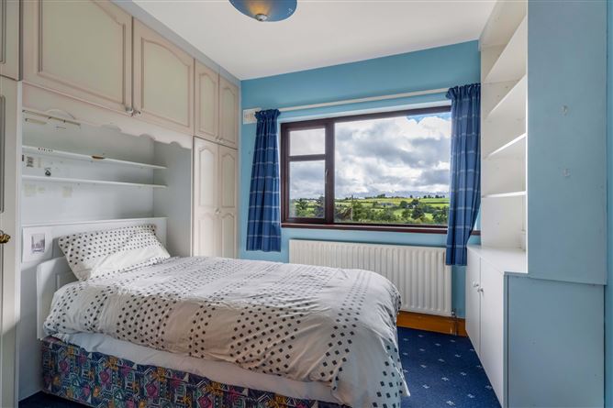
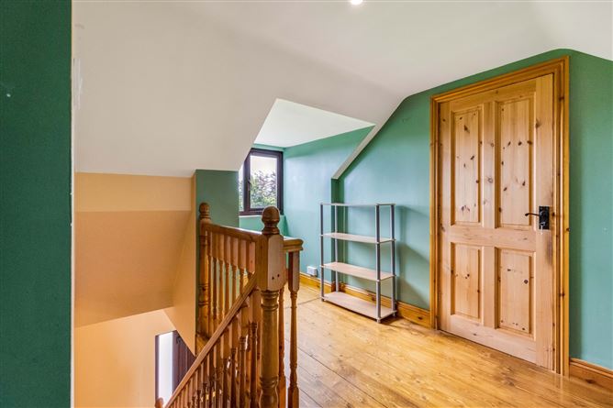
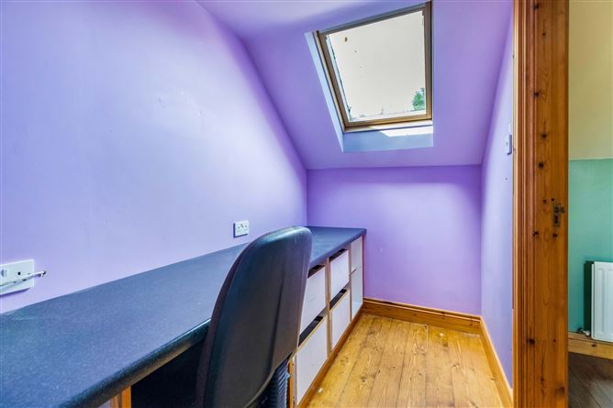
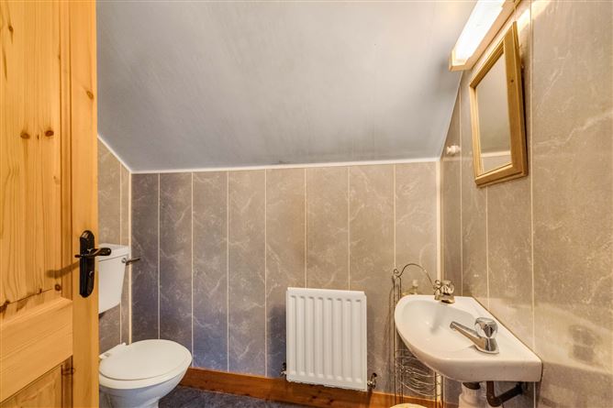
Entrance Hall - Laminate flooring. Sitting Room - 4.76m x 3.64m Laminate flooring, open hearth fireplace with stone surround, coving, centrepiece. Dining Room - 6.72m x 3.75m Laminate flooring, stove fitted, french doors. Kitchen - 4.61m x 4.05m Vinyl flooring, solid oak kitchen, recessed lighting. Utility Room - 1.93m x 1.56m Vinyl flooring, door to rear. Guest w.c. - 2.99m x 2.22m Fully tiled, w.c., wash hand basin. Bedroom 1 - 3.51m x 2.99m Laminate flooring, fitted wardrobes. Bedroom 2 - 3.62m x 2.80m Carpet flooring, fitted wardrobes. Bedroom 3 - 3.19m x 2.80m Carpet flooring, fitted wardrobes. First Floor - Study - 3.13m x 1.50m Solid wooden flooring. Shower room - 1.95m x 1.67m Vinyl flooring, w.c., wash hand basin, shower. Bedroom 4 - 4.96m x 4.10m Solid wooden flooring.
Features
BER Details
BER: C BER No: 102112258 Energy Performance Indicator: 196.72
Negotiator
Declan Woods

Central Heating

Date created: 17 Aug 2026Updated on: 18 Aug 2026
