Photo 1 of 53 — Drumathumper, Frosses, County Donegal
1/53
Photo 2 of 53 — Drumathumper, Frosses, County Donegal
2/53
Photo 3 of 53 — Drumathumper, Frosses, County Donegal
3/53
Photo 4 of 53 — Drumathumper, Frosses, County Donegal
4/53
Photo 5 of 53 — Drumathumper, Frosses, County Donegal
5/53
Photo 6 of 53 — Drumathumper, Frosses, County Donegal
6/53
Photo 7 of 53 — Drumathumper, Frosses, County Donegal
7/53
Photo 8 of 53 — Drumathumper, Frosses, County Donegal
8/53
Photo 9 of 53 — Drumathumper, Frosses, County Donegal
9/53
Photo 10 of 53 — Drumathumper, Frosses, County Donegal
10/53
Photo 11 of 53 — Drumathumper, Frosses, County Donegal
11/53
Photo 12 of 53 — Drumathumper, Frosses, County Donegal
12/53
Photo 13 of 53 — Drumathumper, Frosses, County Donegal
13/53
Photo 14 of 53 — Drumathumper, Frosses, County Donegal
14/53
Photo 15 of 53 — Drumathumper, Frosses, County Donegal
15/53
Photo 16 of 53 — Drumathumper, Frosses, County Donegal
16/53
Photo 17 of 53 — Drumathumper, Frosses, County Donegal
17/53
Photo 18 of 53 — Drumathumper, Frosses, County Donegal
18/53
Photo 19 of 53 — Drumathumper, Frosses, County Donegal
19/53
Photo 20 of 53 — Drumathumper, Frosses, County Donegal
20/53
Photo 21 of 53 — Drumathumper, Frosses, County Donegal
21/53
Photo 22 of 53 — Drumathumper, Frosses, County Donegal
22/53
Photo 23 of 53 — Drumathumper, Frosses, County Donegal
23/53
Photo 24 of 53 — Drumathumper, Frosses, County Donegal
24/53
Photo 25 of 53 — Drumathumper, Frosses, County Donegal
25/53
Photo 26 of 53 — Drumathumper, Frosses, County Donegal
26/53
Photo 27 of 53 — Drumathumper, Frosses, County Donegal
27/53
Photo 28 of 53 — Drumathumper, Frosses, County Donegal
28/53
Photo 29 of 53 — Drumathumper, Frosses, County Donegal
29/53
Photo 30 of 53 — Drumathumper, Frosses, County Donegal
30/53
Photo 31 of 53 — Drumathumper, Frosses, County Donegal
31/53
Photo 32 of 53 — Drumathumper, Frosses, County Donegal
32/53
Photo 33 of 53 — Drumathumper, Frosses, County Donegal
33/53
Photo 34 of 53 — Drumathumper, Frosses, County Donegal
34/53
Photo 35 of 53 — Drumathumper, Frosses, County Donegal
35/53
Photo 36 of 53 — Drumathumper, Frosses, County Donegal
36/53
Photo 37 of 53 — Drumathumper, Frosses, County Donegal
37/53
Photo 38 of 53 — Drumathumper, Frosses, County Donegal
38/53
Photo 39 of 53 — Drumathumper, Frosses, County Donegal
39/53
Photo 40 of 53 — Drumathumper, Frosses, County Donegal
40/53
Photo 41 of 53 — Drumathumper, Frosses, County Donegal
41/53
Photo 42 of 53 — Drumathumper, Frosses, County Donegal
42/53
Photo 43 of 53 — Drumathumper, Frosses, County Donegal
43/53
Photo 44 of 53 — Drumathumper, Frosses, County Donegal
44/53
Photo 45 of 53 — Drumathumper, Frosses, County Donegal
45/53
Photo 46 of 53 — Drumathumper, Frosses, County Donegal
46/53
Photo 47 of 53 — Drumathumper, Frosses, County Donegal
47/53
Photo 48 of 53 — Drumathumper, Frosses, County Donegal
48/53
Photo 49 of 53 — Drumathumper, Frosses, County Donegal
49/53
Photo 50 of 53 — Drumathumper, Frosses, County Donegal
50/53
Photo 51 of 53 — Drumathumper, Frosses, County Donegal
51/53
Photo 52 of 53 — Drumathumper, Frosses, County Donegal
52/53
Photo 53 of 53 — Drumathumper, Frosses, County Donegal
53/53
€385,000 (€1,791 per m²)

Drumathumper, Frosses, County Donegal, F94 C8C7

5 beds
5 baths
215 m²
C1
Detached House

Features

Garden

Description

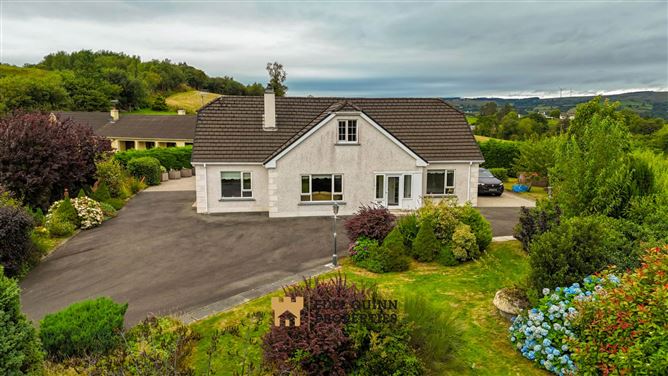
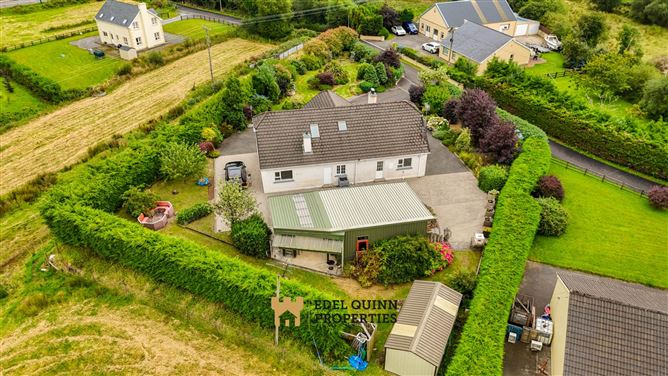
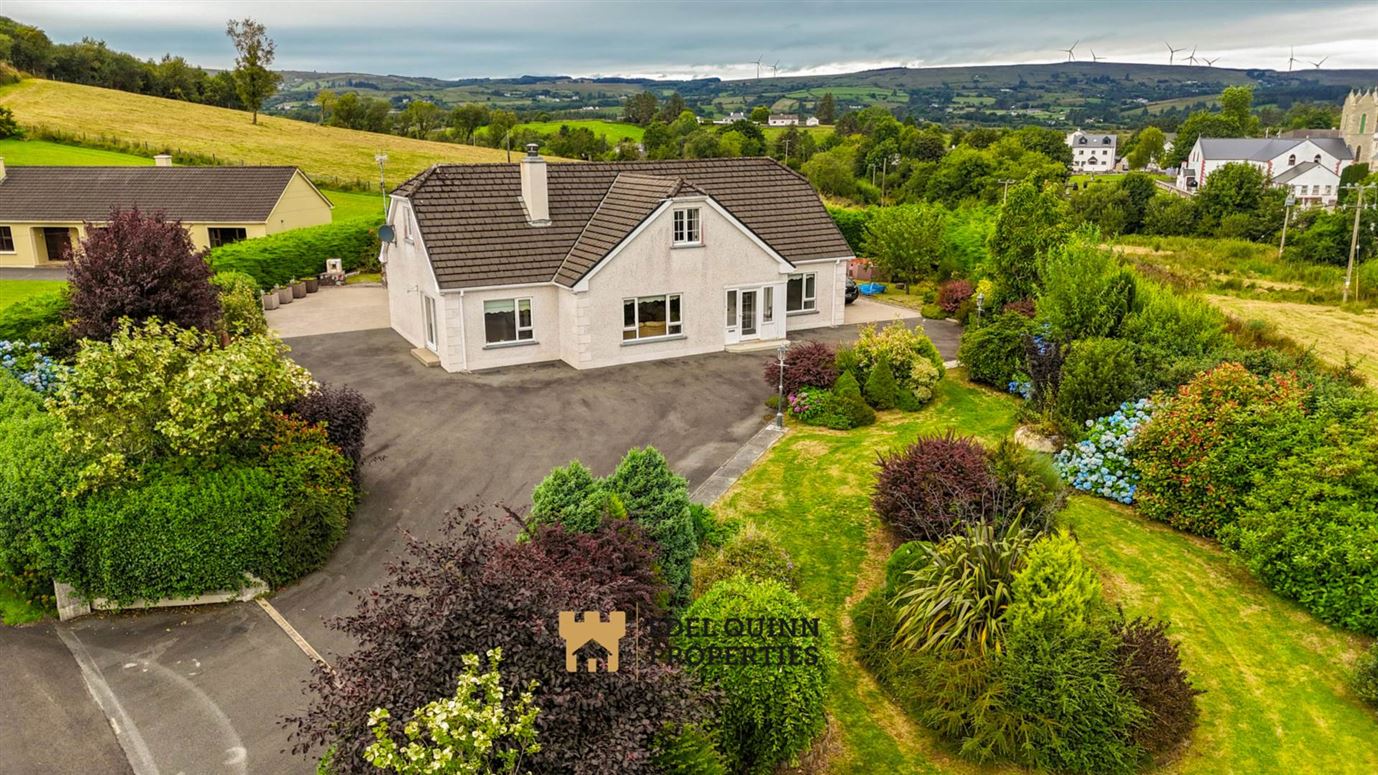
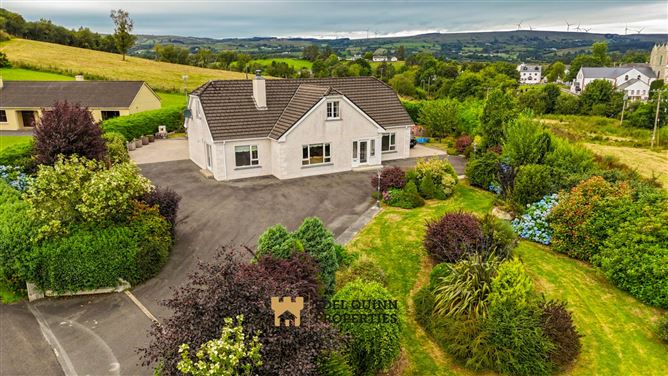
Built in 1995 this distinguished five bedroom detached home in Drumathumper, Frosses delivers space, elegance and the kind of mature gardens you only get after decades of love. From the moment you step into the grand, wide hallway, the scale of this property hits you. Soaring proportions, generous rooms throughout, and a layout designed for real comfort. Upstairs, all three bedrooms are ensuite, all of which are large, bright and beautifully balanced. the kind of rooms that feel luxurious the second you walk in. Downstairs offers multiple spacious living areas perfect for family life or entertaining, with views spilling out over the gardens. And the gardens a gardener`s paradise. Mature planting, winding pathways, fruit trees, colour, privacy, and endless space to wander, grow, relax and enjoy. It`s the dream outdoor haven. Peaceful, established and bursting with charm in need of a few modern upgrades. This is a rare opportunity to own a substantial home with character, presence and truly exceptional grounds in one of Frosses` most soughtafter pockets.

Accommodation

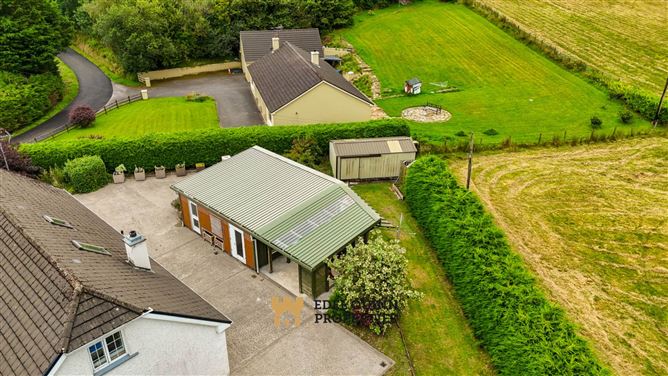
Porch - 2.5m (8'2") x 1.7m (5'7") Walls painted, Tile flooring, Hardwood door Entrance Hall - 5.3m (17'5") x 2.5m (8'2") Walls painted, Carpet flooring, Coving, 1no, Radiator Sitting room - 5.1m (16'9") x 4.9m (16'1") Walls painted, Carpeted flooring, 1no. Bay Window, 1no. Radiator, Coving, Insert Solid Fuel Stove Kitchen - 7.6m (24'11") x 3.8m (12'6") Walls painted, 1/2 Floors tiled, 2no. Window, 1no. Radiator, Sliding Doors, High & Low level units tiled between, Wash hand basin, Electric Hob & Oven, Stanley hob with back boiler. Utility - 2.4m (7'10") x 1.5m (4'11") Walls painted, Floors tiled, High level units WC - 2.4m (7'10") x 0.8m (2'7") Walls painted, Floors tiled, Wash hand basin, WC, Shelved Bathroom - 2.5m (8'2") x 2.4m (7'10") Walls painted, Floors tiled, 1no. Window, 1no. Radiator, Wash hand basin, WC, Bath & Shower Bedroom 1 - 3.9m (12'10") x 3.7m (12'2") Walls painted, Floors cushioned, 1no. Window, 1no. Radiator, Built in Storage Bedroom 2 - 3.8m (12'6") x 3.7m (12'2") Walls painted, 1no. Window, 1no. Radiator, Built in Storage First Floor Landing - 7.7m (25'3") x 2.1m (6'11") Walls painted, Floors Carpeted, 2no. Velux Window Bedroom 3 - 3.8m (12'6") x 3.7m (12'2") Walls painted, Laminate Floors, 1no. Window with shutters, 1no. Radiator Ensuite - 1.8m (5'11") x 1.2m (3'11") Walls painted, Floors tiled, 1no. Radiator, Wash hand basin, WC, Corner Shower Bedroom 4 - 5m (16'5") x 3.7m (12'2") Walls painted, Laminate Floors, 1no. Window with shutters, 1no. Radiator Ensuite - 1.2m (3'11") x 1m (3'3") Walls painted, Floors tiled, 1no. Radiator, Wash hand basin, WC, Corner Shower Bedroom 5 - 3.8m (12'6") x 3.4m (11'2") Walls painted, Laminate Floors, 1no. Window with shutters, 1no. Radiator Ensuite - 2.2m (7'3") x 1.1m (3'7") Walls painted, Floors tiled, 1no. Radiator, Wash hand basin, WC, Corner Shower Garage - 6.7m (22'0") x 3.5m (11'6") - 2.4m (7'10") x 2.3m (7'7") - 2.6m (8'6") x 2.6m (8'6") Notice Please note we have not tested any apparatus, fixtures, fittings, or services. Interested parties must undertake their own investigation into the working order of these items. All measurements are approximate and photographs provided for guidance only.

Features

  • 5 Bedrooms
  • C1 Energy rating
  • Mature Gardens

BER Details

BER: C1
BER No: 104921747
Energy Performance Indicator: 173.36 kWh/m2/yr

Negotiator
Aoibhe Timoney
Show more...
Also looking at similar homes? Get email alerts for 5 beds homes in Donegal
Similar properties for sale near Donegal
Edel Quinn Properties
Tel: (074)...

Date created: 12 Aug 2026Updated on: 13 Aug 2026