Description
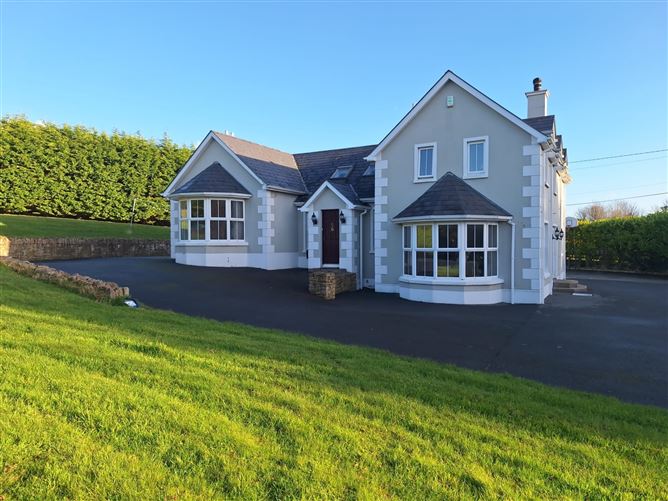
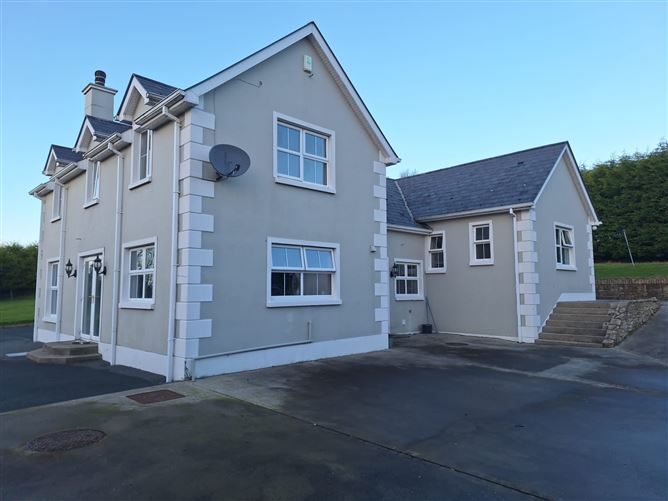
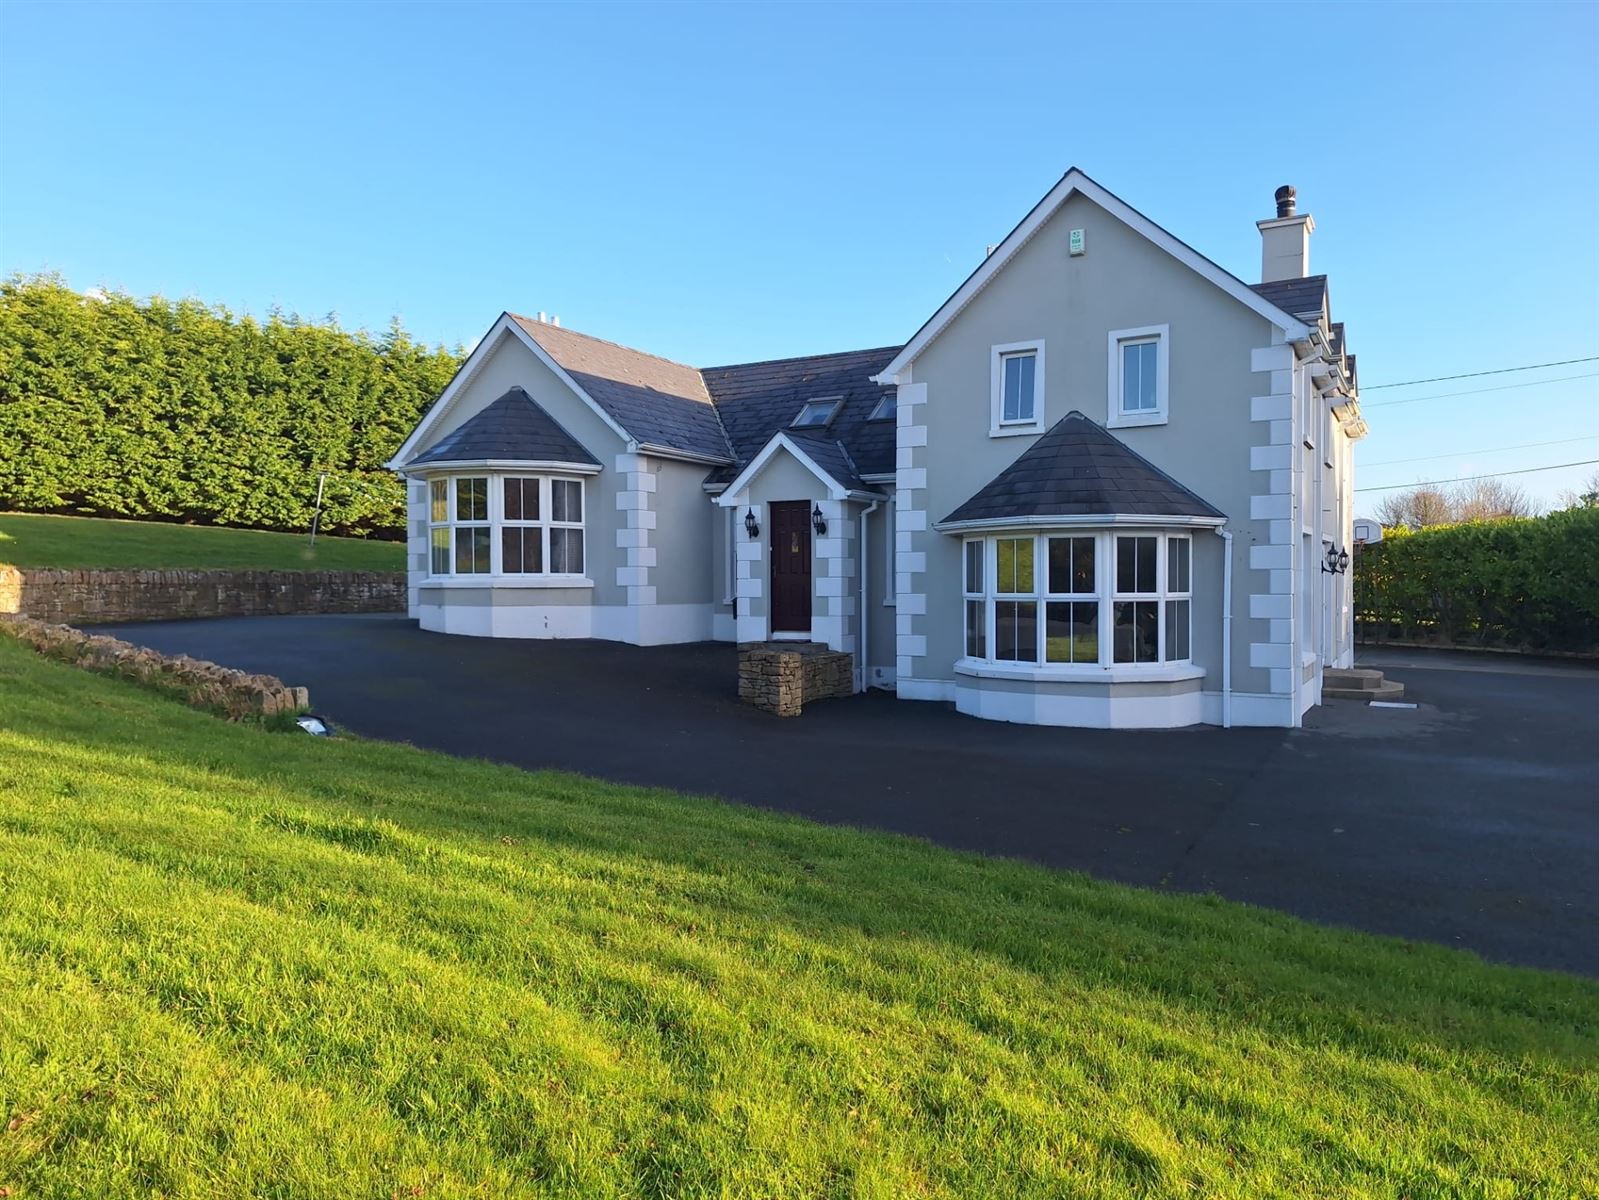
Sherry Fitzgerald Paul Reynolds are delighted to offer for sale this beautiful detached family residence. Situated in the highly desirable residential area of Drumardagh, approximately 5km from Letterkenny Town, this beautifully designed detached family home offers an exceptional blend of space, comfort and style.
Presented in excellent condition throughout, this impressive property extends to 193 sq m (2077 sq ft.) and offers generous, well-proportioned accommodation, making it an ideal choice for modern family living.
The ground floor comprises a welcoming entrance hallway, an impressive open-plan kitchen, dining and living area, a separate main family room, two spacious double bedrooms and a shower room. Upstairs, there are a further two generously sized bedrooms, including a superb principal bedroom complete with dressing room and ensuite, together with a separate family bathroom.
Occupying an elevated site of approximately 0.65 acres, located off the Dual Carriageway enabling ease of access to Letterkenny Town and Derry/Belfast.
Externally, the property benefits from a detached garage to the rear, while the generous grounds offer excellent outdoor space for family living and entertaining. Accommodation
Entrance Porch -
Tiled flooring
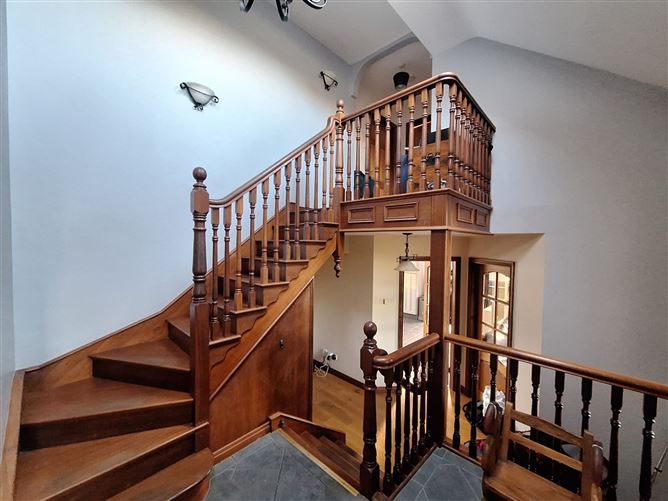
Hallway -
Understair storage area.
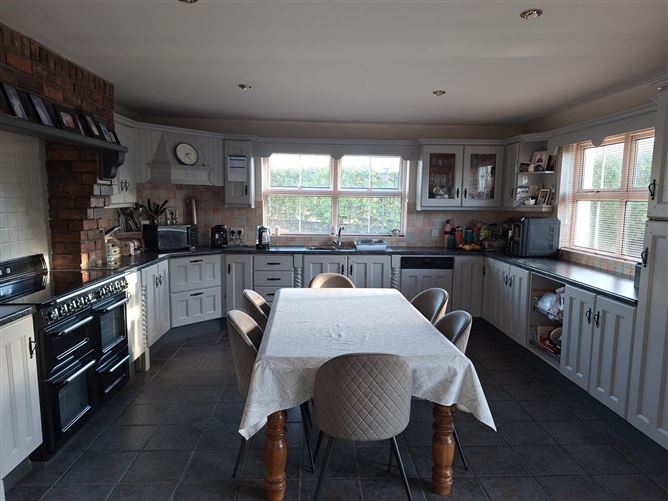
Kitchen/Dining Area - 6.0 x 4.6
Tiled flooring and recessed ceiling lights. Eye and low level painted timber units with stainless steel sink. Built in Smeg double oven with five ring electric hob and overhead extractor fan, set in a feature red brick surround. Integrated fridge freezer. Plumbed for dishwasher. Double door from dining area to side patio. Archway leading to family room.
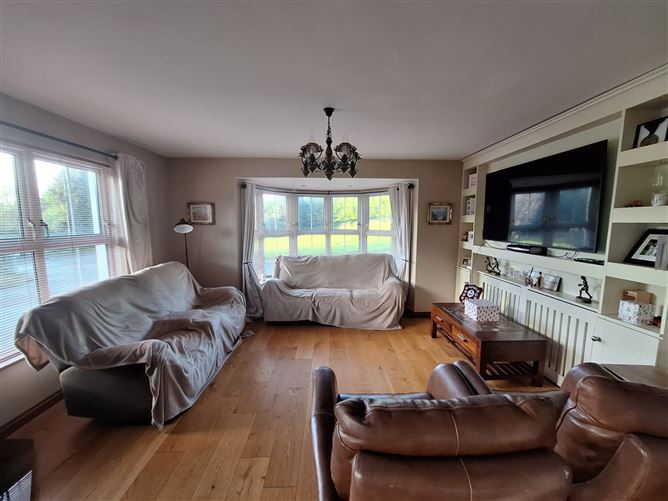
Family Room - 5.0 x 4.6
Wooden flooring and feature bay window promoting natural light. Cast iron fireplace with timber surround. Built in floor to ceiling media wall.
Utility Room - 3.2 x 2.5
Tiled flooring. Units with single drainer sink. Plumbed for washing machine and tumble dryer. Airing cupboard located here.
Main Living Room - 6.7 x 4.6
Steps leading up. Wooden flooring. Cast iron fireplace with black marble surround. Centre light and two wall lights.
Bedroom 1 - 3.4 x 3.2
Laminated timber flooring
Bedroom 2 - 3.4 x 3.2
Laminated timber flooring
Shower Room -
Tiled floor and walls tiled floor to ceiling. Comprising wc., wash hand basin and double electric shower.
Landing -
Main Bedroom - 4.6 x 4.0
Wooden flooring. Floor to ceiling fitted wardrobes.
Dressing Room -
Ensuite -
Tiled flooring and walls tiled floor to ceiling. Comprising w.c, wash hand basin and shower.
Bedroom 4 - 4.6 x 3.6
Wooden flooring. Floor to ceiling fitted wardrobes.
Bathroom -
Tiled floring and walls tiled floor to ceiling. Comprising w.c, wash hand basin, Jacuzzi bath and power shower.
Detached Garage - 5.4 x 3.5
Features
- Detached Family Home
- Constructed 2001
- Total floor area approx 193 sq m (2077 sq ft)
- Comprising 4 bedrooms, 2 of which are on ground floor
- Open plan kitchen/dining family room
- Separate living room
- Well presented throughout
- Occupying scenic 0.65 acre site
- Within close proximity to Letterkenny Town
- Easy commuting distance to Strabane and Derry/Belfast City
BER Details
BER: C
BER No: 119163988
Energy Performance Indicator: 200.6 Negotiator