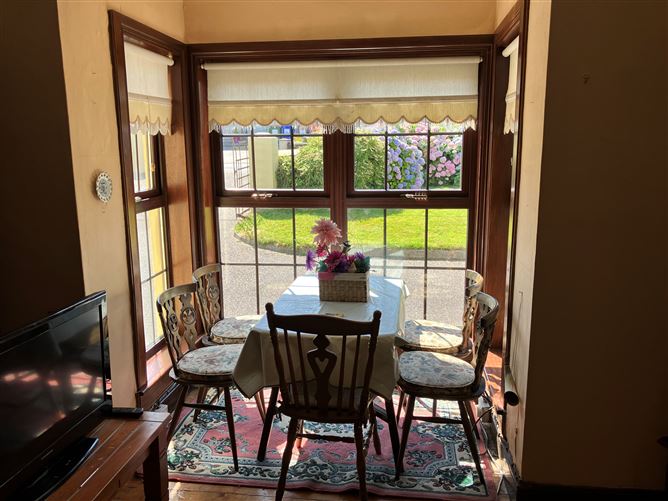
Photo 1 of 24 — Dromore, Dromahane, Mallow, Cork
1/24
Photo 2 of 24 — Dromore, Dromahane, Mallow, Cork
2/24
Photo 3 of 24 — Dromore, Dromahane, Mallow, Cork
3/24
Photo 4 of 24 — Dromore, Dromahane, Mallow, Cork
4/24
Photo 5 of 24 — Dromore, Dromahane, Mallow, Cork
5/24
Photo 6 of 24 — Dromore, Dromahane, Mallow, Cork
6/24
Photo 7 of 24 — Dromore, Dromahane, Mallow, Cork
7/24
Photo 8 of 24 — Dromore, Dromahane, Mallow, Cork
8/24
Photo 9 of 24 — Dromore, Dromahane, Mallow, Cork
9/24
Photo 10 of 24 — Dromore, Dromahane, Mallow, Cork
10/24
Photo 11 of 24 — Dromore, Dromahane, Mallow, Cork
11/24
Photo 12 of 24 — Dromore, Dromahane, Mallow, Cork
12/24
Photo 13 of 24 — Dromore, Dromahane, Mallow, Cork
13/24
Photo 14 of 24 — Dromore, Dromahane, Mallow, Cork
14/24
Photo 15 of 24 — Dromore, Dromahane, Mallow, Cork
15/24
Photo 16 of 24 — Dromore, Dromahane, Mallow, Cork
16/24
Photo 17 of 24 — Dromore, Dromahane, Mallow, Cork
17/24
Photo 18 of 24 — Dromore, Dromahane, Mallow, Cork
18/24
Photo 19 of 24 — Dromore, Dromahane, Mallow, Cork
19/24
Photo 20 of 24 — Dromore, Dromahane, Mallow, Cork
20/24
Photo 21 of 24 — Dromore, Dromahane, Mallow, Cork
21/24
Photo 22 of 24 — Dromore, Dromahane, Mallow, Cork
22/24
Photo 23 of 24 — Dromore, Dromahane, Mallow, Cork
23/24
Photo 24 of 24 — Dromore, Dromahane, Mallow, Cork
24/24
€350,000

Dromore, Dromahane, Mallow, Cork, P51 PKP1

4 beds
1 bath
E
Detached House

Description

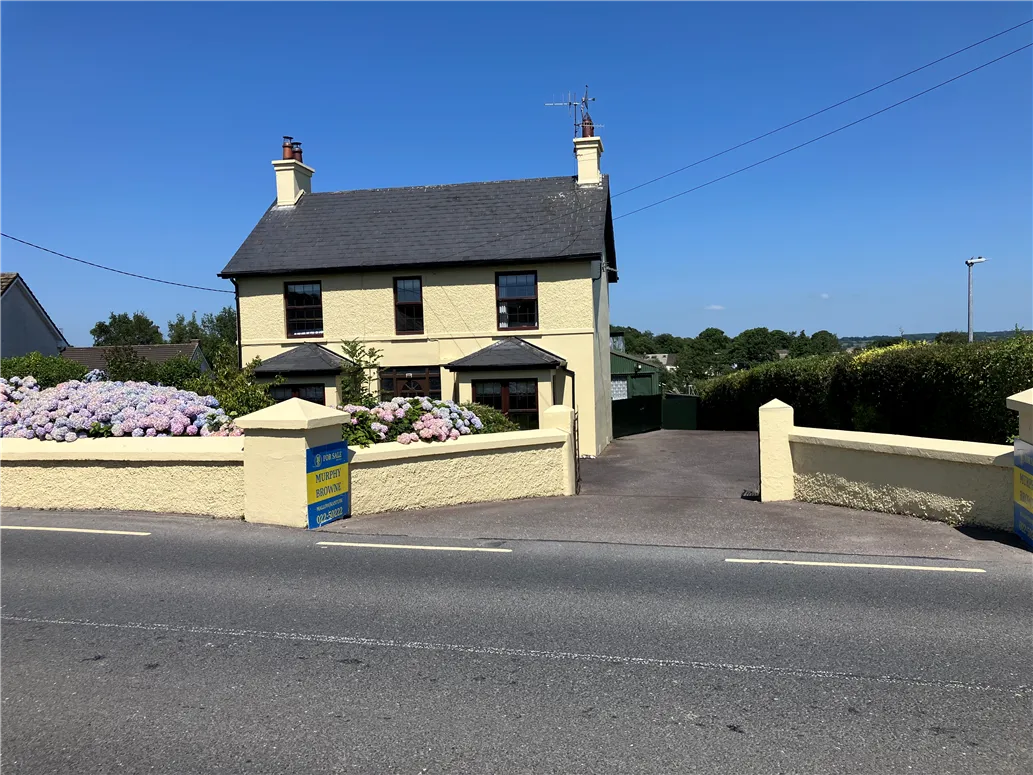
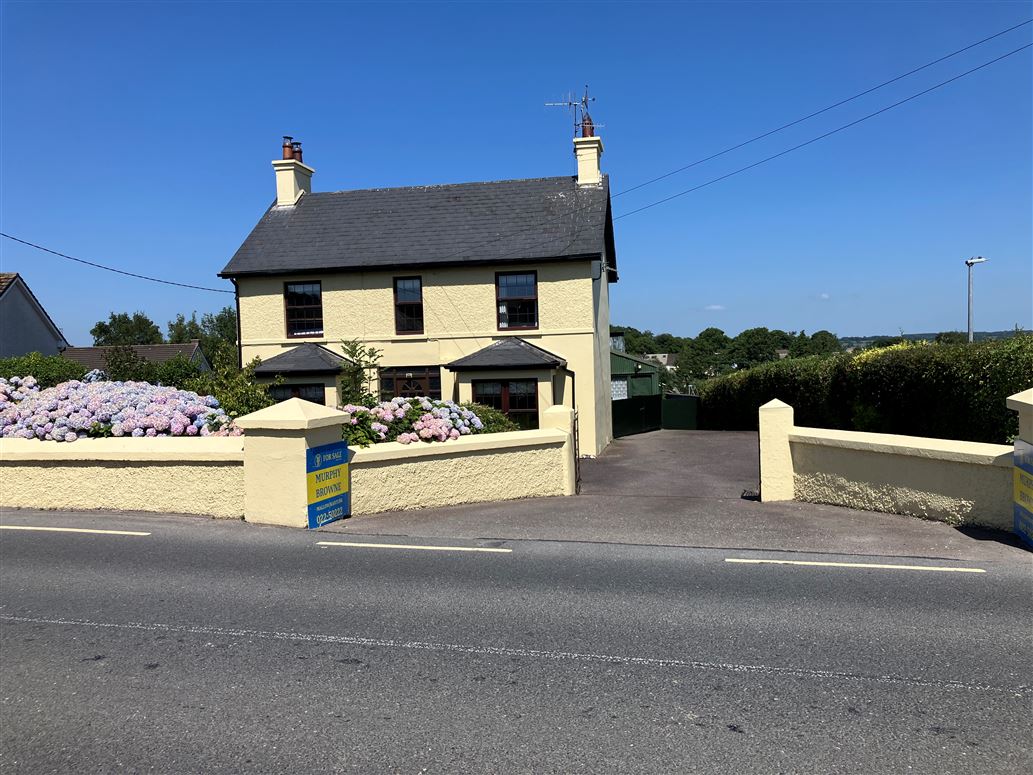
Excellent four bedroom detached house on a large site in Dromahane village.

Accommodation

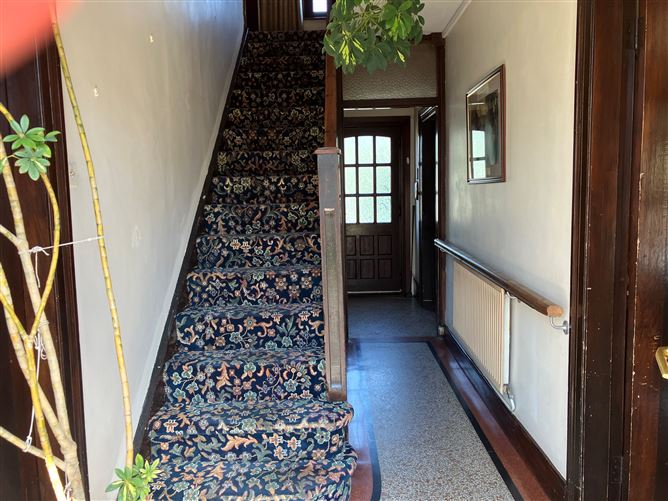
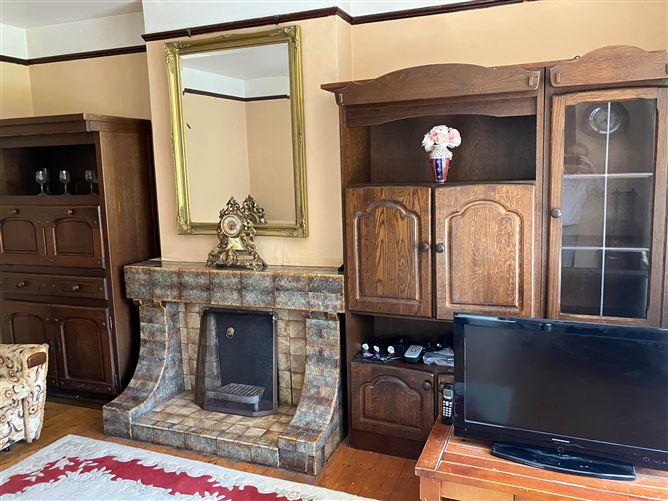
This property consists of an entrance hall, livingroom, kitchen and diningroom/sittingroom on the ground floor. Upstairs comprises of four bedrooms and shower room.

Rooms

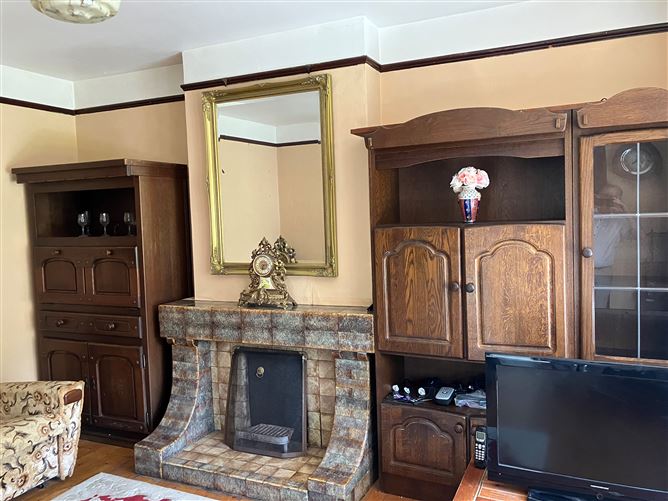
Entrance hall - 15' x 12' Terrazzo flooring Livingroom - 18' x 11' Fireplace/timber flooring/bay window Kitchen - 11' 9" x 6' Terrazzo flooring Diningroom - 18' x 10' Terrazzo flooring/Stanley Range with back boiler/open plan to sittingroom Sittingroom - 14' x 11' Solid fuel stove Stairs & landing - Carpet Bedroom 1 - 13' 9" x 10' 6" Carpet/built in wardrobes. Bedroom 2 - 12' 6" x 11' 4" Carpet/built in wardrobes. Bedroom 3 - 12' 9" x 7' 4" Carpet Bedroom 4 - 7' 9" x 6' 9" Carpet Shower - 11' x 6' Fully tiled/electric shower Outside toilet - 6' x 5' 9" Outside utility - 14.0m x 9.0m Storage

Features

Fuel shed Oil fired central heating/boiler house. Brown woodgrain PVC D/G windows throughout Ideal family or first time buyer home Beautifully landscaped lawn to front. Range of useful outhouses Entrance walls and double gate/tarmacadam driveway to front/rear & side of the dwelling. Walled in back garden Ample car parking Mains water/mains sewer. Excellent broadband Adjacent to Limerick/Cork Road (N20) – easy commuter access to Cork Adjacent to all local amenities – shops, pubs, school, Dromahane park & playground, Tennis club, Kilshannig GAA complex School bus to Secondary Schools in Mallow Mallow 5 minutes/Cork 25 minutes/Killarney 40 minutes

BER Details

BER: E
Show more...
Also looking at similar homes? Get email alerts for 4 beds homes in Mallow
Similar properties for sale nearby Mallow
Price Changes in Mallow
Sold Properties in Mallow
-€25,000 (-5.56%)
€450,000
€425,000
19th Jun 26
C2
-€10,000 (-10%)
€100,000
€90,000
11th May 26
G
€15,000 (6.12%)
€245,000
€260,000
26th Jan 26
C2
Murphy Browne
Tel: 022 5...
PSRA No. 002635
Negotiator: Pat Murphy

Date created: Jul 15, 2026

Murphy Browne
Murphy Browne
PSRA Licence No. 002635
Call: 022 5...
Pat Murphy
Call: 029 5...