Description
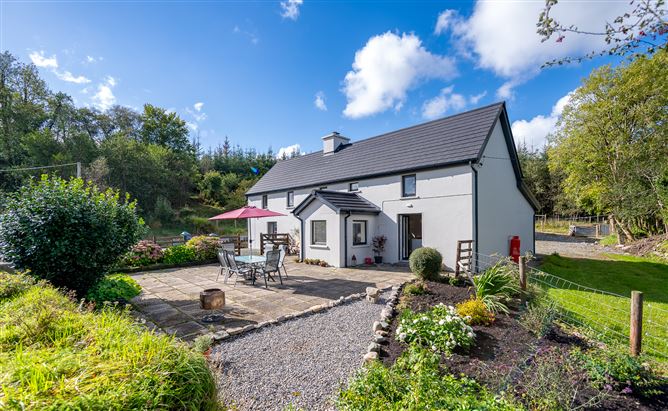
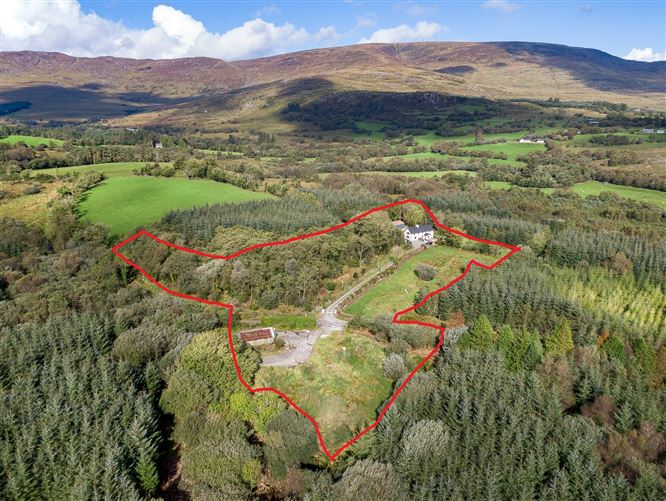
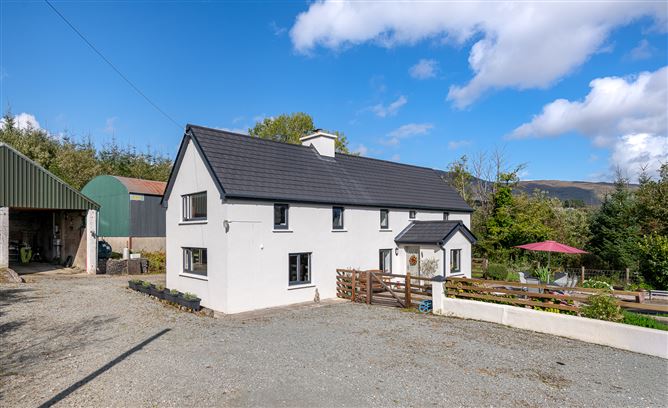
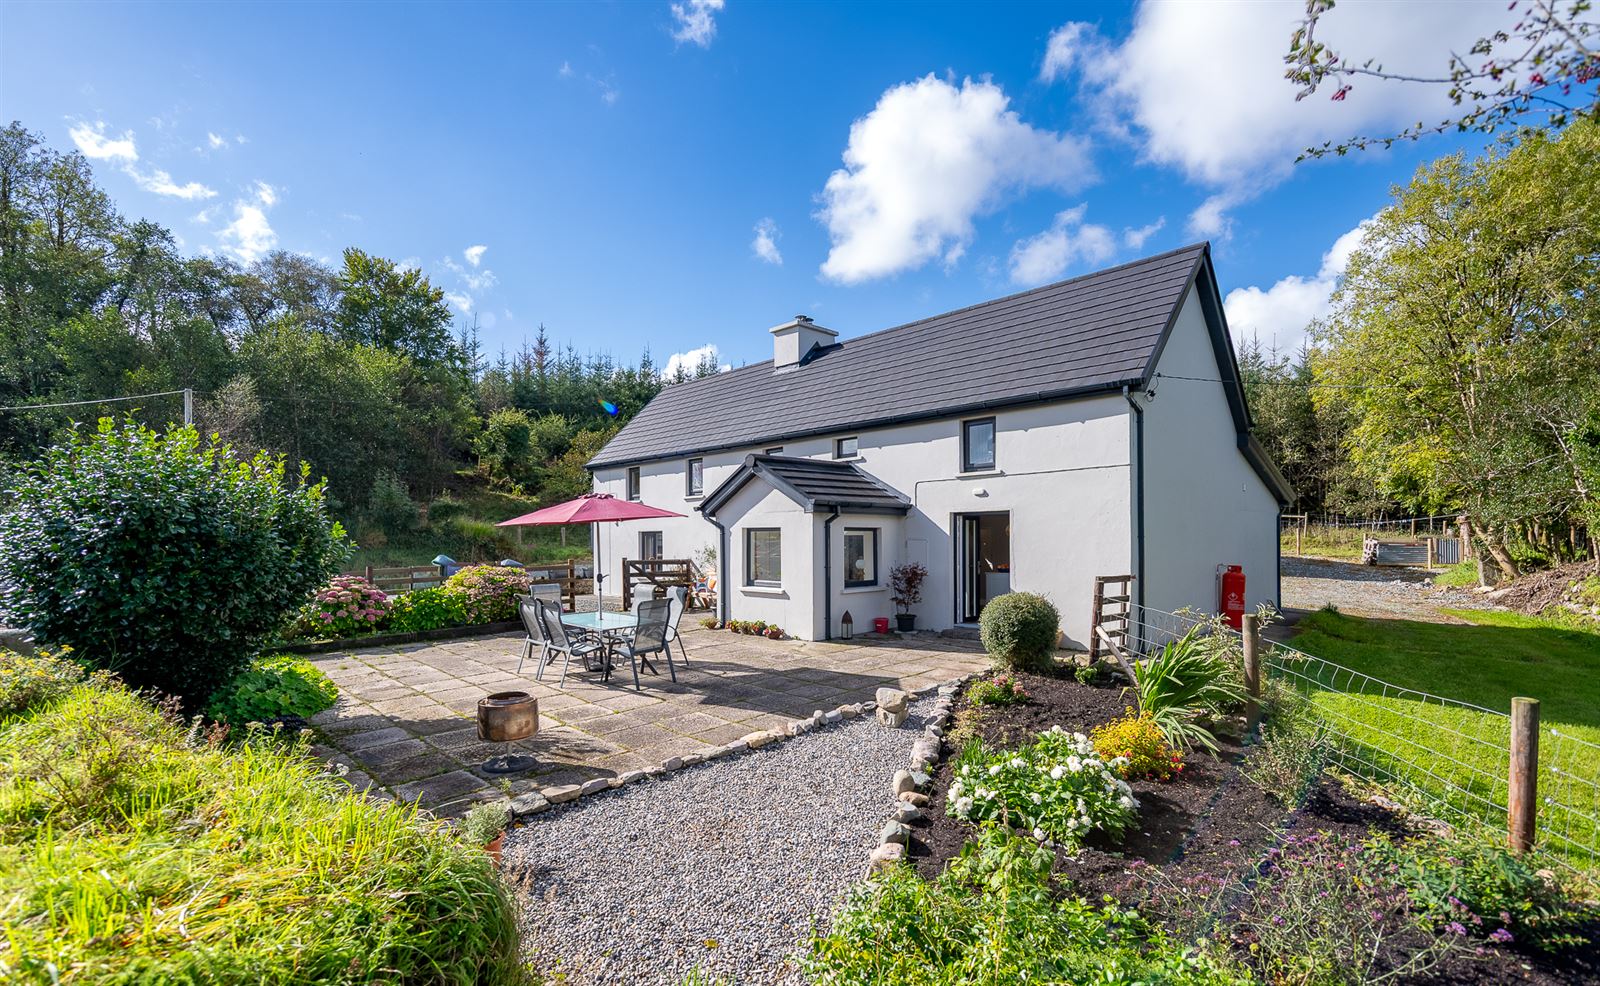
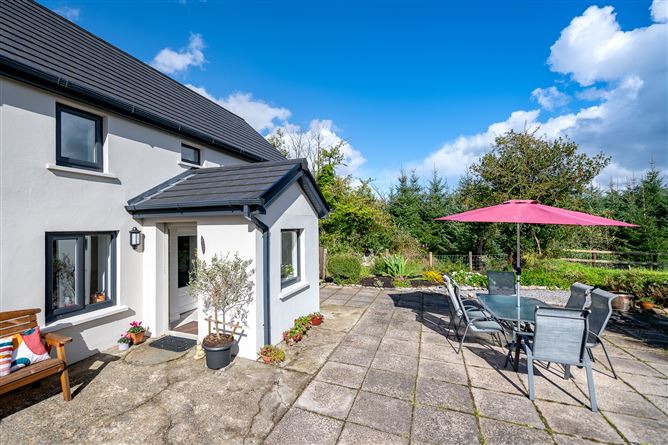
A charming traditional detached 3-bedroom residence dating from the 1850s, set on approximately 3.93 acres (1.59 hectares) of private and secluded grounds, with stunning views over the Mangerton Mountains.
The property is accessed through electric gates and was completely renovated and modernised in 2024/2025.
The renovation has been tastefully carried out, retaining many of the property's original features while incorporating modern finishes and contemporary living.
The house extends to approximately 171 sq. m. (1,840 sq. ft.) and comprises:
Ground Floor: Entrance porch, open-plan kitchen/dining room, sitting room, utility room, boot room and guest shower room.
First Floor: Three bedrooms, including one en-suite, and family bathroom.
The property is surrounded by a range of useful outbuildings and natural features, including large sheds, paddocks, woodland and a mountain stream running through the lower part of the grounds.
A patio to the front of the property enjoys a desirable south-westerly aspect.
The mature gardens are planted with a variety of trees and shrubs, including birch, oak, mountain ash and fruit trees such as plum, along with many other established plants.
The property is ideally located approximately 5 km from Kilgarvan and 11.7 km from Kenmare.
Services: Electricity. Water supply via a bored well. Septic tank. Infra-red heaters in all rooms. Wood-burning stove with back boiler. Solar PV panels installed on the shed roof. Fibre broadband available.
**Interested in this property? Sign up for mySherryFitz to arrange your viewing, see current offers or make your own offer. Register now at SherryFitz.ie..
STRICTLY BY APPOINTMENT ONLY Accommodation
Note 1 -
Room measurements are as per the floor plan and are for guidance purposes only.
Note 2 -
Map and photographs indicating boundaries are for illustration purposes only.
Ground Floor -
Porch -
Bright and welcoming area.
Kitchen Dining Room -
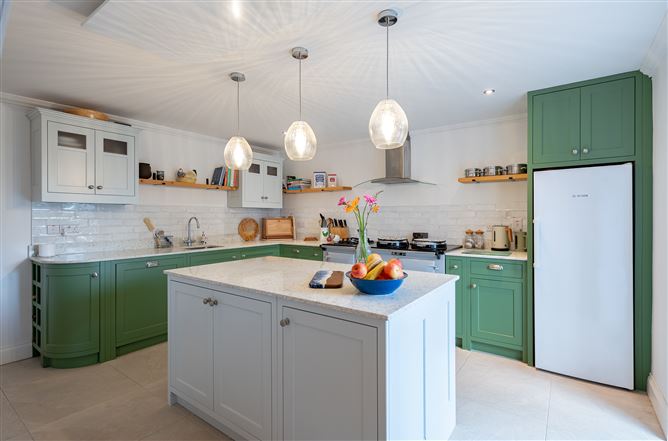
This well-appointed room features a modern, hand-painted fitted kitchen with an Aga range cooker and a range of modern appliances and features. A large matching island with the same quartz countertop provides an excellent focal point.Double doors lead to the patio area. A staircase to the first floor divides the space, creating a defined dining area.A large “Eco Boiler” wood-burning stove with back boiler is positioned centrally, complemented by a large wood storage unit. The room enjoys views over the garden and has tiled flooring.
Sitting Room -
Bright and spacious living room with windows on three sides. Gas fireplace. Tiled flooring.
Utility Room -
Large utility room with modern fitted units, sink and door leading to the rear. Stira stairs providing access to the attic. Tiled flooring.
Shower Room -
Spacious modern wet room with W.C., W.H.B. and electric “Mira” shower. Fully tiled.
First Floor -
Master Bedroom -
Double bedroom with large bespoke sliding wardrobe. Enjoy views over the front and side of the property. Carpet flooring.
Bedroom 2 -
Spacious and bright bedroom. Carpet flooring.
Bedroom 2 Ensuite -
W.C., W.H.B. and “Triton” electric shower. Heated towel radiator. Fully tiled.
Bedroom 3 -
Double bedroom with dedicated wardrobe area. Carpet flooring.
Bathroom -
W.C., W.H.B. and bath with “Phoenix” power shower. Fully tiled.
Exterior -
Shed 1 -
The shed measures approximately 9.0 m x 6.5 m. It is closed on three sides and incorporates two workshops. Electricity is connected to the shed.
Shed 2 -
The shed measures approximately 8.0 m x 7.0 m. Large shed with a gated entrance to one side, providing storage for machinery and timber. The other half is used for general storage and houses the Huawei solar system.
“The Piggery” Shed -
It is approximately 6.5 m x 15.0 m. This old building is situated on c.1.88 acres (0.76 hectares). Electricity is connected, and the building is currently used for storage.
Features
- Features
- Secluded and private detached residence.
- Set on approximately 3.93 acres.
- Completely renovated and modernised 2024/2025.
- Solar PV panels.
- Electric gates.
- Substantial outbuildings.
- The property is being sold unfurnished.
- Services:
- Mains electricity. Water supply via a bored well. Septic tank. Infra-red heaters in all rooms.
- Wood-burning stove with back boiler providing heat to the radiators. Solar PV panels installed on the shed roof. Fibre broadband available, with “Ivertec” currently supplying the property.
- Renovations and upgrades
- 10 kW solar panel system with battery backup.
- Kingspan-insulated roof to the rear.
- Electric Aga range cooker.
- Oil-fired central heating, with pipework and oil tank in place (optional).
- Bored well with new pump and filtration system.
- Security camera in place.
- Infra-red heaters with individual thermostats.
BER Details
BER: E1
BER No: 115955965
Energy Performance Indicator: 318.26 Negotiator