Description
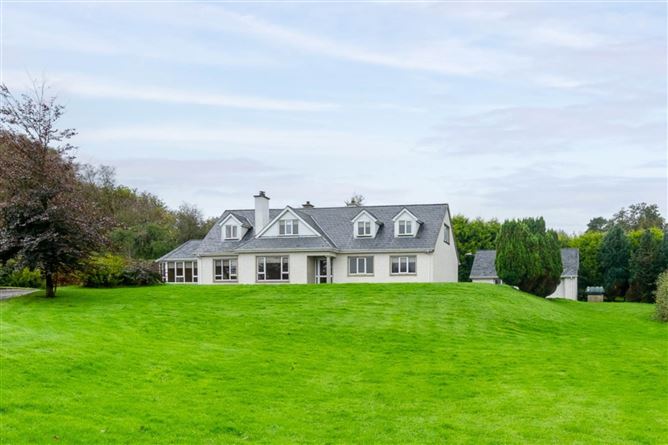
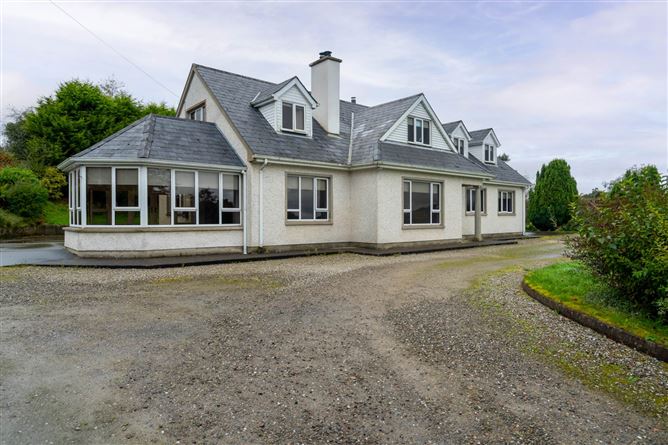
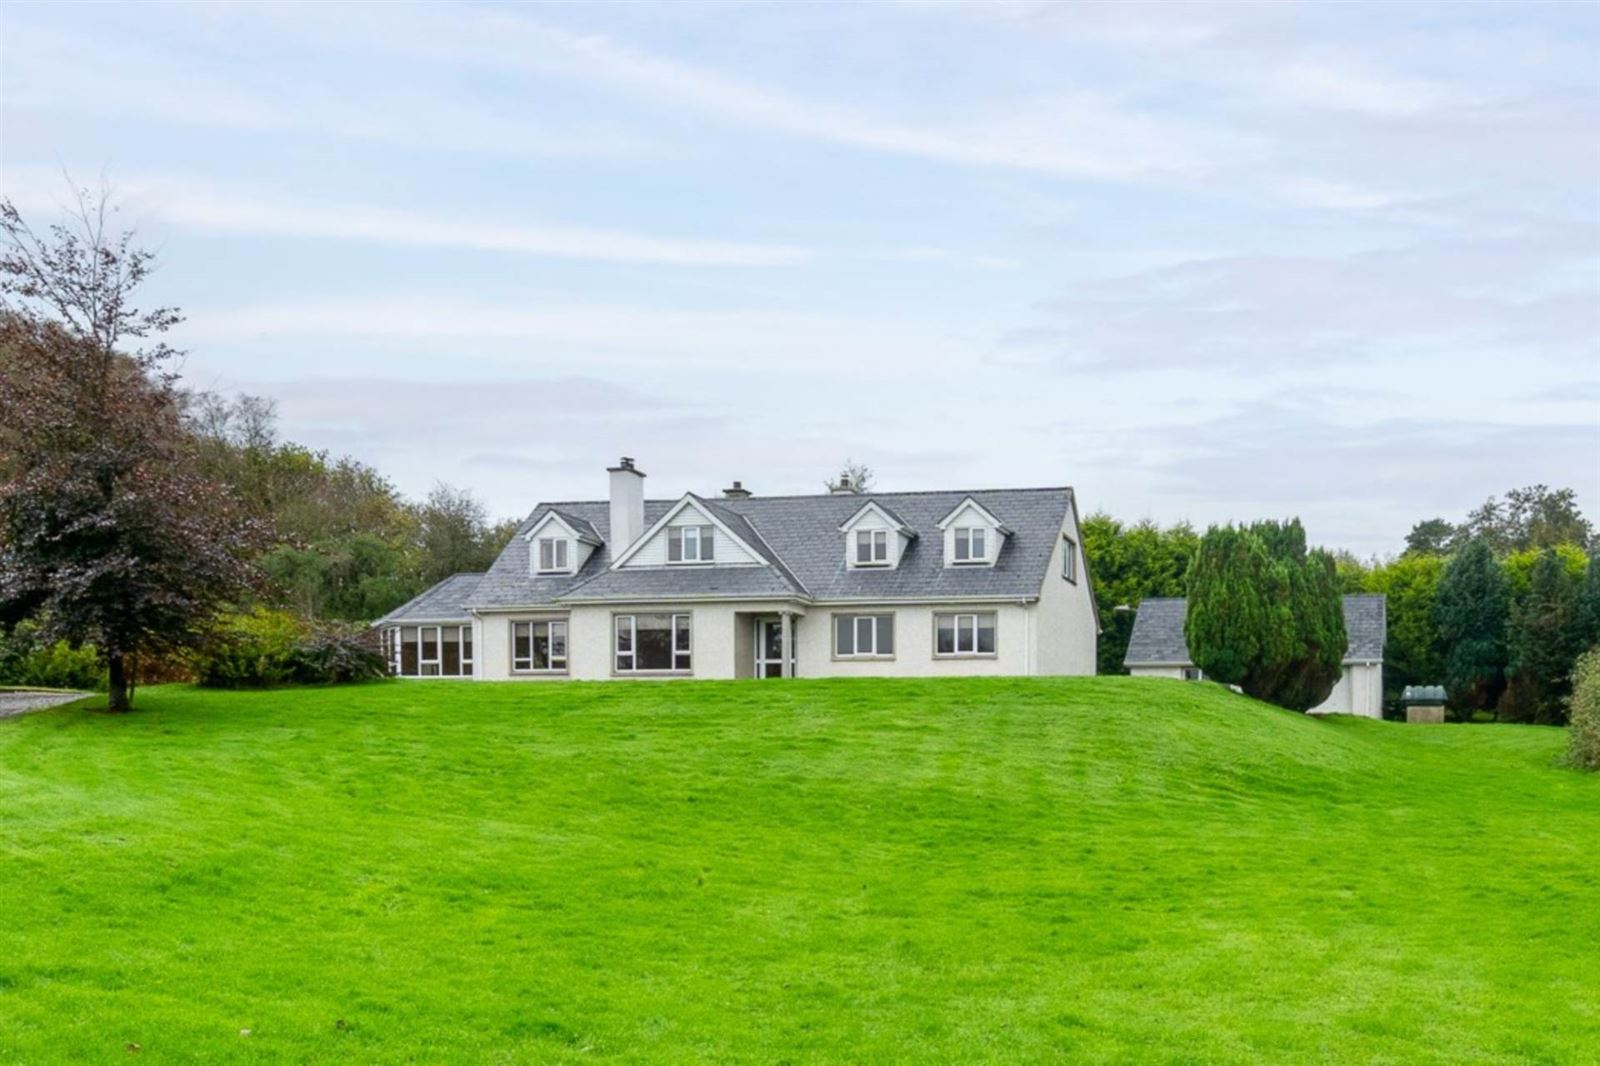
Situated in the peaceful countryside of Doon Well, Termon, this substantial family residence offers an impressive six bedrooms, six bathrooms (including three ensuites), set on attractive grounds extending to over one acre, together with an additional small field/garden plot to the rear. Combining generous living accommodation, quality finishes and a wonderful rural setting, this property is ideally suited to family living or those seeking a spacious countryside home with excellent flexibility.
The ground floor comprises of a welcoming entrance hallway, spacious sitting room with open fireplace and an impressive open-plan living room/sunroom featuring extensive glazing, a vaulted ceiling and solid fuel stove with back boiler. The well-appointed kitchen boasts an extensive range of solid wood units, granite worktops and a freestanding island, complemented by a separate utility room.
Three bedrooms are located on the ground floor, while the first floor accommodates a further three bedrooms, including a spacious principal bedroom with walk-in wardrobe. A separate study provides an ideal space for home working, with additional bathrooms and a guest WC completing the accommodation.
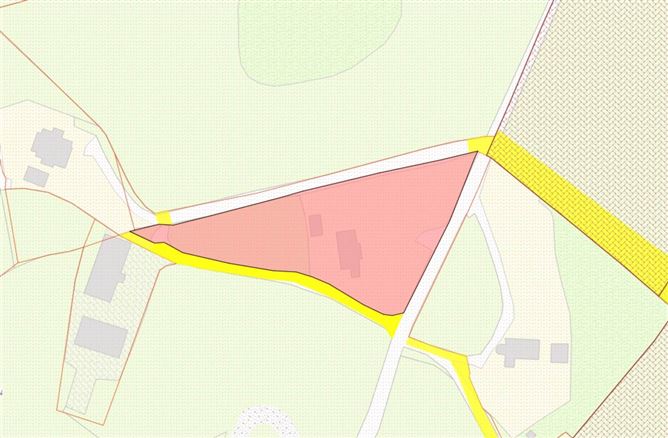
Externally, the property occupies attractive grounds extending to over one acre and is approached by a gravel driveway leading to an extensive front lawn, mature trees and shrubs. To the rear, a substantial concrete yard provides ample parking and access to a detached double garage. An additional small field/garden plot further enhances the outdoor space, as indicated on the accompanying map.
The property also enjoys a convenient location, with nearby Termon offering local amenities including shops, schools and community facilities. Sporting and recreational facilities include Termon GAA Club and Craoibhín Community Centre, which offers a sports hall, gym and childcare facilities.
Overall, this is an excellent opportunity to acquire a substantial and versatile six-bedroom family home, offering generous accommodation, a detached double garage and additional land, while enjoying the benefits of peaceful countryside living within convenient reach of local amenities.
---
A concrete step leads to a fully glazed, PVC front door.
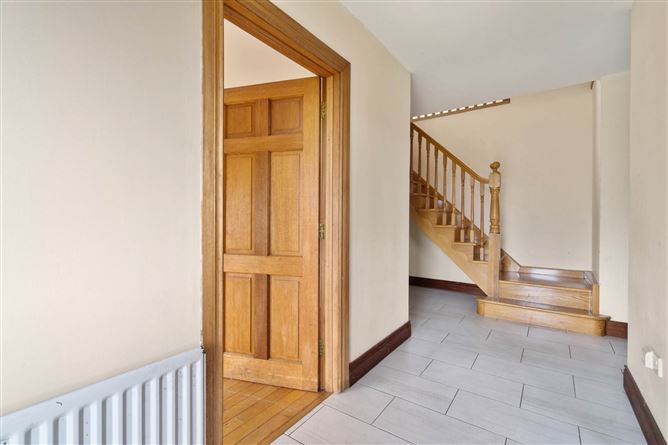
Entrance Hallway: 17.7 x 4.10 ft, with tiled flooring.
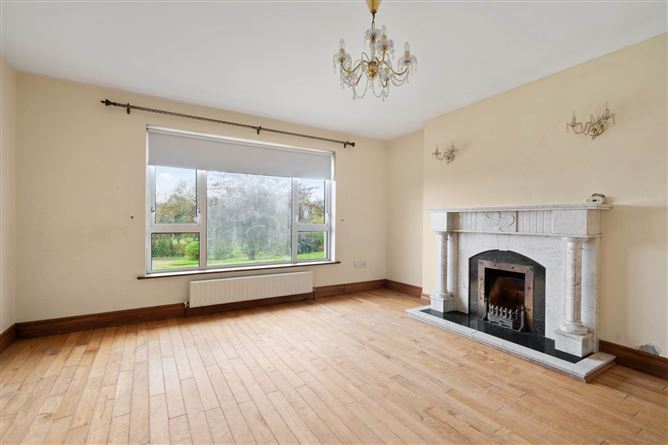
Sitting Room: 14.8 x 14.6 ft, with solid wood flooring. Features an open fireplace with a decorative marble and granite surround, set on a marble and granite hearth.
Open-Plan Living Room / Sunroom: 26.2 x 14.3 ft, with solid wood flooring. Extensive glazing, a vaulted ceiling and recessed lighting in the sunroom area. Solid fuel inset stove with a granite surround and hearth, featuring a back boiler. Fully glazed double doors lead to the rear.
Kitchen: 18 x 10.10 ft, with tiled flooring, and extensive built-in, solid wood wall and base kitchen units. Granite worktops and a granite splashback, with a stainless-steel double sink and an integrated dishwasher. Range Master electric cooker and oven, with an extractor hood over. Freestanding island unit with a granite worktop.
Utility Room: Tiled flooring, with built-in storage units. Plumbed for washing machine, and wired for tumble dryer. A partially glazed, PVC door leads to the rear.
Ground Floor W/C: With tiled flooring, and partially tiled walls. A white two-piece suite, with a storage cabinet below wash hand basin.
Bedroom Four (Ground Floor): 11.8 x 11.2 ft, with solid wood flooring, and built-in wardrobes.
Ensuite: Tiled flooring, and fully tiled walls. A white two-piece suite, with a separate shower cubicle with glass shower enclosure, containing a Triton T90 electric shower.
Bedroom Five (Ground Floor): 10.3 x 11 ft, with carpet flooring, and built-in wardrobes.
Bedroom Six (Ground Floor): 11.2 x 10.1 ft, with solid wood flooring.
Main Bathroom: 11.3 x 6.1 ft, with tiled flooring and fully tiled walls. A white three-piece suite, and separate shower cubicle with glass shower enclosure, containing a mains shower. Storage cupboard underneath the wash hand basin.
A solid oak staircase leads to the first floor.
Bedroom One: 18.7 x 11.5 ft, with solid wood flooring, storage to the eaves and a walk-in wardrobe.
Ensuite: Tiled flooring, and partially tiled walls. A white two-piece suite, and fully tiled separate shower cubicle with glass shower enclosure, containing a Triton T90 electric shower.
Bedroom Two:13 x 10.10 ft, with timber flooring, and storage to the eaves.
Ensuite: Tiled flooring, and partially tiled walls. A white two-piece suite, and fully tiled separate shower cubicle with glass shower enclosure, containing a mains power shower.
Bedroom Three: 18.8 x 11 ft, with storage to the eaves.
Study: 10.2 x 8.2 ft, with carpet flooring.
First Floor Bathroom: 10.8 x 6.4 ft, with tiled flooring, and partially tiled walls. A white three-piece suite, including a jacuzzi bath, and a fully tiled sepatare shower cubicle with glass shower enclosure, containing an electric shower.
Outside: The property is approached by a gravel driveway, and sits on grounds of over 1 acre. Features an extensive front lawn, with many mature trees and shrubs. To the rear is a large concrete area, with a detached double garage. The garage measures at 17.10 x 27.7 ft, with two roller doors, and a first-floor mezzanine area for storage. To the rear is also an additional small field / garden, as per attached map.
Disclaimer - The above particulars are issued by Glen Estates on the understanding that all negotiations are conducted through them. Information contained in the brochure does not form any part of any offer or contract and is provided in good faith, for guidance only. Glen Estates have not tested any apparatus, fixtures, fittings, or services. Interested parties must undertake their own investigation into the working order of these items. Maps and plans are not to scale and measurements are approximate, photographs provided for guidance only. The particulars, descriptions, dimensions, references to condition, permissions or licences for use or occupation, access and any other details, such as prices, rents or any other outgoings are for guidance only and may be subject to change. Intending purchasers / tenants must satisfy themselves as to the accuracy of details provided to them either verbally or as part of this brochure. Neither Glen Estates or any of its employees have any authority to make or give any representation or warranty in respect of this property.
Features
- Six-bedroom detached countryside home
- Six bathrooms (three ensuite)
- Grounds extending to over one acre
- Small field/garden plot to the rear
- Ample parking & extensive gardens
- Peaceful countryside setting
- Detached double garage
BER Details
BER: E
BER No: 120033147
Energy Performance Indicator: 276.4 kWh/m2/yr Negotiator