Description
Accommodation
Features
BER Details
Directions
Viewing Details
Show more...

| Beds | 2 beds |
| Price | €240,000 |
| Property Type | Detached House |
| Size | 64 meters2 |
| Energy Rating | BER-F |
| Refreshed on | Sep 24, 2026 |
| Eircode | Y35 T6F3 |
| Group Name | Keane Auctioneers |
| Sales License Number | 003622 |
Description

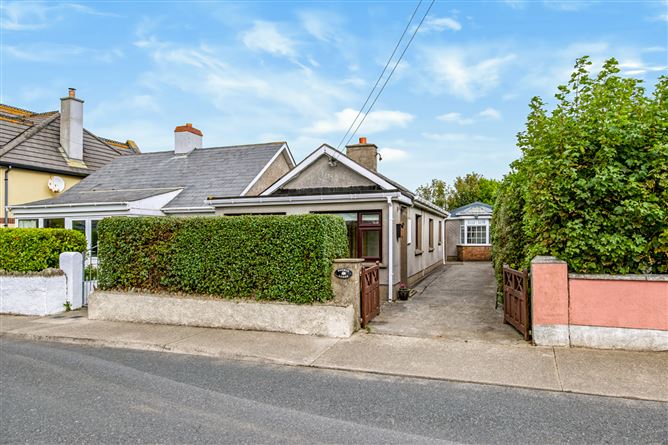
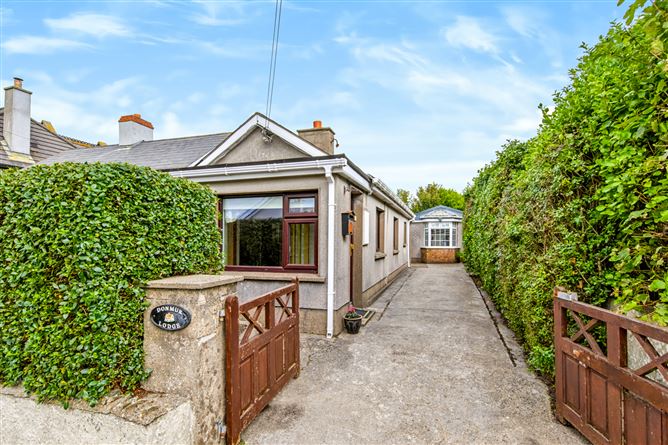
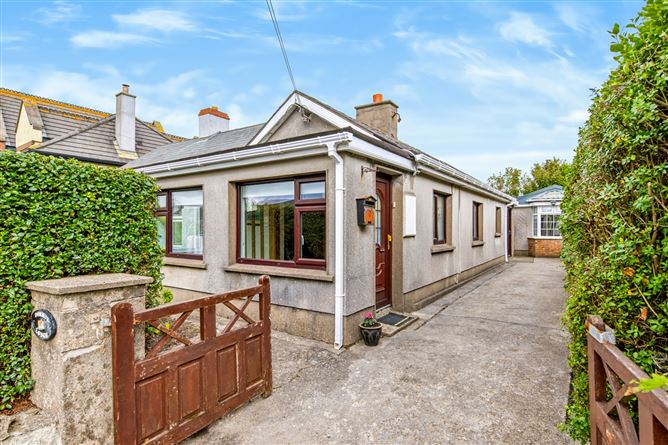
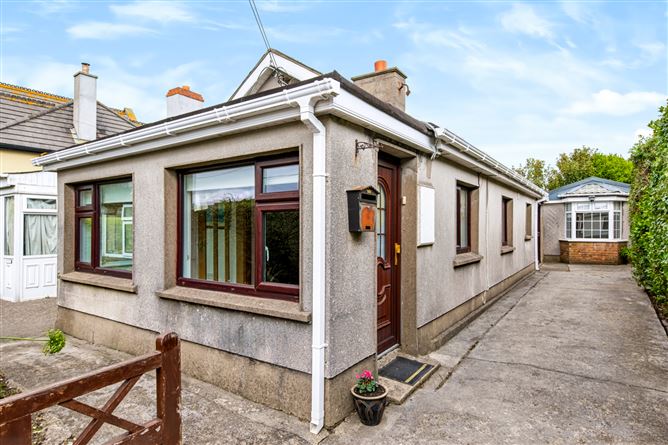
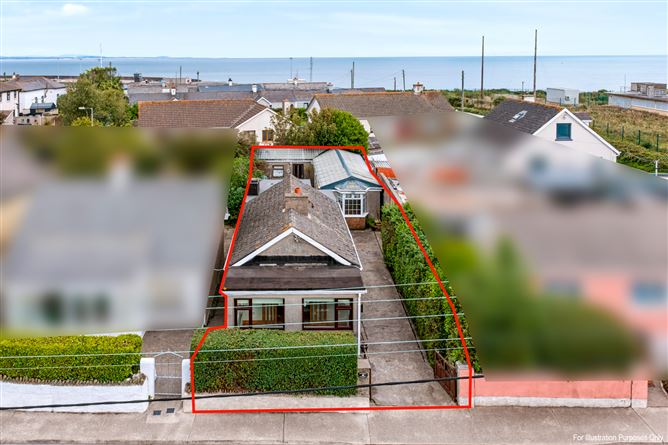
“Donmur Lodge” is a bright and well-maintained coastal property within walking distance of the beach and all local amenities. This attractive two-bedroom bungalow is ideally located in the popular seaside community of Rosslare Harbour. In good condition throughout, the property offers bright, comfortable accommodation and excellent versatility, making it suitable as a permanent home, holiday residence or investment opportunity. The main house comprises an entrance porch, hallway, two bedrooms, living room, kitchen/dining room, utility room and shower room. The accommodation is practical and well laid out, with plenty of natural light. A significant additional feature is the separate self-contained unit, which has its own heating system and electricity meter. This accommodation comprises a bedroom, living room, kitchen and shower room, providing an ideal space for extended family, guests, work space or independent living. There is off street parking for a small car to the side and the rear of the property is set out for little to no maintenance. The property is within easy walking distance of the beach, local shops, cafés, supermarket and other amenities, while Rosslare Europort is close by, providing convenient ferry connections to the UK and mainland Europe. The surrounding area is renowned for its beautiful coastline, sandy beaches, walking routes and outdoor activities. Local attractions include Rosslare Strand, Rosslare Golf Club, St. Helen’s Bay Golf Club and Greenore Point, while Wexford Town and the Irish National Heritage Park at Ferrycarrig are also within easy reach. Viewing is highly recommended.
Accommodation
Accommodation Comprises: Entrance Hall – (4.1m x 1.8m), Timber flooring. Living Room – (4.1m x 3.3m), Timber flooring, open fire. Inner Hallway – (4.5m x 1m), Timber flooring. Bedroom – (1 3m x 3m), Timber flooring built in wardrobes. Bedroom 2 – (3m x 2.8m), Timber flooring. Kitchen/Diner – (4.1m x 3.1m), Eye & Waist level units, tiled flooring, sliding doors. Utility Room – (2.3m x 1.1m), Tiled flooring, storage, plumbed for washing machine. Shower Room – (2.3m x 1.7m), WC, WHB, tiled flooring, electric shower. SELF-CONTAINED UNIT. Bedroom – (3.9m x 2.9m), Laminate timber flooring. Kitchen – (2.8m x 2.5m), Eye & Waist level units, ti8led flooring. Living Room – (3m x 2.8m), Laminate timber flooring, bay window to the front. Shower Room – (1.8m x 1.8m), WC, WHB, tiled flooring, PVC wall panels, electric shower. Hotpress – (1.8m x 1.8m) Services: Electricity, mains water, mains sewerage, oil fired central heating & electric heating in the self-contained unit. BER: F Ber No: 119393619 Performance indicator: 437.01 Wh/m2/yr Apply: Keane Auctioneers (053) 9123072
Features
Property Features: 2 bedroom bungalow. Good condition. Sought after area Self-contained unit on site (with own electricity meter and heating). Walking distance to the beach and amenities. c. 64.23 m2
BER Details
BER: F
Directions
Eircode: Y35 T6F3
Viewing Details
Viewing: Strictly by appointment with the sole selling agent.


Date created: 24 Sept 2026Updated on: 24 Sept 2026