Description
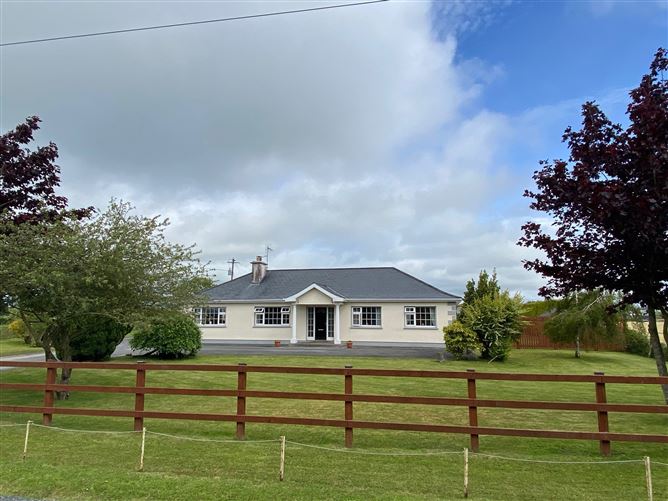
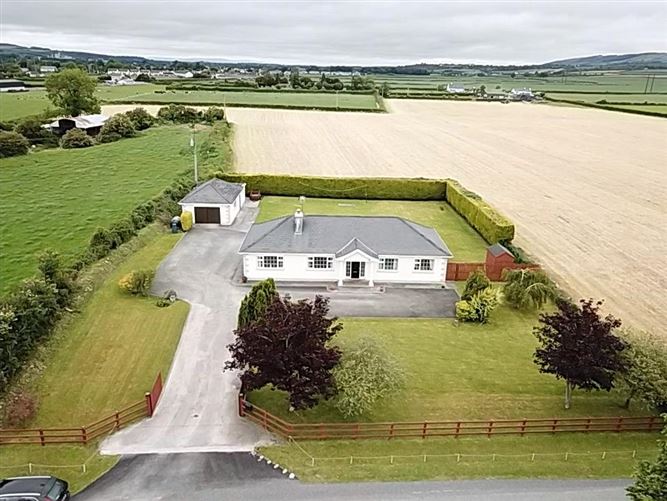
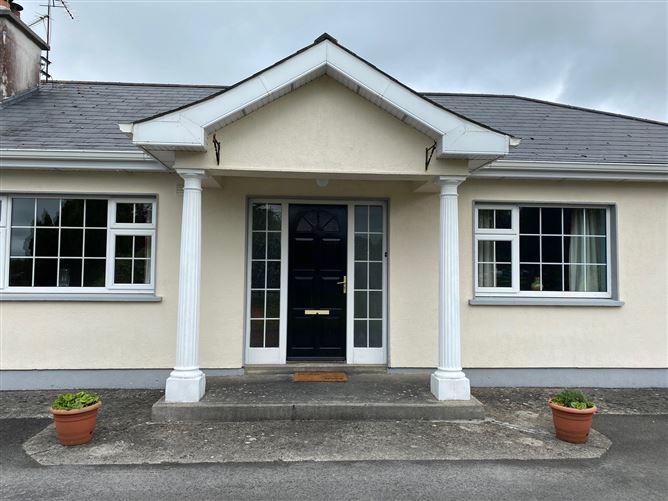
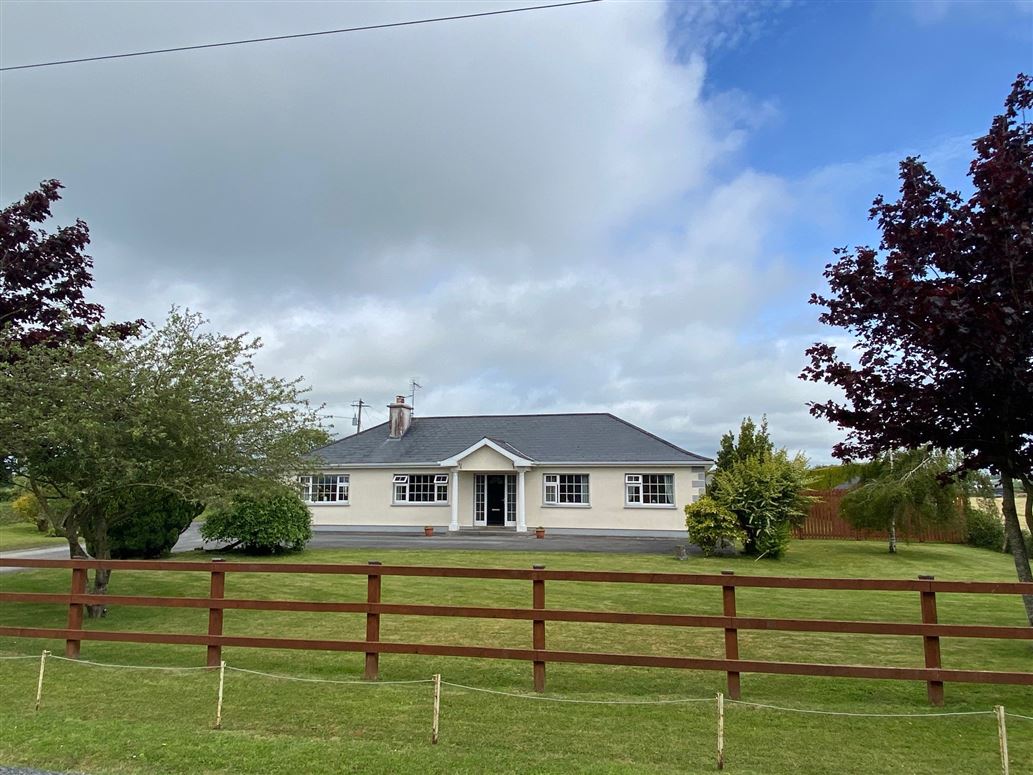
This "Turn-key" four bedroom family home is a deceptively large bungalow set on a generous mature site offering all conveniences of modern family living. The superb layout and high specification of finish are certain to attract interest from first time buyers and families alike. Boasting gorgeous views of surrounding countryside, while located just one minute from Ballyragget and twelve minutes from Kilkenny City, this wonderful home must be seen to be truly appreciated. Viewing by appointment only with Sole Agent DNG Ella Dunphy. Accommodation
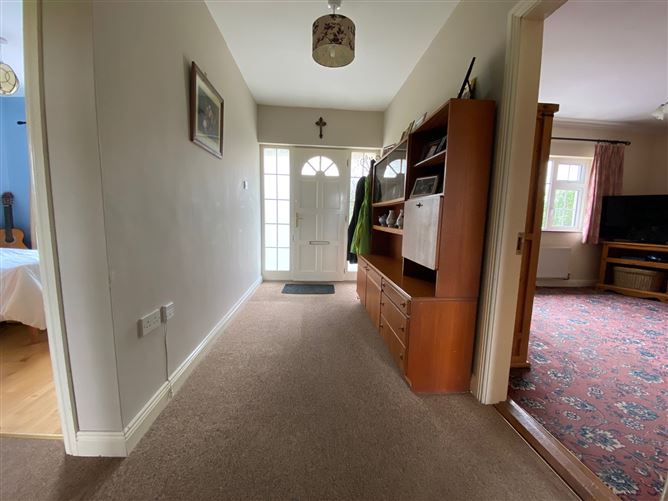
Entrance Hallway
4.95m x 1.80m
1.05m x 4.50m
1.05m x 3.02m
Bright T-shaped entrance hallway with living accommodation to left and all bedrooms to right.
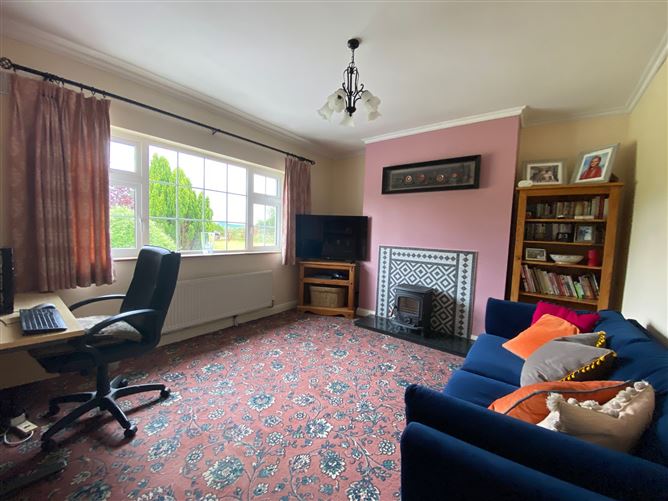
Sitting Room
4.38m x 3.64m
Family sized reception room. Solid fuel cast iron stove. Carpet. Tv point.
Kitchen/Dining/Living
7.15m x 4.05m
Open plan kitchen living and dining space. Great selection of floor and eye level solid chestnut kitchen units with laminate counter top and tiled splash back. Mix of vinyl and timber effect floor. Sliding door to side of property. Solid fuel cast iron stove.
Utility Room
2.28m x 2.36m
Tiled floor. Plumbed for washing machine and dryer. Additional built in storage. Hot press located here. Convenient rear external door.
Main Bathroom
2.20m x 1.92m
Classic white whb & wc. Full length fitted bath. Vinyl floor. Partial wall tiling neatly fitted.
Bedroom 1
2.72m x 3.02m
Double room. Carpet. Ideally adaptable as home office or nursery.
Bedroom 2
3.00m x 3.32m
Double room. Solid timber flooring.
Bedroom 3
2.82m x 3.30m
Double room. Solid timber flooring.
Bedroom 4
3.02m x 4.54m
Double room. Solid timber flooring.
En suite shower room
2.16m x 1.06m
Tastefully tiled from floor to ceiling. Classic white wc & whb. Wet room style shower (electric Triton T90z).
EXTERNAL
Garage
5.75m x 5.15m
Concrete base. Full electrics. Additional loft storage space.
Storage Room
2.04m x 5.15m
Partitioned section of garage. Concrete floor. Full electrics.
Bakery/Office /Laundry
4.95m x 3.50m
Lean-to extension to garage, this amazing space is currently used as a functioning bakery by the current owners however it would also make an ideal laundry, office or den for kids! Includes wash hand basin, full electrics and vinyl floor covering. Features
Superbly designed family home.
Built in 1998 with a total floor area of 124.12 Sqm.
High specification of finish throughout.
Set on private mature grounds with ample space to front and rear, while enjoying panoramic. countryside views.
Large detached garage.
Easy Commuting distance to Kilkenny City and just one minute to Ballyragget village.
Services:
Oil fired central heating.
Private septic tank & Mains water
BER: C3 BER No: 113779920 EPI: 206.28 (kWh/m2/yr) BER Details
BER: C3 BER No.113779920 Energy Performance Indicator:206.28 kWh/m²/yr Directions
Leaving Ballyragget take the N77 towards Kilkenny city, after 1.5km take the next left after 300m the property will be on left indicated by "For Sale" board.
GPS: 52.77585 -7.32630
Tenure:
Freehold