Description
Accommodation
BER Details
Negotiator
Show more...

| Beds | 3 beds |
| Price | €425,000 |
| Property Type | Detached House |
| Size | 119 meters2 |
| Energy Rating | BER-C |
| Refreshed on | Jul 22, 2026 |
| Eircode | H91 E8KC |
| Group Name | Sherry Fitzgerald Mangan |
| Sales License Number | 001728 |
Description
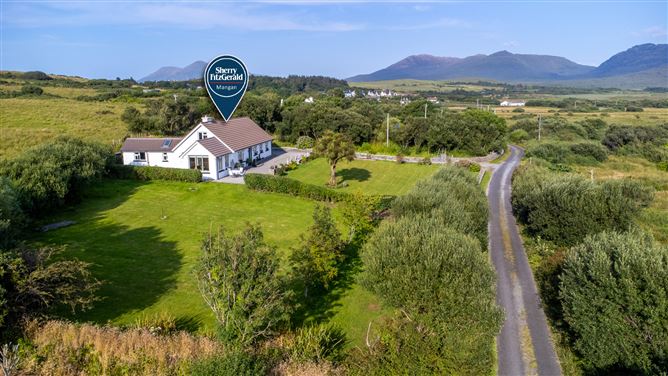
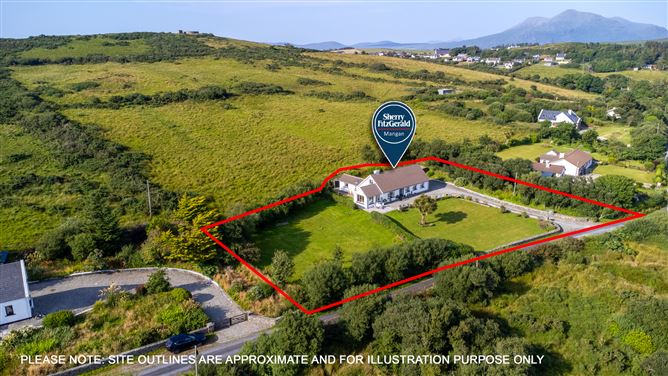
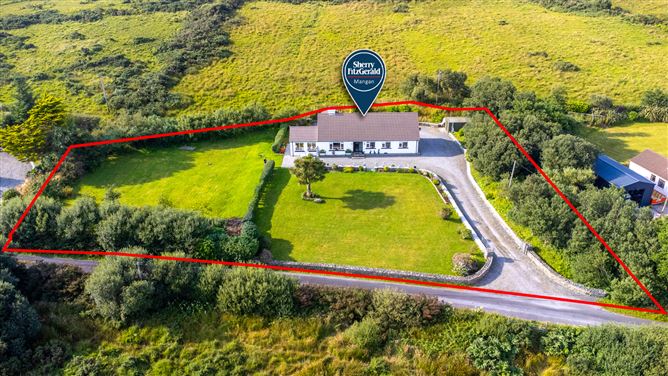
Set on mature grounds with views to Diamond Hill and towards Derryinver Bay, this impressive residence offers stylish living in a scenic coastal setting.Extended and modernised in recent years, the main living areas enjoy lovely mountain views and over the Connemara national Park.The open plan kitchen, dining and living area design creates a natural flow with large picture windows overlooking the beautifully maintained gardens. A raised solid fuel stove is an attractive feature in the livingroom. An impressive sunroom with vaulted ceiling has recently been added, creating the perfect space to relax and enjoy the natural beauty of the surrounds. The accommodation is bright and spacious comprising three bedrooms including one ensuite, kitchen / dining area, livingroom, sunroom, family bathroom and utility room.An attached store room offers potential to extend into the utility room and kitchen offering further living space and enhancing the views towards Letter hill.Renvyle is a truly scenic location with it's rugged coastline, stunning beaches and breathtaking views. From the property, Diamond Hill and the Connemara National Park are in full view. Beautiful beaches at Lettergesh,Tully and Glasslaun are all within easy access.Tullycross, one kilometre away, is a pretty coastal village on the 'Wild Atlantic way'.Letterfrack and Kylemore Abbey are both located nearby. A nearby lane leads you through the bog towards the pier at Derryinver.
Accommodation
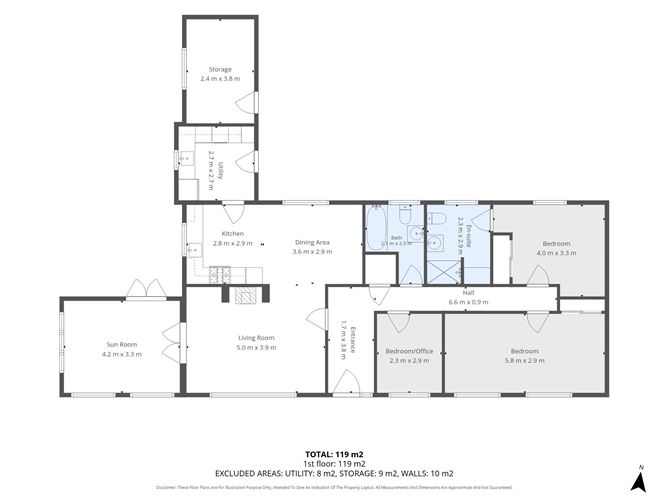
Entrance Hall - 3.80 x 1.70 Tiled Flooring. Living Room - 5.00 x 3.90 Wood flooring. Raised stove. Views to Diamond Hill. Sun Room - 4.20 x 3.30 Vaulted ceiling. Over looking front garden and views to Diamond Hill . Kitchen/Dining Room - 6.40 x 5.80 Fully fitted with granite tops. Tiled flooring . Bedroom 1 - 4.00 x 3.30 With en-Suite bathroom. En-Suite - 2.90 x 2.30 Fully fitted and tiled. Bedroom 2 - 5.80 x 2.90 Mountain views and overlooking front garden . Bedroom 3 - 2.90 x 2.30 Mountain views and overlooking front garden Bathroom - 2.90 x 2.10 Fully tiled and fitted family bathroom Utility Room - 2.70 x 2.70 Tiled floor. Door to rear. Attached store room ideal for conversion. Store Room - 3.80 x 2.40 Attached to main building. w
BER Details
BER: C BER No: 102879939 Energy Performance Indicator: 143kWh/m2/y
Negotiator
Adrian Mangan


Date created: 22 Jul 2026Updated on: 27 Aug 2026