Description
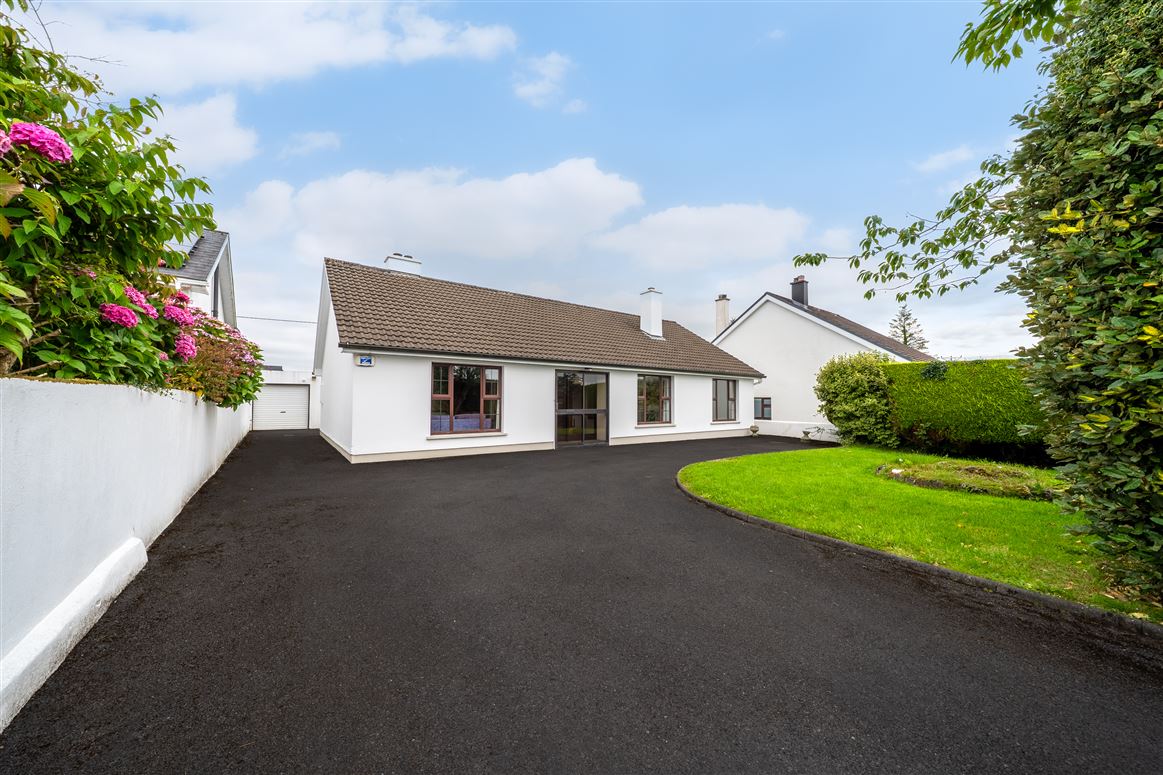
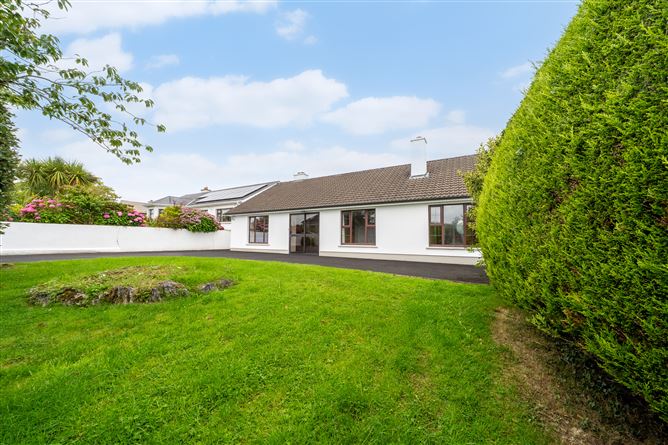
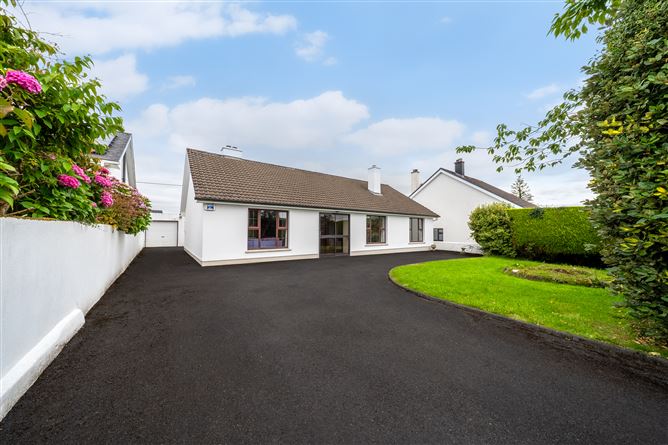
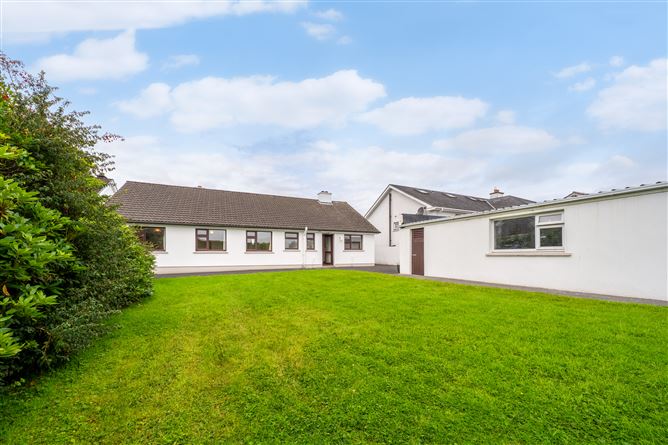
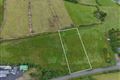
New to the market, Derryharrif South is an attractive four bedroomed detached bungalow on private elevated site overlooking Castlebar town and surrounds. The property is only 1.8kms from Castlebar town and amenities.
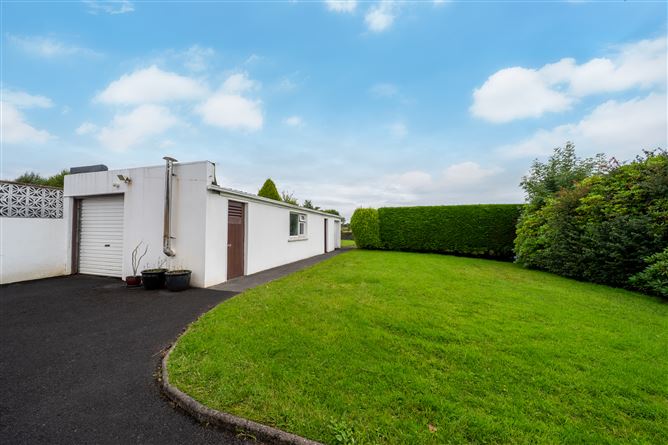
The site is an elevated detached site comprising 20mts x 50mts with mature boundary hedges and shrubbery and benefit of detached garage and store.
Stand alone properties similar to this seldom come to the market so this offers a great opportunity to purchase and develop a forever home to suit ones own requirements. Features
Accommodation ; double glazed doors to front porch tiled floor, inner teak door with glazed side panels.
Hallway ; Spacious hallway 2.40m x 4.50m / 8.00m x 1.05m Carpet flooring/ hall closet storage.
Livingroom; Fireplace with display units either side. 4.20m x 3.80m Large glazed window overlooking front lawn.
T.V. Lounge; Fireplace with back boiler, display cabinets. 4.68m x 4.20m large glazed window overlooking front lawn.
Access to Kitchen/dining from T.V. Lounge.
Kitchen/breakfast area; 4.41m x 3.65m tiled floor, built in units.
Rear door/back porch;
W.C. Toilet & Wash hand basin 1.18m x 0.88m.
Bathroom; 3.30m x 1.60m Fully tiled floor to ceiling, mira double shower tray and shower door/ white suite toilet, shower and wash hand basin.
Bedroom 1; 3.30 m x 2.40m carpet floor, built in wardrobe and vanity.
Bedroom 2; 3.30 m x 2.40m carpet floor , built in wardrobe and vanity.
Bedroom 3; 3.30 m x 4.20m carpet floor.
Bedroom 4; 3.80m x 2.39m carpet floor.
Features include PVC Double glazed windows ; Dual heating Oil & Solid fuel; Large detached elevated site- Garage/store fuel shed.12.50m x 5.18m
Viewing highly recommended and strictly by appointment with sole selling agent Claire Flannelly , Flannelly Auctioneers
NOTE: Any information, description, measurement or statement so given or contained in any such sales particulars, webpage, brochure, email, letter, report issued by or on behalf of Flannelly Auctioneers or the vendor are for illustration purposes only and are not to be taken as matters of fact or to be taken as forming any part of a resulting contract. Flannelly Auctioneers nor the vendor accept any liability as to their accuracy of the particulars. Interested parties must conduct their due diligence by personal inspection or otherwise as to the correctness of these particulars. BER Details
Directions
Pass the estate of lakelands off the Rathbawn Road, continue to the top of the hill, the dwelling is on the right hand side.