Description
- Detached 4-bedroom dormer bungalow extending to approximately 2335 sq. ft. (217 sq. m.)
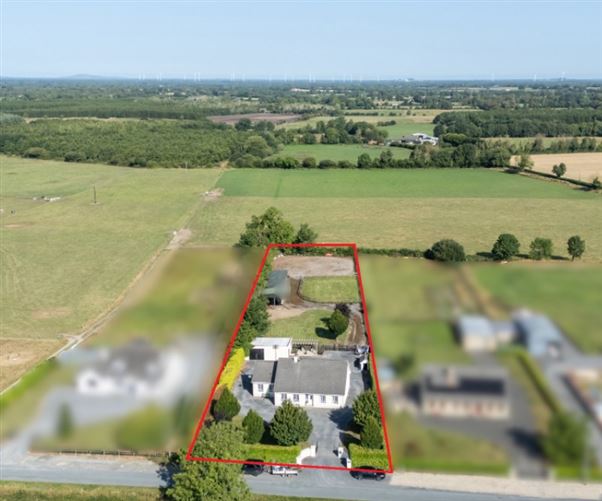
- Situated on c. 1.08 acres with paddock and equestrian facilities including four horse stables and outdoor tack room
- Built in 2002
- Dual fuel heating system (oil and wood pellets)
- Two reception rooms
- Main bedroom with En Suite
- Private water well
- Spacious detached garage
- Easy access to the beautiful Barrow Way Blueway Canal Walk, located only a 2-minute walk away
- Convenient location close to Rathangan, Kildare Village, Kildare Town, Monasterevin and the M7 motorway
Del Fin is a spacious and well-maintained detached dormer bungalow set on approximately 1.08 acres in the peaceful countryside of Kiltaghan North, Rathangan, Co. Kildare. Offering generous family accommodation of approximately 2335 sq. ft. (217 sq. m.), this attractive home combines comfortable modern living with excellent outdoor space and equestrian facilities.
The property enjoys a highly convenient location, just 6 minutes from Rathangan, 13 minutes from Kildare Village, 15 minutes from Kildare Town, 12 minutes from Monasterevin and with easy access to the M7 motorway, making it ideal for commuters while retaining a tranquil rural setting.
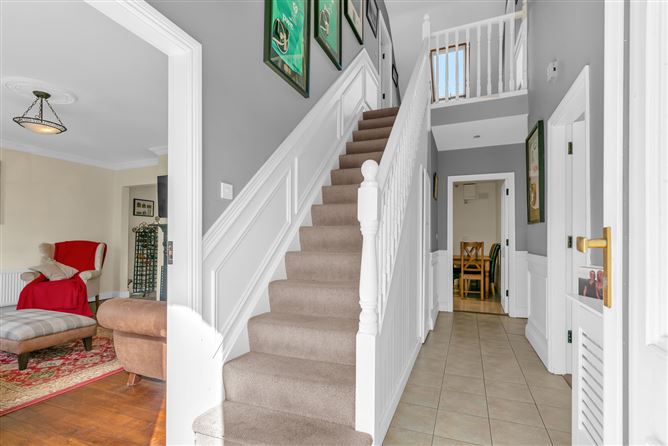
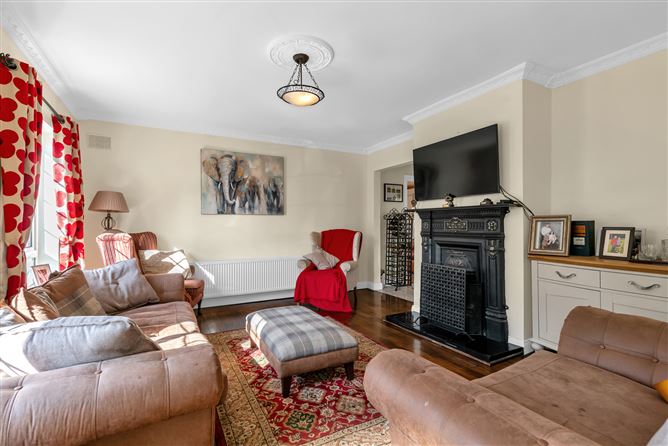
Internally, the accommodation is bright and spacious throughout. The welcoming entrance hall leads to a large open-plan living room and kitchen area, creating the heart of the home. The living room features a solid hardwood floor, feature fireplace and decorative ceiling coving, while the fully fitted kitchen includes a feature island, Rangemaster oven with five-ring gas hob, American-style fridge, integrated dishwasher and tiled flooring.
A second reception room provides additional living space and benefits from double doors opening onto a paved patio area, together with a solid fuel stove creating a warm and inviting atmosphere.
There are four generously proportioned bedrooms, two on the ground floor and two on the first floor. The principal bedroom includes a fully tiled en suite, while the family bathroom is finished to a high standard with bath, walk-in shower, WC and wash hand basin.
Accommodation
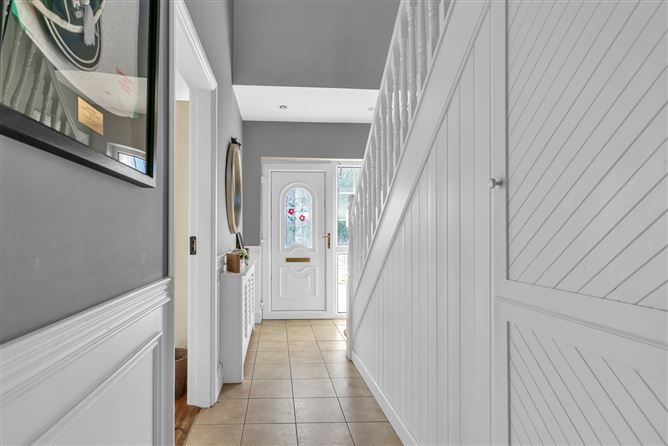
Entrance Hall 3.24m x 1.92m
Tiled floor
Storage area
Living Room 4.80m x 4.37m
Solid wood flooring
Feature fireplace
Ornate ceiling coving
Open plan to kitchen
Kitchen/Dining Area 6.87m x 4.02m
Tiled floor
Fully fitted kitchen
Feature island
Rangemaster oven with five-ring gas hob
Tiled splashback
American-style fridge
Integrated dishwasher
Stainless steel sink
Sitting Room 5.37m x 4.38m
Semi-solid wood flooring
Solid fuel stove
Double doors to patio area
Utility Room 3.00m x 3.00m
Tiled floor
Stainless steel sink
Plumbed for washing machine and dryer
Storage
Bedroom 1 4.78m x 3.23m
Double bedroom
Front facing
Semi-solid wood floor
Built-in wardrobes
Family Bathroom 3.21m x 1.97m
Fully tiled
Bath
Walk-in shower
WC
Wash hand basin
Bedroom 2 4.77m x 3.25m
Double bedroom
Rear facing
Carpet flooring
Built-in wardrobes
Ornate coving
First Floor Landing 1.97m x 3.41m
Velux window
Bedroom 3 (Master Bedroom) 4.79m x 6.67m
Rear facing
Carpet flooring
Built-in wardrobes
En suite with WC, WHB and walk-in shower
Bedroom 4 4.67m x 6.57m
Semi-solid wood flooring
Built-in wardrobes
Additional storage space
Outside
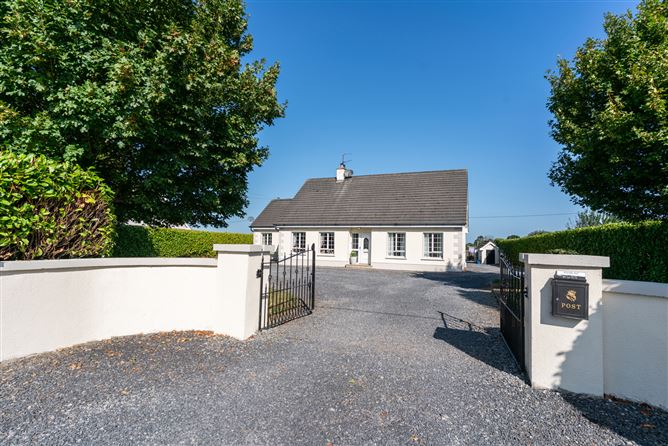
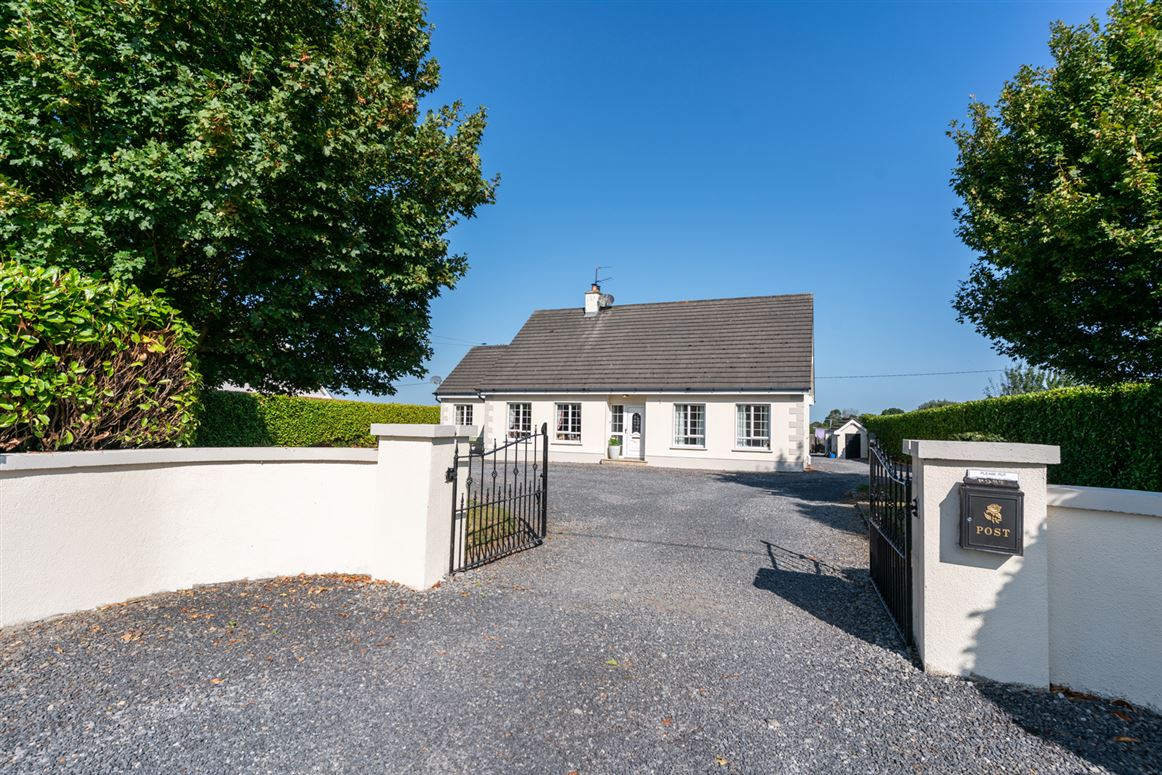
The property is approached via a gravel driveway and is bordered by mature hedging, providing privacy and an attractive setting.
To the rear, there are two paved patio areas ideal for outdoor entertaining, together with excellent equestrian and storage facilities including:
Detached Garage 8.59m x 5.71m
Equestrian Facilities
- Four horse stables
- Outdoor tack room
- Paddock set on approximately 2 acres
Location
Del Fin enjoys a sought-after rural location while remaining within easy reach of surrounding towns and amenities:
Kildare Village: c. 13 minutes
Kildare Town: c. 15 minutes
Monasterevin: c. 12 minutes
M7 Motorway: easy access
This impressive family home offers space, privacy and excellent equestrian facilities, making it an ideal choice for families, horse enthusiasts or those seeking country living with convenient access to major commuter routes. Features
- Parking
- En Suite
- Garden
- Patio
- Walk In Shower
- Garage BER Details
Negotiator