Description
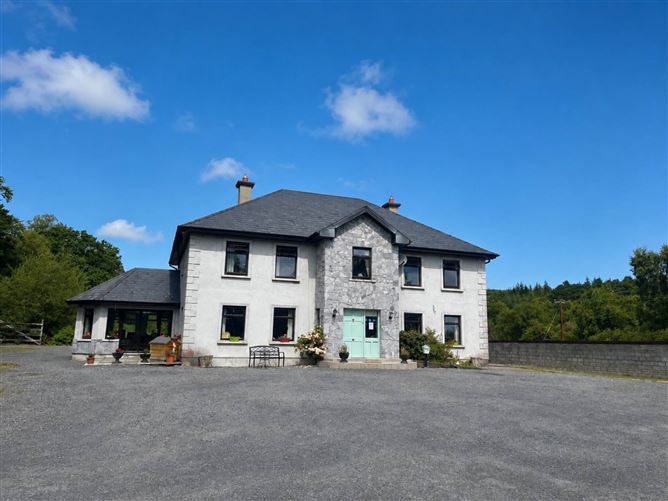
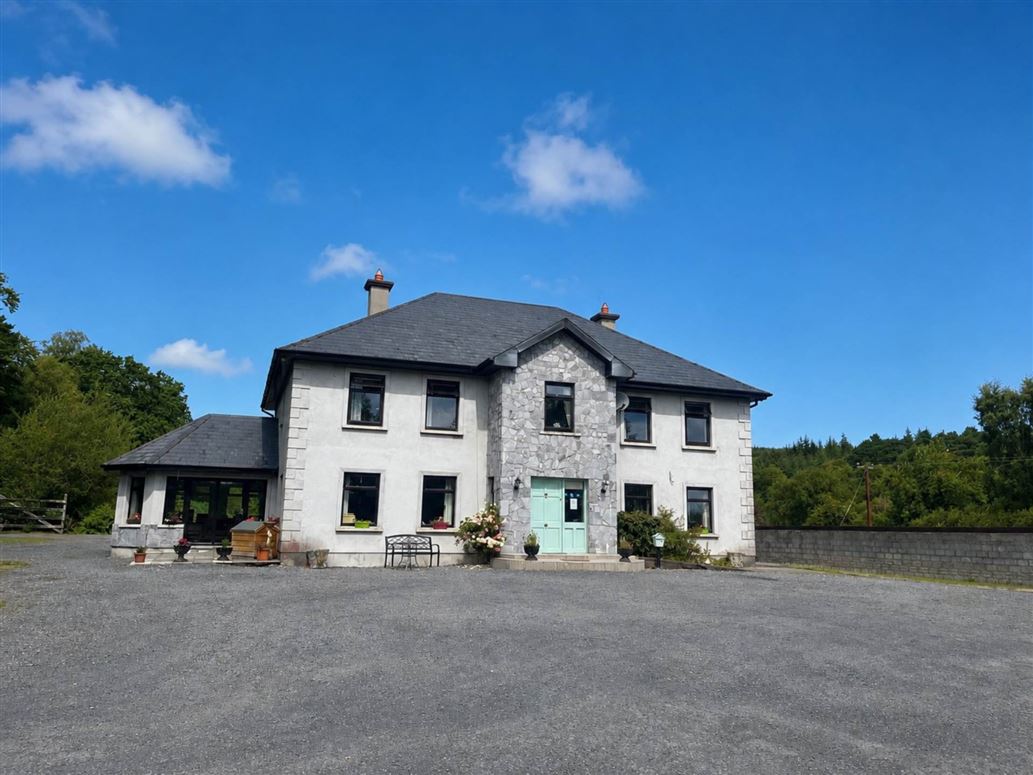
Brought to the market by P F Quirke & Co Ltd. is Deerbrook House, Kilcoran, Cahir, Co. Tipperary
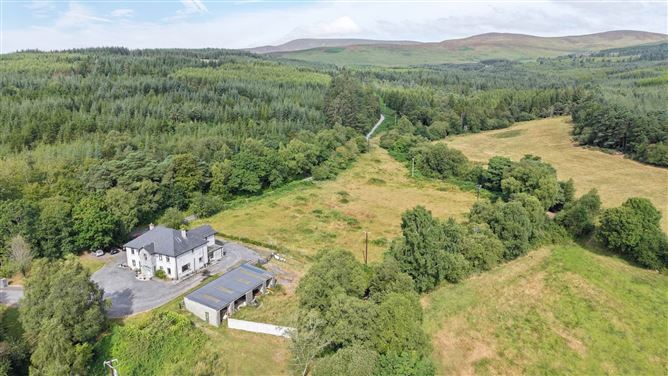
. Nestled in the picturesque countryside of Kilcoran, just minutes from the historic town of Cahir, Deerbrook House is a distinguished residence offering the perfect balance of rural tranquillity and modern convenience. Set amidst mature grounds of approx. 1.09 acres, this impressive home enjoys a peaceful setting while benefiting from excellent connectivity to the M8 motorway, making Cork, Limerick, Waterford and Dublin all easily accessible.
Designed for comfortable family living, Deerbrook House offers spacious and comfortable accommodation with generous reception rooms, well-proportioned bedrooms and an inviting atmosphere throughout. The property has successfully operated as a highly regarded B&B/guesthouse, reflecting its versatility and exceptional appeal as both a private residence and an income-generating opportunity. Built in 2007, its modern design and mix of oil fired central heating with solid fuel fireplaces, it offers various country comforts. The gardens are mature and established with the Thonoge River flowing at the end of the garden. A large shed offers extensive storage and workshop space.
The surrounding area is renowned for its natural beauty and wealth of attractions, including Cahir Castle, the Swiss Cottage and the Galtee Mountains just to the rear of the property, while a host of outdoor pursuits, excellent schools and local amenities are all within easy reach.
Whether you`re seeking an elegant home, a countryside retreat or a property with established hospitality potential, Deerbrook House presents a rare opportunity to acquire a landmark home in one of South Tipperary`s most desirable locations. Early inspection is advised. Accommodation
Entrance Hall - 8.01m (26'3") x 2.76m (9'1")
Tile floor
Dining Room - 4m (13'1") x 5.35m (17'7")
Laminate wood floor, solid fuel stove with natural stone surround & double doors leading to kitchen.
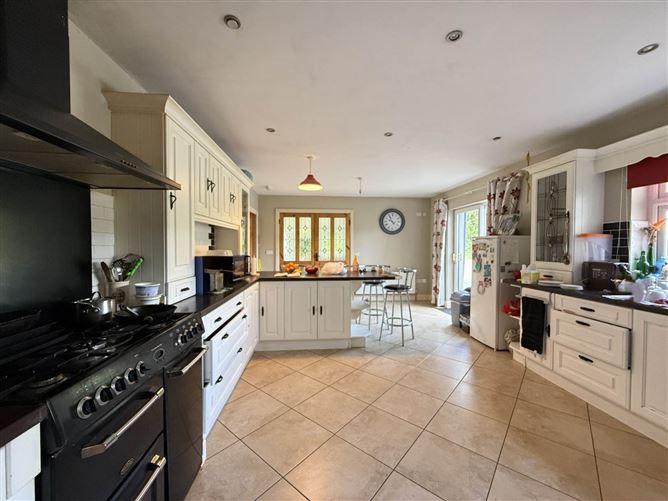
Kitchen - 6.95m (22'10") x 4.9m (16'1")
Tiled floor & splashback, units at eye & floor level, slidin door to rear patio, intergrated dishwasher, whb, large gas cooker & breakfast bar.
Sunroom - 4m (13'1") x 4.02m (13'2")
Sliding door leading to front patio, laminate wood floor.
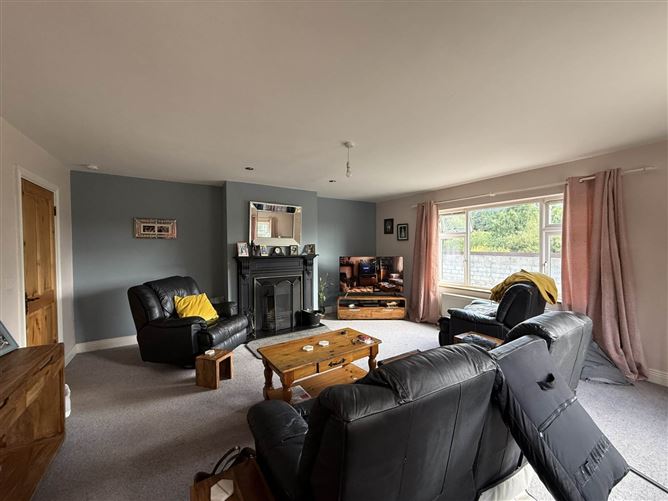
Living Room - 5.35m (17'7") x 5.35m (17'7")
Carpet & open solid fuel fireplace.
Utility - 3m (9'10") x 3.55m (11'8")
Tile floor.
Back Hall - 5m (16'5") x 1.05m (3'5")
Tile floor & back door leading to side of house.
Bathroom - 2.01m (6'7") x 2.91m (9'7")
Tiled floor & walls, whb, wc, shower & door leading to Bedroom 1.
Bedroom 1 ( Ground Floor) - 4m (13'1") x 3.2m (10'6")
Carpet & Access to Bathroom.
Upstairs Landing - 3.45m (11'4") x 6m (19'8")
Carpet.
Bedroom 2 - 3.65m (12'0") x 3.45m (11'4")
Carpet floor & en-suite
En-suite - 1.27m (4'2") x 2m (6'7")
Shower, wc,whb, tile floor & wall
Walk-in Wardrobe - 1.6m (5'3") x 1.32m (4'4")
Bedroom 3 - 5.3m (17'5") x 3.25m (10'8")
Carpet floor & en-suite
En-Suite - 1.36m (4'6") x 1.93m (6'4")
Shower, whb, wc & tile floor
Bedroom 4 - 4.9m (16'1") x 3.6m (11'10")
Carpet floor & en-suite
En-Suite - 2.36m (7'9") x 1.57m (5'2")
Shower, wc, whb, tile floor
Bedroom 5 - 4m (13'1") x 4m (13'1")
Carpet floor,
En-Suite - 1.93m (6'4") x 1.32m (4'4")
Bath, wc, whb, tiled floor
Walk-in Wardrobe - 1.32m (4'4") x 1.57m (5'2")
Bedroom 6 - 5.5m (18'1") x 4m (13'1")
bonus attic space
Back porch/ Fuel store - 5.18m (17'0") x 2.64m (8'8")
Notice
Please note we have not tested any apparatus, fixtures, fittings, or services. Interested parties must undertake their own investigation into the working order of these items. All measurements are approximate and photographs provided for guidance only. Features
- 6 bed detached house on 1.09 acres
- Oil central heating
- Beautiful country setting
- Oil fired central heating
- Spacious accommodation
- en-suite bedrooms
BER Details
BER: B
BER No: 119662823
Energy Performance Indicator: 99.01 kWh/m2/yr Negotiator