
Description
Accommodation
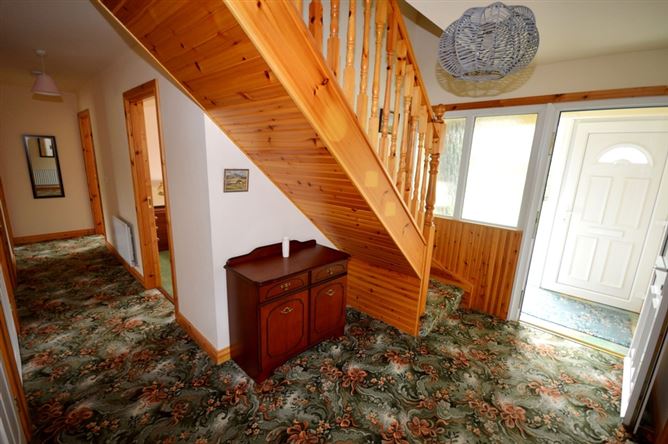
Entrance Hallway - 2.40m x 1.20m
PVC front door with double glass side window. Linoleum floor covering.
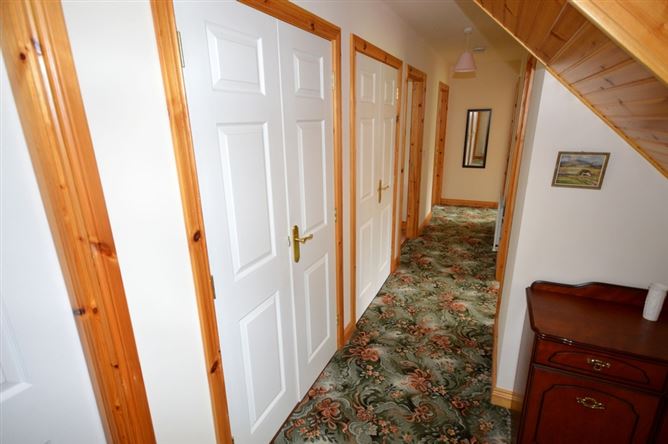
Main Hallway - 3.50m x 2.50m (4.80m x 1.00m)
Return stairs leading to first floor. Contains double-door cupboard. Contains double-door hotpress, large capacity hot tank. Floor carpeted. Two ceiling lights.
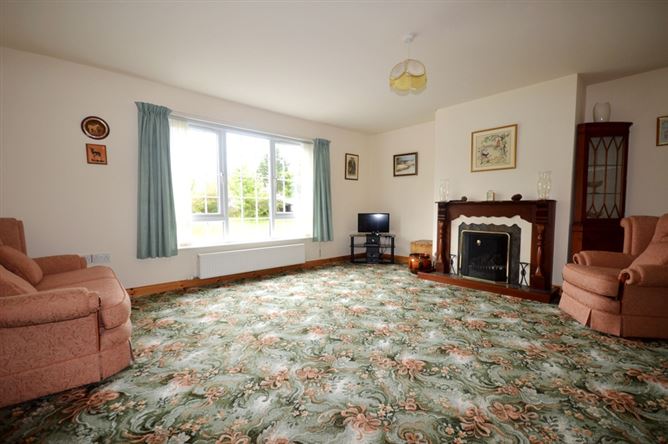
Open Plan Sitting Room/Dining Room - 5.20m x 4.60m (3.60m x 3.20m)
Access door from hallway. Access door from kitchen. Dual aspect windows (south and west facing). Open fire with timber fireplace. Floor carpeted. Two ceiling lights. Numerous electrical sockets.
Kitchen - 5.00m x 3.50m
High and low level kitchen units. Fitted electric cooker. Extractor fan. Fridge/freezer. Stainless steel sink. Breakfast counter. Two ceiling lights. Two recessed spotlights. Numerous electrical sockets. Window overlooking back paddock. Linoleum floor covering.
Utility - 3.20m x 3.00m
Low level kitchen units. Stainless steel sink. Plumbed for washing machine. One window. Back door.
WC - 3.00m x 0.90m
Access off utility. WC and WHB. Window.
Bedroom One - 3.60m x 3.40m
Built-in four-door wardrobe unit. South-facing window. Floor carpeted.
Bedroom Two - 4.00m x 4.00m
Floor carpeted. WHB fitted. Window overlooking rear paddock.
Bedroom Three - 3.60m x 3.40m
South facing window. Floor carpeted.
Bathroom - 3.40m x 2.20m
WC, WHB, bath and shower (electric). Vanity unit with electric light over WHB. Linoleum floor covering.
Bedroom Four - 5.20m x 4.20m
Gable window. Timber panelled walls and ceiling. En-Suite: 2.00m x 1.80m WC, WHB and electric shower. Mirror and light over WHB. Grosflex sheeting on walls. Linoleum floor covering.
Bedroom Five - 6.50m x 4.20m
Gable window. Timber panelled walls and ceiling. Floor carpeted.
Garage - 7.50m x 4.50m
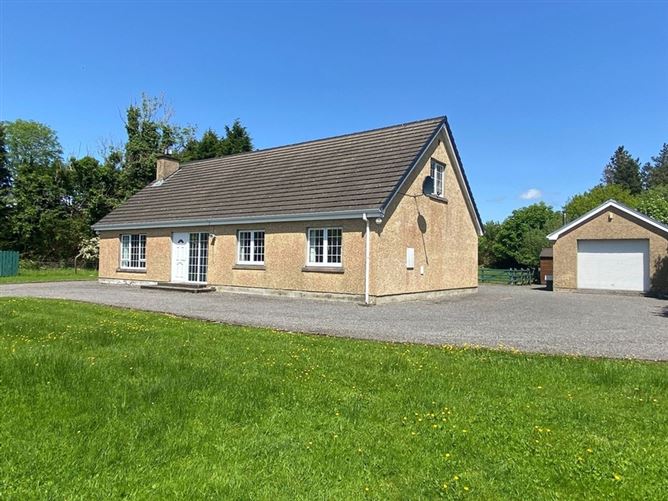
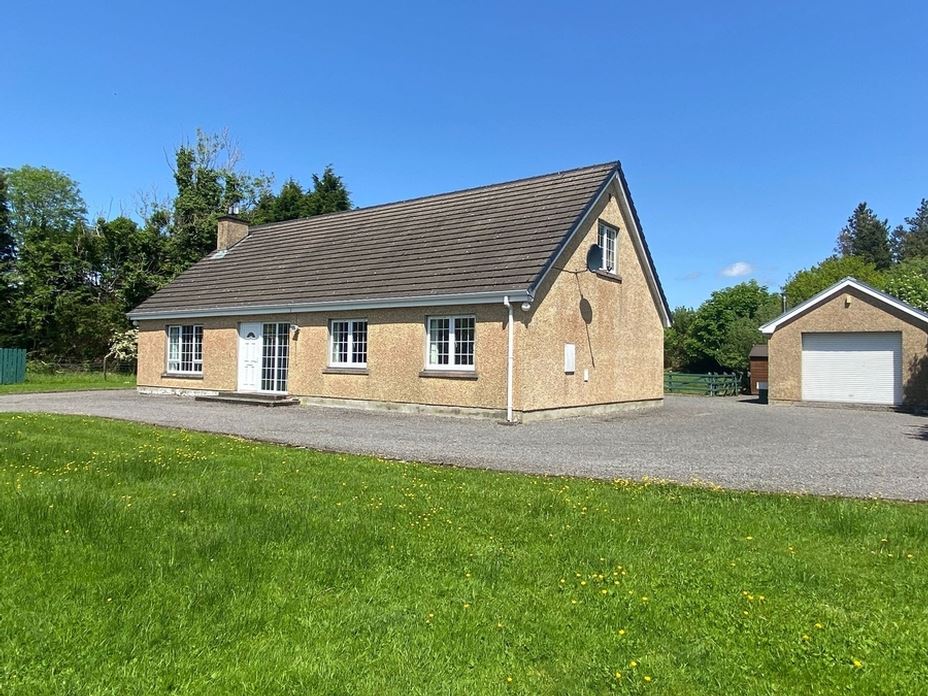
Masonry block cavity walls. Roller door with electric motor. Pedestrian door. Two windows. Contains oil burner. Contains water filters.
Timber Shed - 3.60m x 2.60m
Timber panelled internally. Corrugated iron roof.
Features
Viewing Details
Negotiator
Show more...

