Description
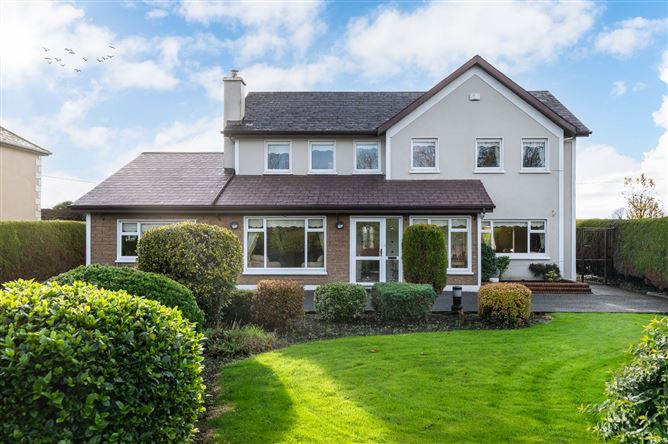
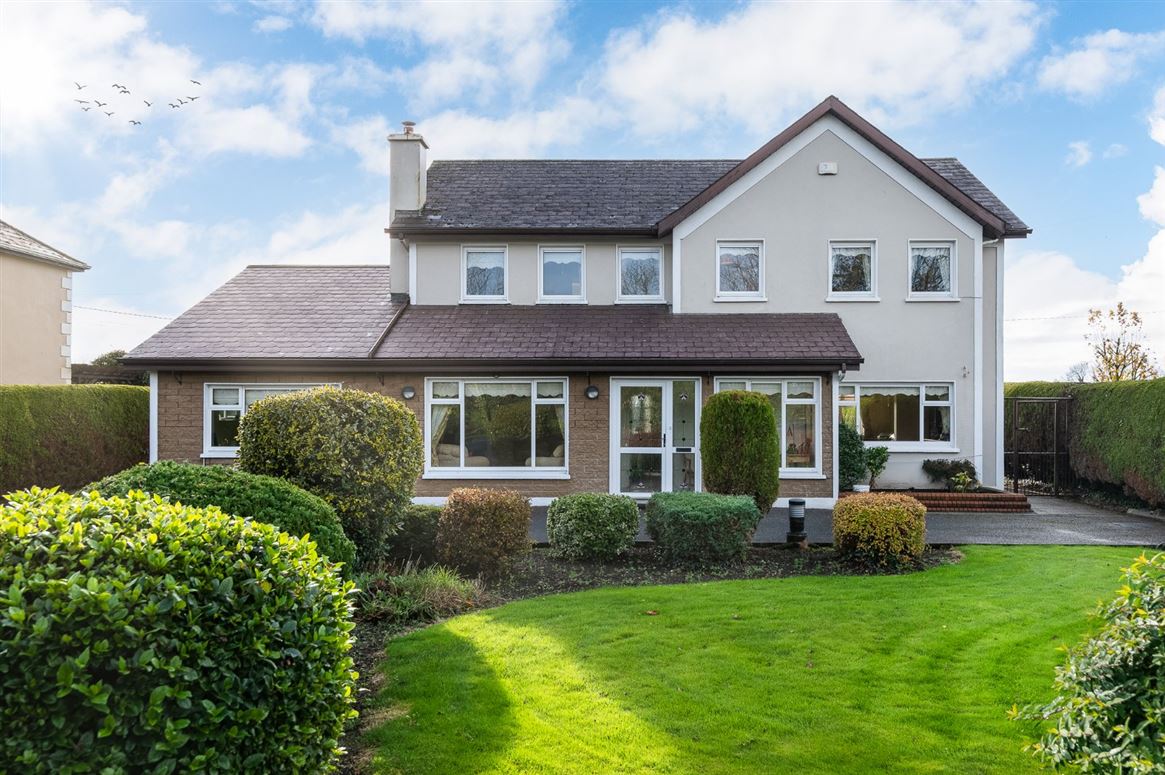
Situated just 15 minutes walk from town centre and close to school and bypass this large five bedroom detached house offers exceptional space, comfort and value in a sought after location. Boasting spacious practical rooms throughout, the property also has a detached converted garage suitable as home office/gym/playroom and mature landscaped gardens with lily pond. Accommodation is comprised briefly; Entrance Porch, Entrance Hallway, Sitting Room, Formal Dining Room, Living Room, Open Plan Kitchen/Diner, Sun Room, Utility Room, Guest Toilet. On the first floor are Four Double Bedrooms One Complete With Toilet & Wash Hand Basin, Family Bathroom & Hot-press. Accommodation
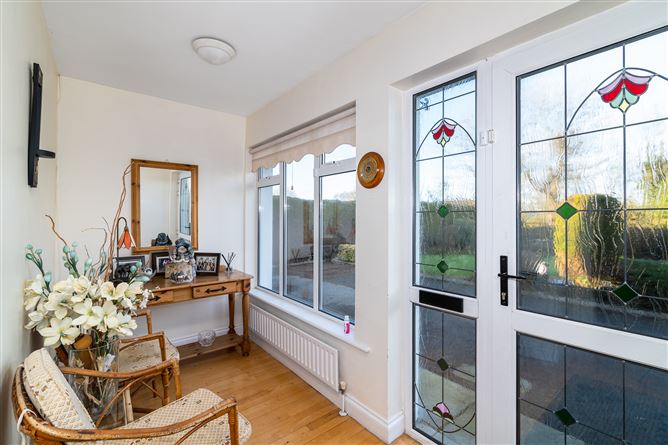
Entrance Porch - 2.2m x 3.62m
Solid Timber Floor, Radiator, Dome Light, Glass Panel Solid Timber Door To Entrance Hallway
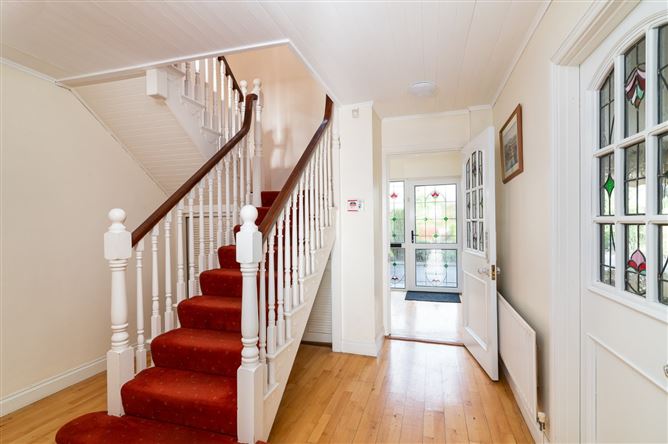
Entrance Hallway - 3.4m x 3.36m
Solid Timber Floor, Radiator, Tongued & Grooved Pine Ceiling, Alarm Control Panel
Dining Room - 3.85m x 3.85m
Front Aspect With Carpet & Radiator, Opens To Living
Living Room - 3.74m x 5.02m
Rear Aspect With Carpet, Tongued & Grooved Pine Ceiling, Fitted Corner Units
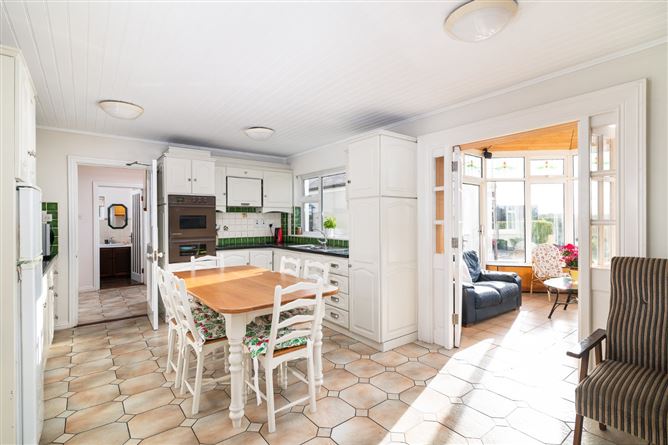
Kitchen/Diner - 3.74m x 5.95m
Tiled Floor, Oil Fired Stanley Range Cooker, Solid Oak Fitted Kitchen With Contrasting Black Counter-tops, Tiled Splash-back, Integrated Hob, Oven & Extractor
Sun Room - 3.85m x 3.5m
Tiled Floor, 180 Deg Of Glass With Sliding Doors To Rear Garden, 3 No Velux Windows & Ceiling Fan, Interconnecting Glass Panel Doors To Kitchen /Diner, Radiator
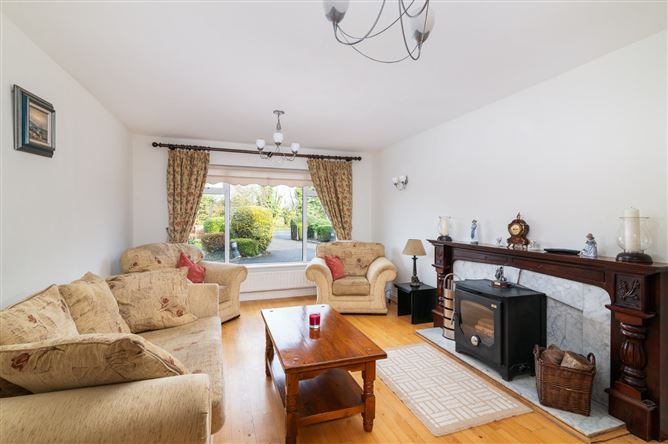
Sitting Room - 5.68m x 3.64m
Front Aspect Solid Timber Floor, Solid Fuel Stove With Timber Fire Surround & Marble Insert & Hearth
Utility Room - 3.82m x 2.24m
Tiled floor, Fitted Storage With Counter-tops & Kitchen Sink, Rear Door, Plumbed For Washing Machine
Guest Toilet - 2.61m x 1.26m
Tiled Floor, Half Tiled Walls, Wash Hand Basin With Vanity, Toilet, Radiator
Landing - 1.96m x 4.96m
Large Open Light filled With Carpet To Floor Continued From Stairs
Bedroom 1 - 3.3m x 3.64m
Front Aspect With Carpet, Built In Wardrobes, Radiator, Ample Sockets, TV Point
En-Suite - 1.7m x 1.34m
Carpet, Wash Hand Basin With Vanity Fitted Mirror & Shavers Light, Toilet
Bedroom 2 - 3.23m x 3.75m
Front Aspect With Carpet, Built In Wardrobes, Radiator, Wash Hand Basin With Fitted Mirror & Shavers Light
Bedroom 3 - 3.82m x 3.84m
Rear Aspect With Carpet, Built In Wardrobes, Radiator, Wash Hand Basin With Fitted Mirror & Shavers Light
Bedroom 4 - 3.3m x 3.64m
Rear Aspect With Carpet, Built In Wardrobes, Radiator
Bedroom 5/Home Office - 5.6m x 3.62m
Front Aspect Ground Floor Bedroom With Laminate Timber Floor, 2 Number Radiators, Mains Power Shower, Ample Sockets, TV Point
Bathroom - 2.06m x 3.12m
Fully Tiled, Mains Power Shower With Waterfall Shower Head, Wash Hand Basin With Vanity, Shavers Light & Fitted Mirror, Jacuzzi Corner Bath, Toilet, Radiator, Down-lighters, Globe Light
Features
- Large Energy Efficient Family Home Located Less Than Fifteen Minute Walk From Tullamore Town Centre
- Converted Garage Ideal Home Office Use
- Beautiful South Facing Garden Mature Rear Garden With Lily Pond & Water Feature
- Oil Fired Central Heating, Oil Fired Stove & Solid Fuel Stove With Heat Genie
- Five Double Bedrooms & Large Open Plan Family Rooms
BER Details
BER: B3
BER No: 113644140
Energy Performance Indicator: 145.9 kWh/m2/yr Negotiator