Description
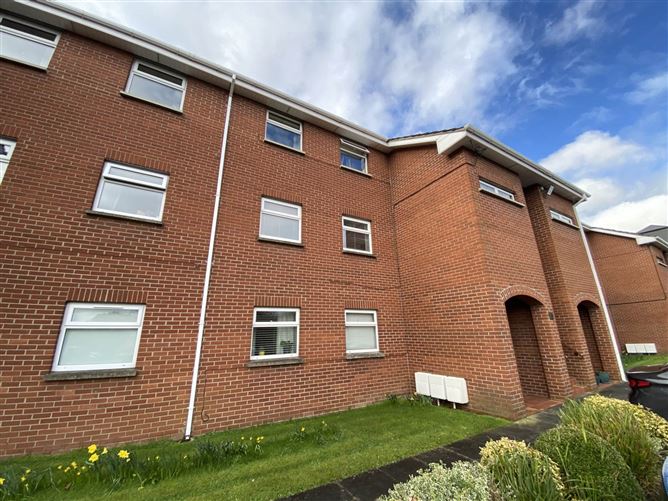
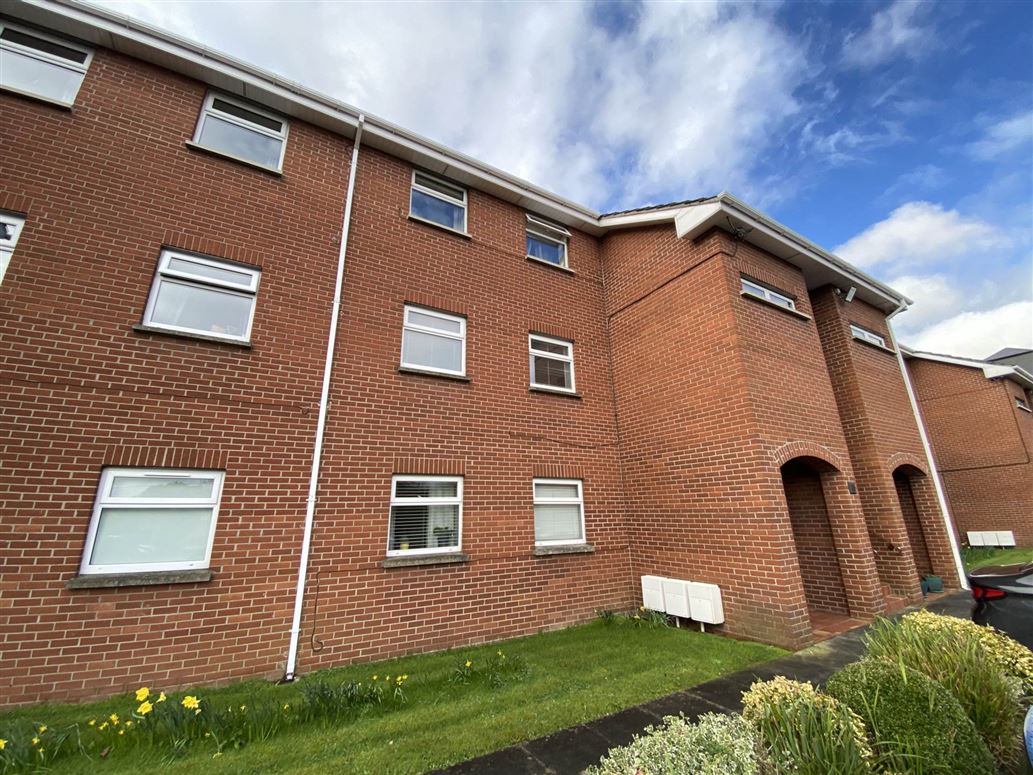
GVM Auctioneers are pleased to present to the market this magnificent 2 bedroom apartment, located on the first floor of Wellesley Court Apartment Complex, a popular and well established private development located just off Clancy Strand, just adjacent to the Stand Hotel. This very well managed and tranquil development is positioned just 5 minutes walk form the central business district of the city.
Apartment D5 boasts bright and spacious living and bedroom accommodation and has been maintained to a good standard comprising of entrance hallway, living room/dining room with water views, kitchen, main bathroom, and two generously sized bedrooms.
Enjoy a leisurely stroll along the tranquil banks of the Shannon or into the main shopping district where you will be met with a host of amenities including great shops, welcoming restaurants, chic coffee shops, good hostelries, Colbert Train and Bus Station, and People`s Park. Meander along the now famous three bridges walk or a stroll around the historical quarter of the city including King Johns Castle. For sports enthusiasts the iconic Thomond Park,TUS Gaelic Grounds and Limerick Lawn Tennis Club are all within walking distance.There are also renowned local primary and secondary schools at your doorstep.
Wellesley Court is a very well managed gated development with off street parking. This property would be an ideal starter home, and would also suit right sizers and investors. Attractive price point. Management Company KMPM. Management fees 1300 P.A.
Inspection is very highly recommended. Accommodation
Entrance Hall - 3.06m (10'0") x 2.01m (6'7")
Carpeted Stairs, windows, under stairs storage
Hallway - 0.08m (3") x 2.09m (6'10")
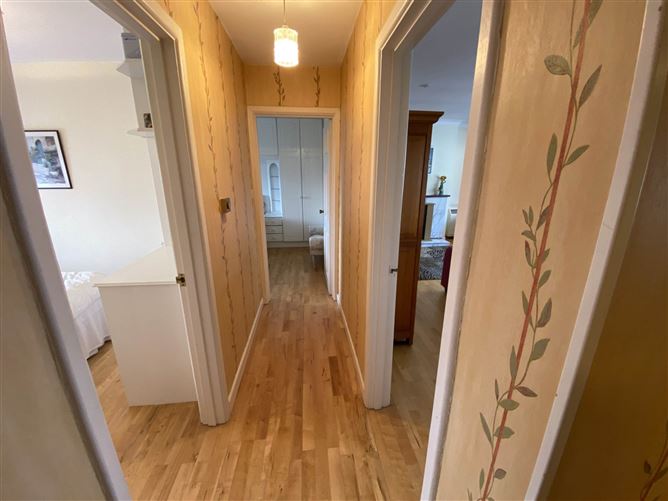
Timber flooring, hotpress
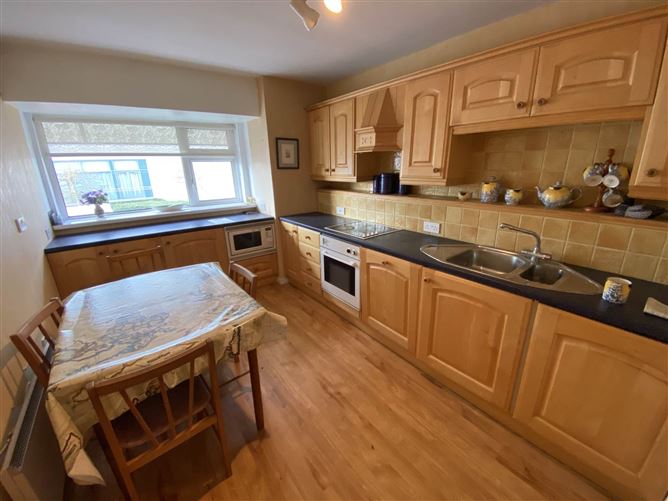
Kitchen/dining - 2.08m (6'10") x 3.04m (10'0")
Timber flooring, fully fitted kitchen, tiled splashback
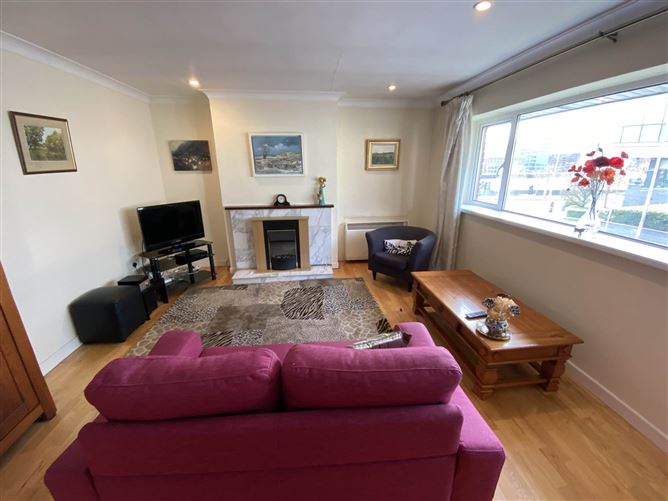
Living Room - 3.09m (10'2") x 5.02m (16'6")
Timber flooring, open fireplace, recessed lighting, coving, window overlooking the Shannon River
Bedroom 1 - 2.03m (6'8") x 2.08m (6'10")
Timber flooring, window, fitted wardrobe
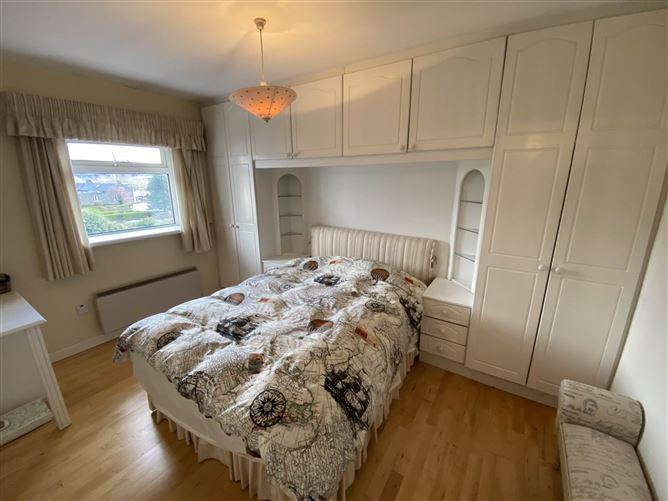
Bedroom 2 - 2.07m (6'9") x 3.08m (10'1")
Timber flooring, fitted wardrobe, window
Main Bathroom - 1.07m (3'6") x 1.08m (3'7")
Fully tiled, w.c., w.h.b., bath, electric shower.
Notice
Please note we have not tested any apparatus, fixtures, fittings, or services. Interested parties must undertake their own investigation into the working order of these items. All measurements are approximate and photographs provided for guidance only. Features
- Beautiful views of the River Shannon
- Short walk to the city`s main business and shopping district
- Property vacant for over 2 years so should qualify for refurbishing grants
- Sensible price point
- Spacious living and bedroom accommodation
- First floor and secure apartment
- Was owner occupied so no rent cap
- Secure gated development with off-street parking
- Electric storage heating
- Seaside
BER Details
BER: D1
Energy Performance Indicator: 238 kWh/m2/yr Directions
Enter the Eircode V94 HC78 into your mobile device to bring you directly to this property. Negotiator