Description
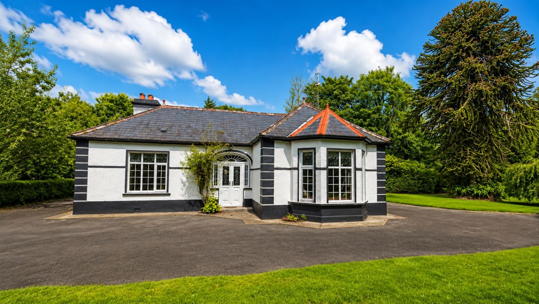
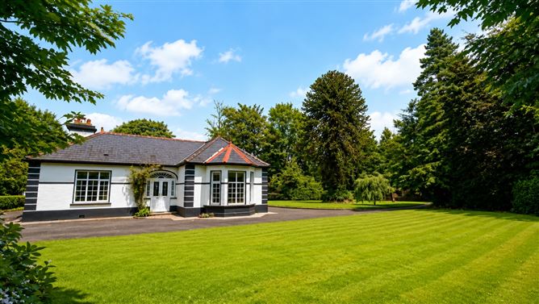
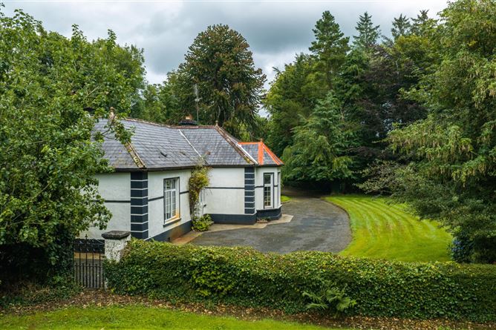
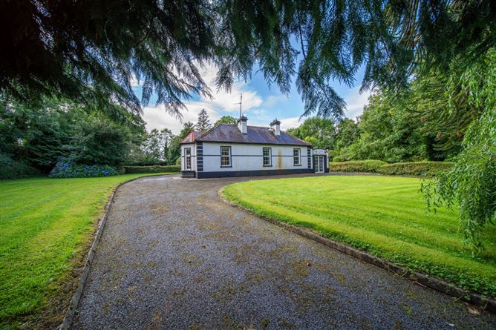
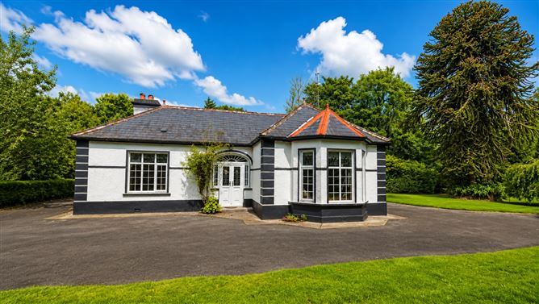
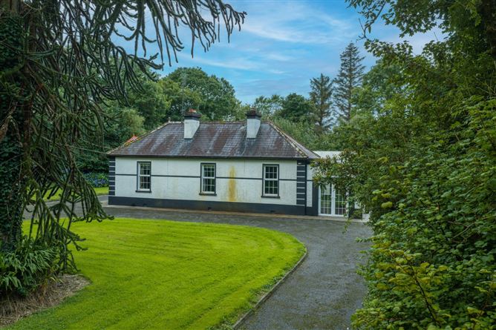
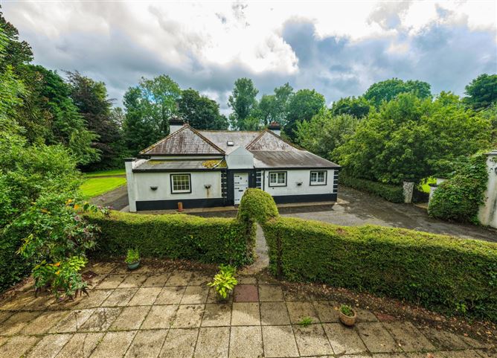
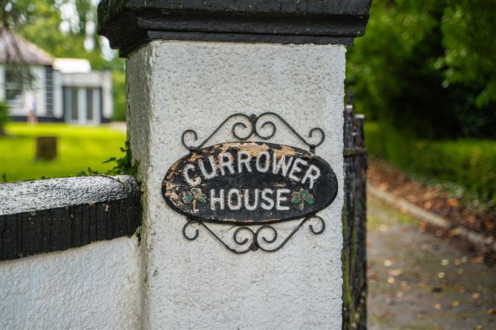
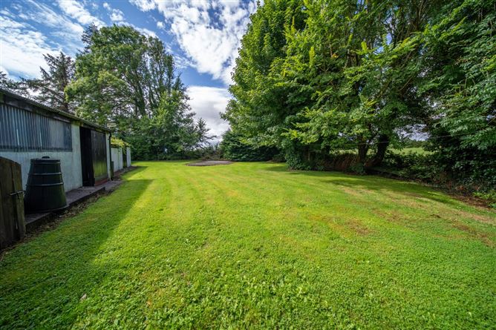
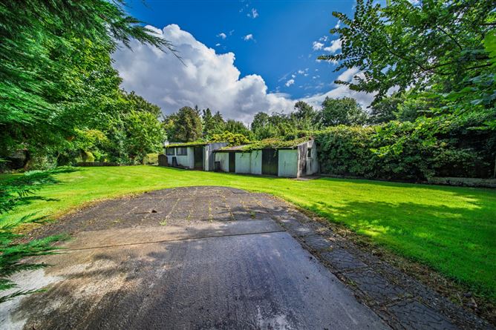
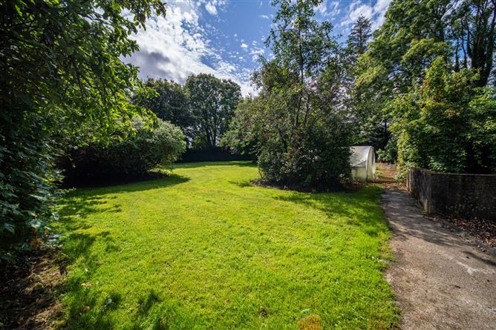
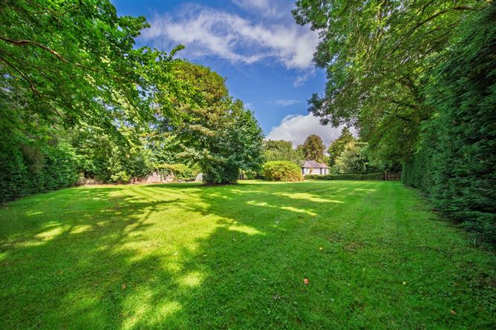
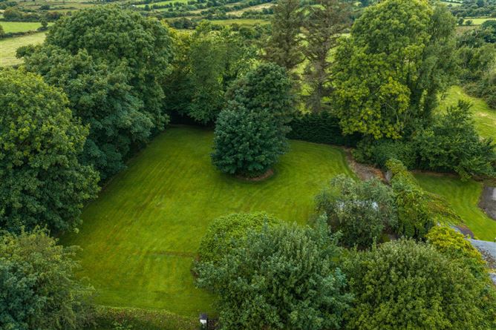
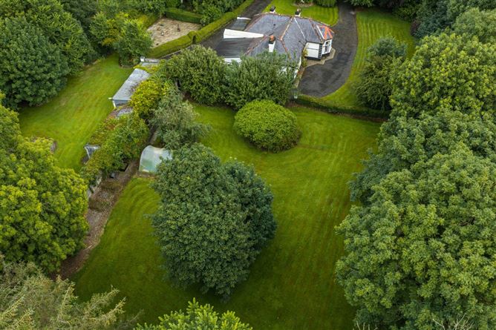
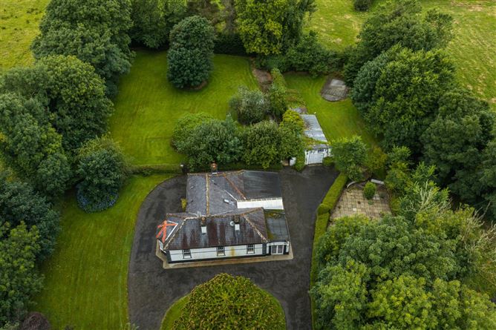
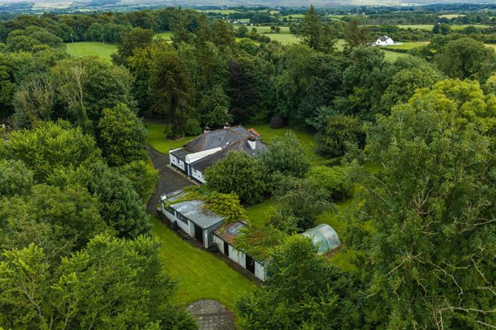
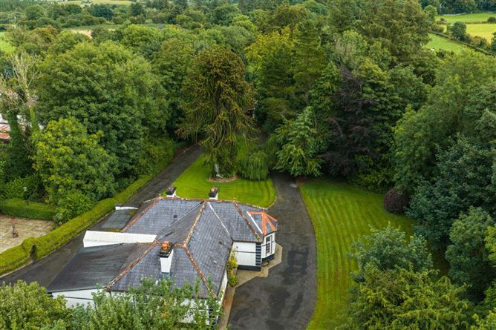
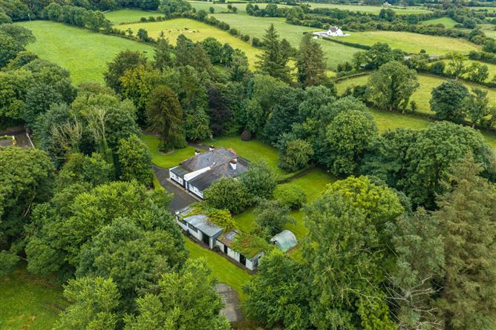
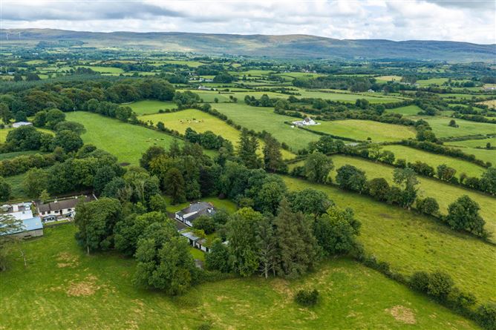
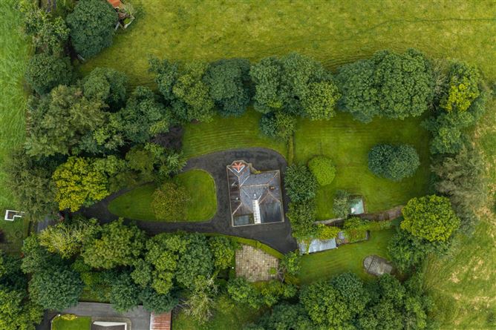
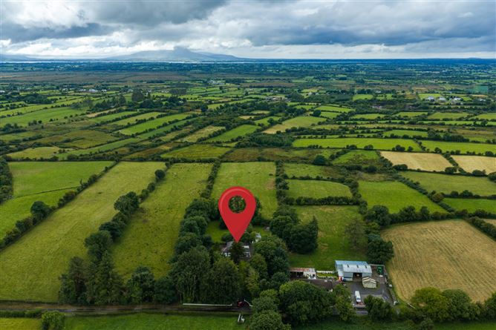
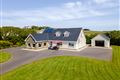
A truly impressive period detached dwelling, beautifully positioned within approximately 1.3 acres of spectacular mature grounds and enjoying a superb countryside setting.
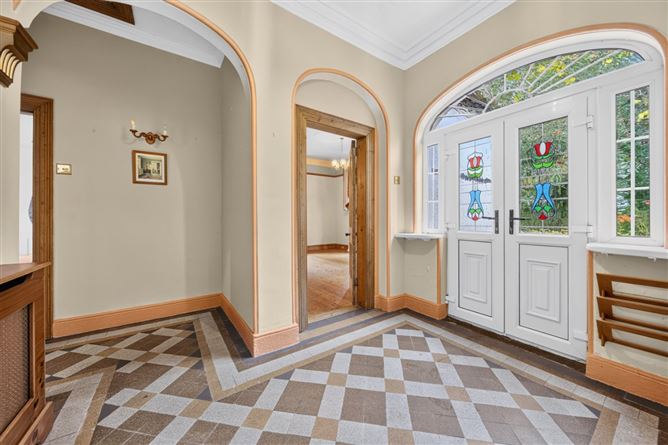
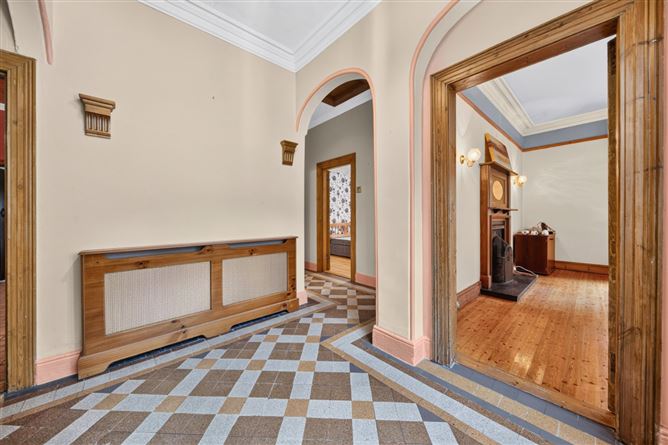
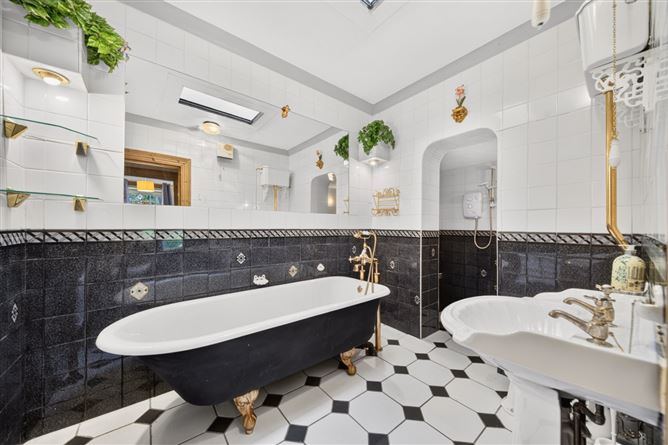
This substantial four-bedroom property retains a wealth of original character and charm, including high ceilings, ornate coving, original tiles, feature fireplaces and natural timber details. The well-proportioned accommodation comprises four bedrooms, two reception rooms, a kitchen/dining room, utility room and a bathroom featuring a beautiful ornate freestanding bath.
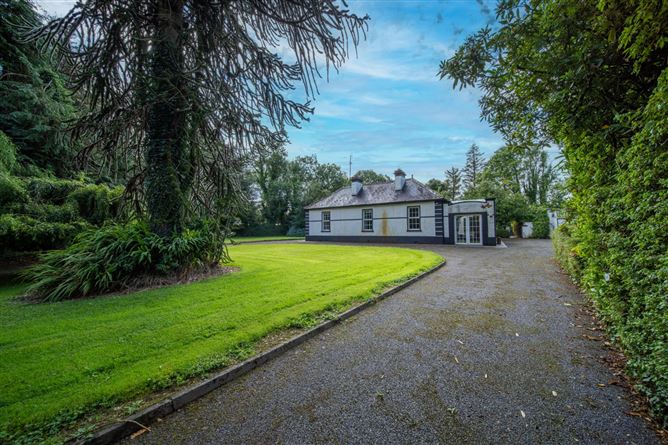
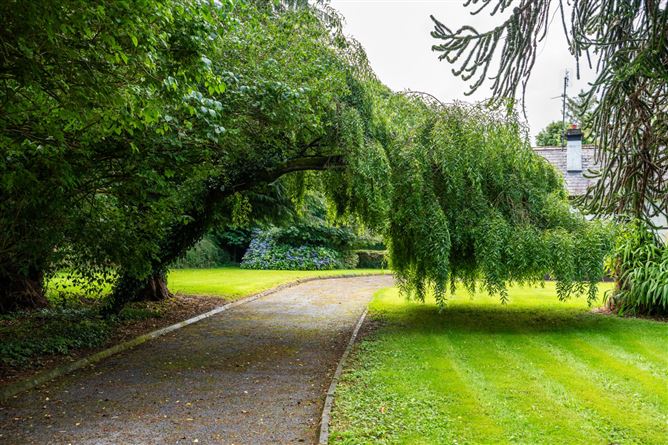
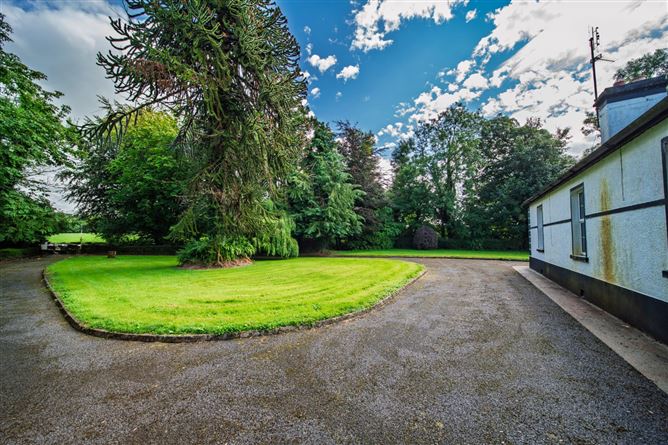
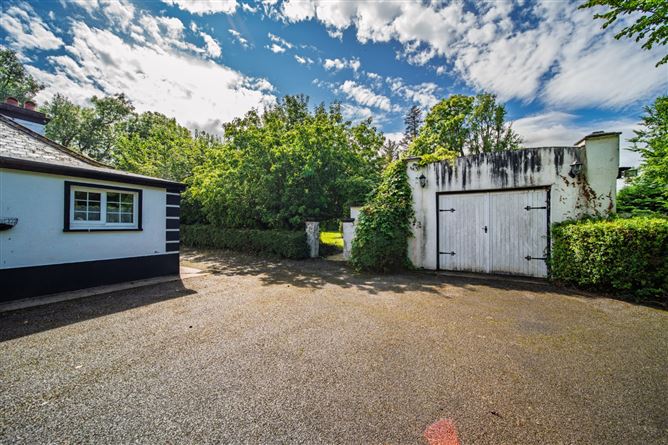
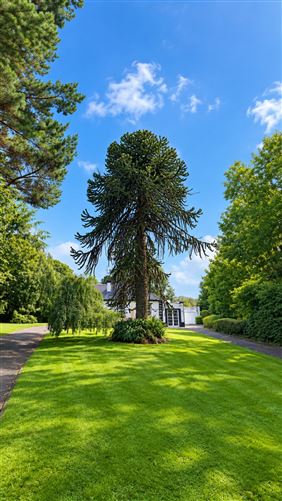
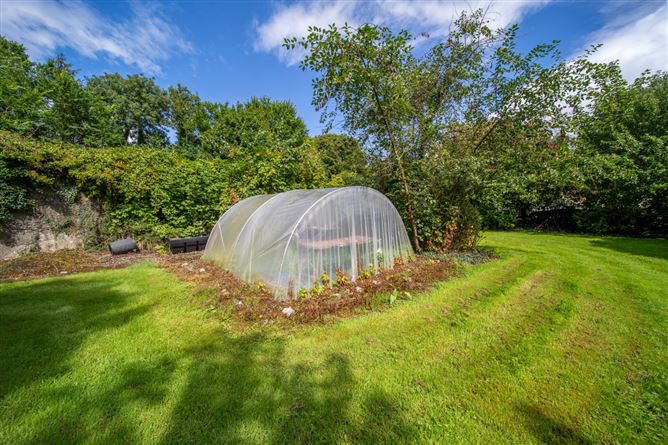
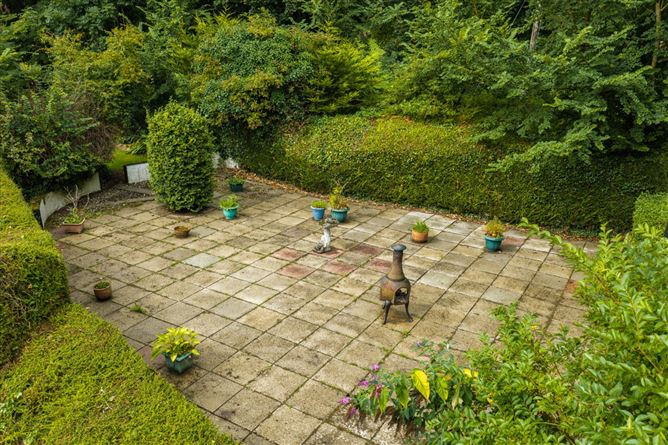
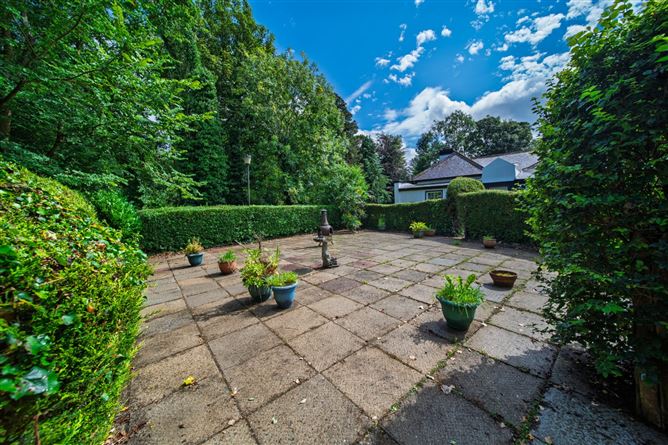
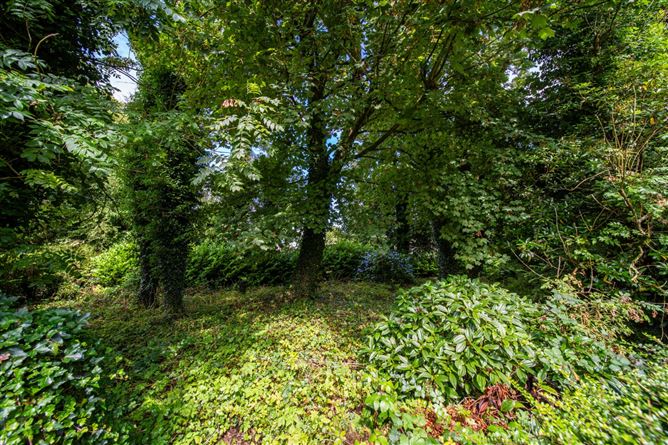
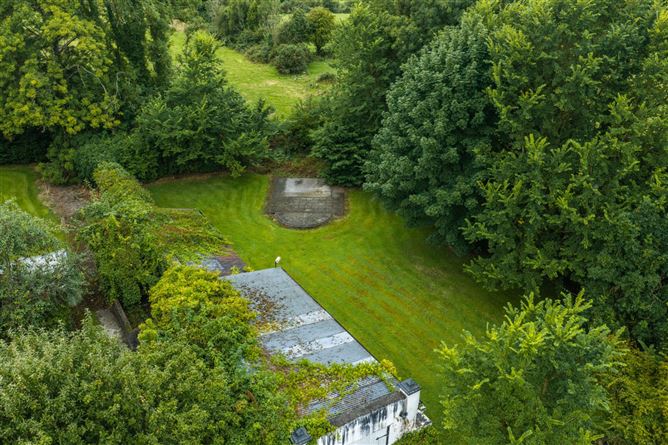
Outside, the property is complemented by mature, private gardens with an abundance of established planting and impressive specimen trees, including apple and sycamore trees. A magnificent monkey puzzle tree provides a striking focal point at the top of the sweeping driveway. There are also a number of outbuildings and secluded and private patio areas, creating wonderful spaces for outdoor entertaining or simply enjoying the peace and tranquillity of the setting.
The property is ideally located approximately 7km from Ballina town and just over 2km from Breaffy National School, offering a wonderful balance of peaceful rural living while remaining within easy reach of local amenities and services.
With its generous grounds, wonderful countryside surroundings and wealth of original features, this is a property of considerable charm and potential.
The property may qualify for the Vacant Property Refurbishment Grant and SEAI grants, subject to the relevant eligibility criteria and conditions.
Viewing is highly recommended to fully appreciate the character, setting and potential of this exceptional property. Accommodation
Hallway - 4.25m x 1.2m
Extra high ceilings.Coving.Archways.Ornate tiles.Radiator cover.
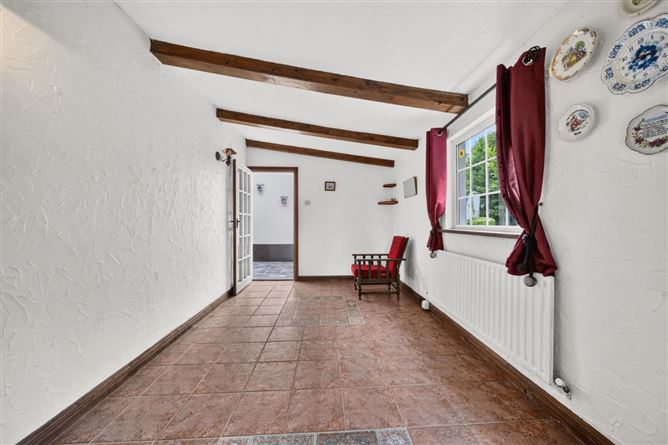
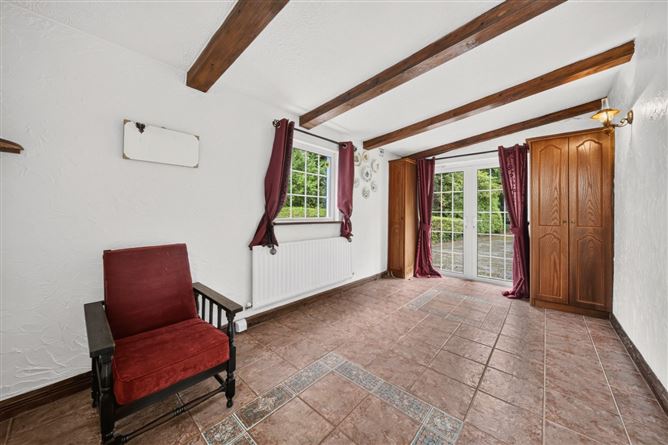
Additional Hallway - 3.17m x 2m
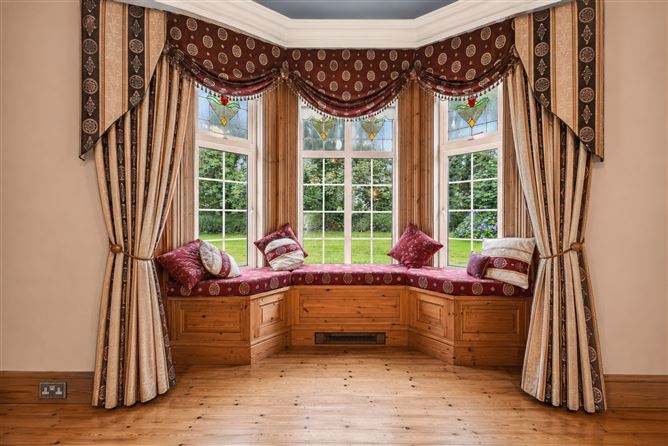
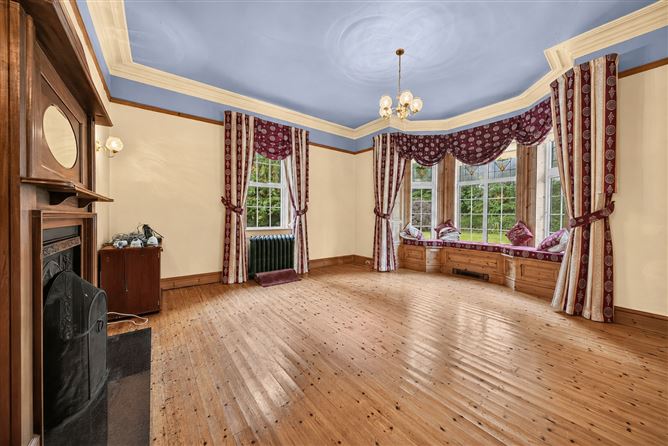
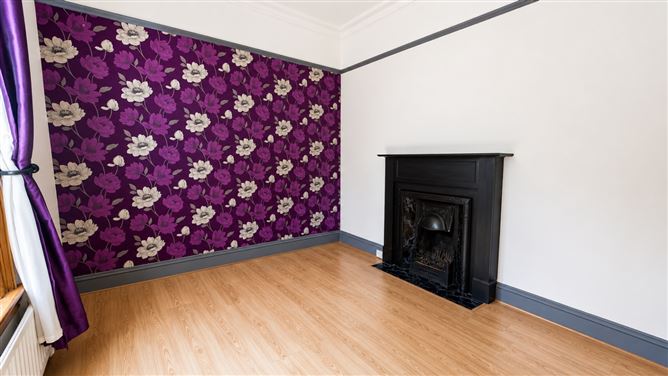
Living Room - 5.38m x 4.82m
Ornate fireplace with cast iron insert and oak surround. Bay window with timber panelling. Extra high ceilings with dado rails and deep cornicing.
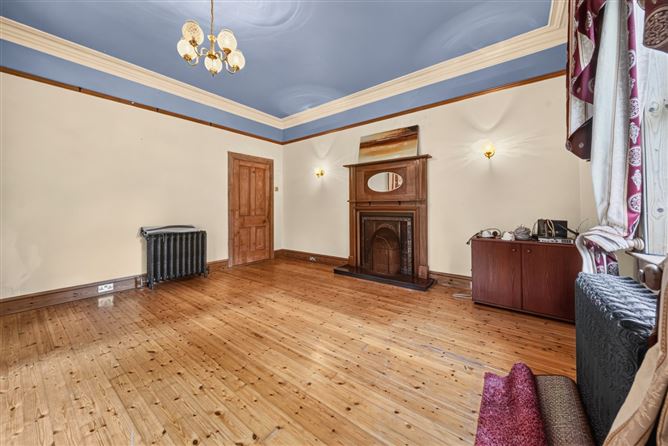
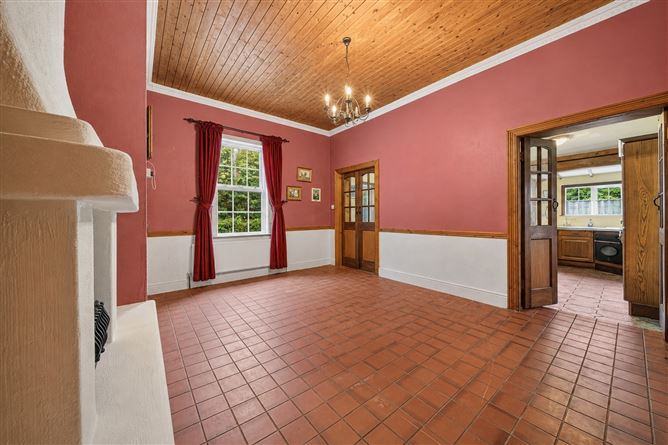
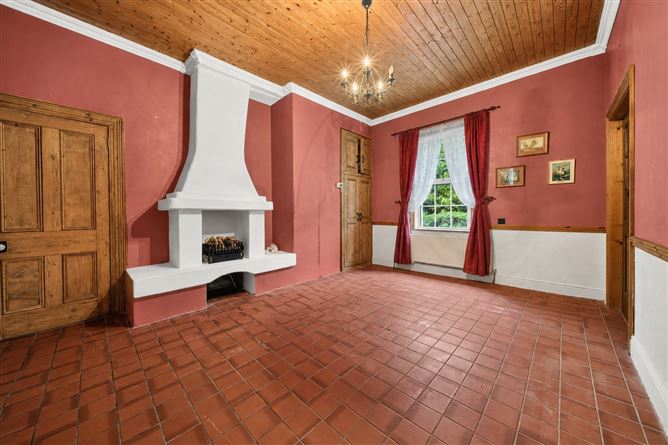
Lounge - 4.88m x 4.32m
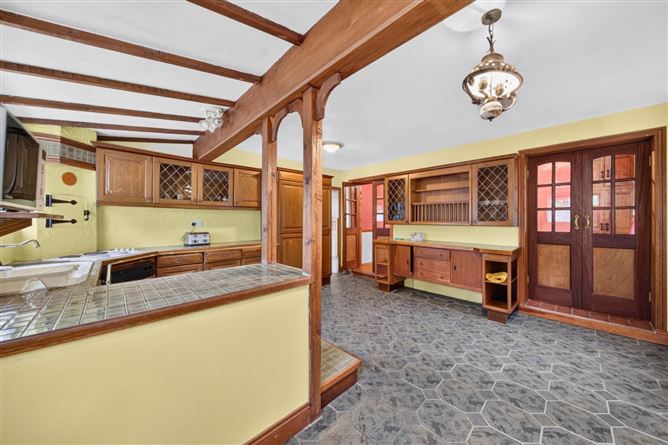
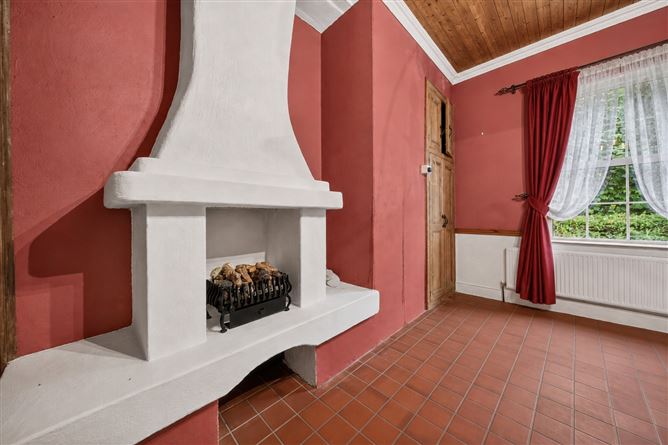
Open fireplace.High ceilings.Coving, ceiling boards. Tiled floor.Double doors leading to kitchen area.
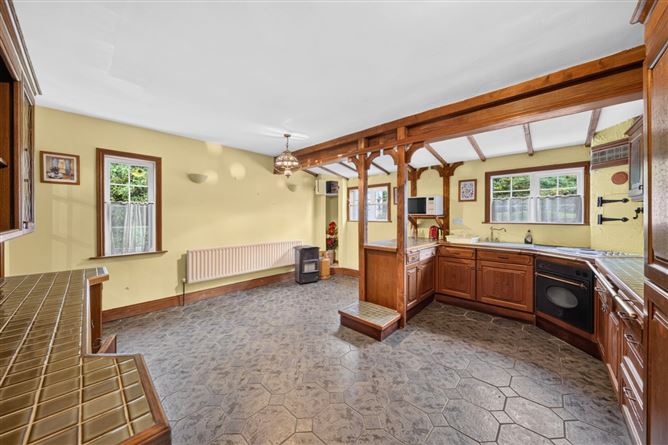
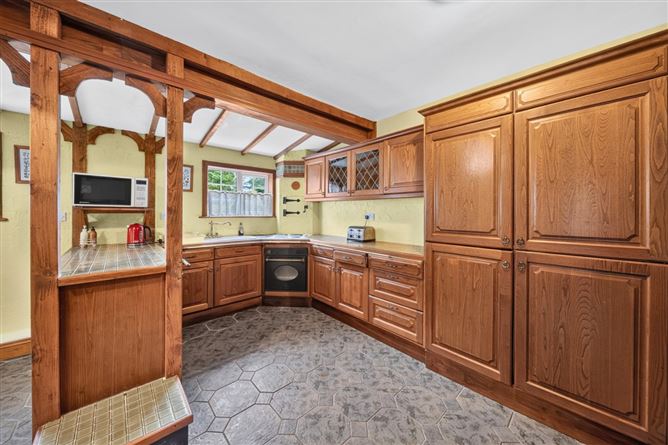
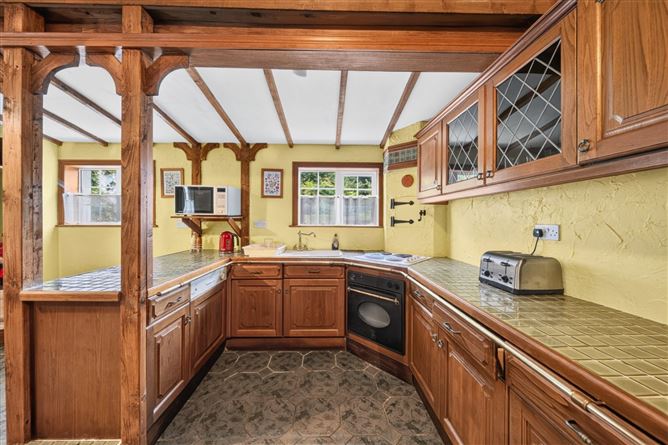
Kitchen/Dining Room - 5.05m x 4.93m
Tiled floor.Fitted kitchen units. Natural timber work in ceiling.
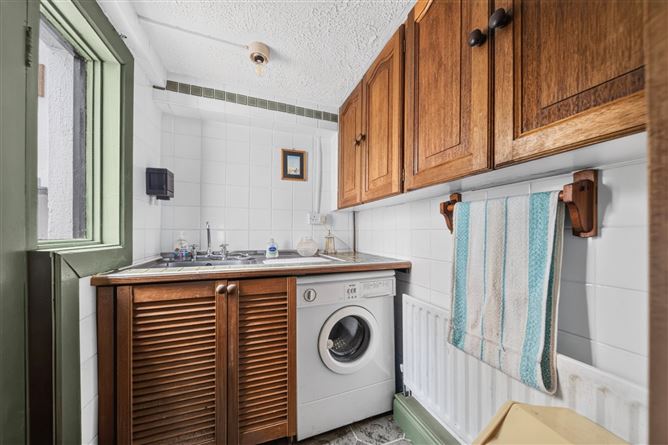
Utility Room - 1.75m x 1.42m
Plumbed for washing machine.Sink.
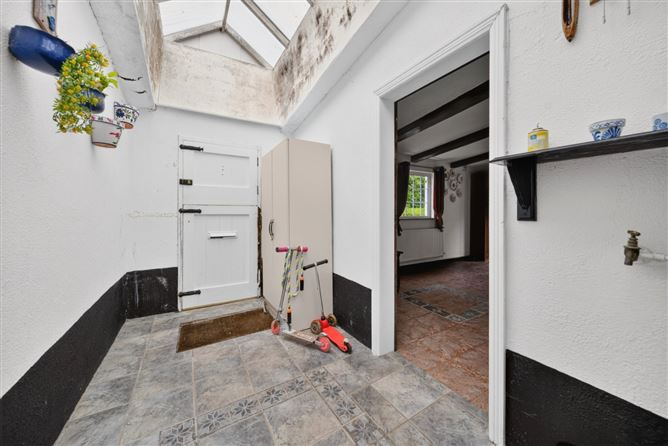
Back Hall - 3.63m x 1.78m
Tiled floor.
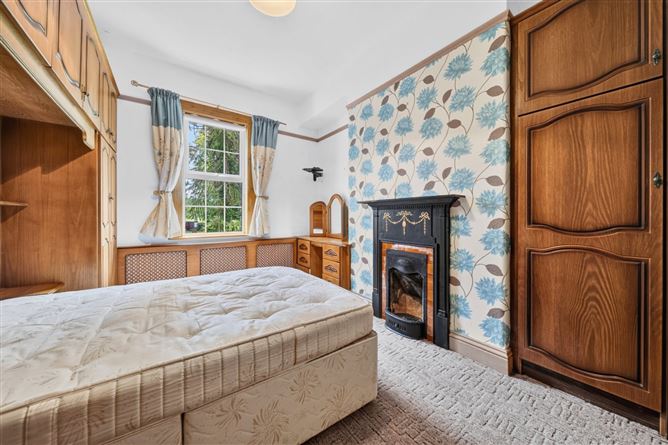
Bedroom No. 1 - 3.91m x 3m
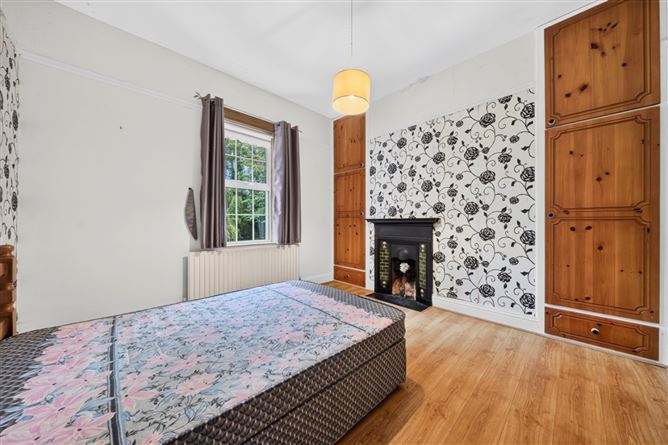
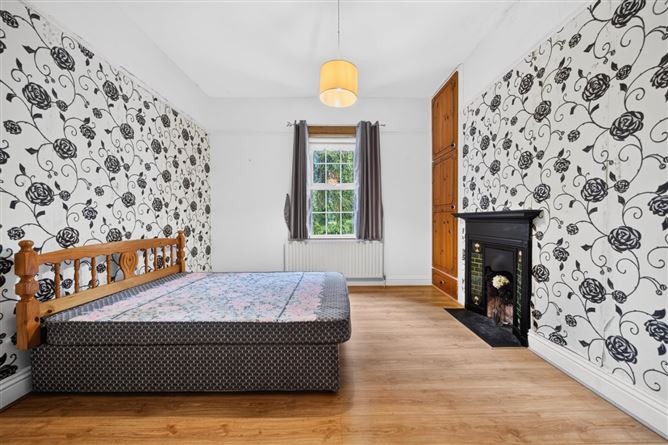
Antique fireplace.
Bedroom No. 2 - 3.7m x 3.6m
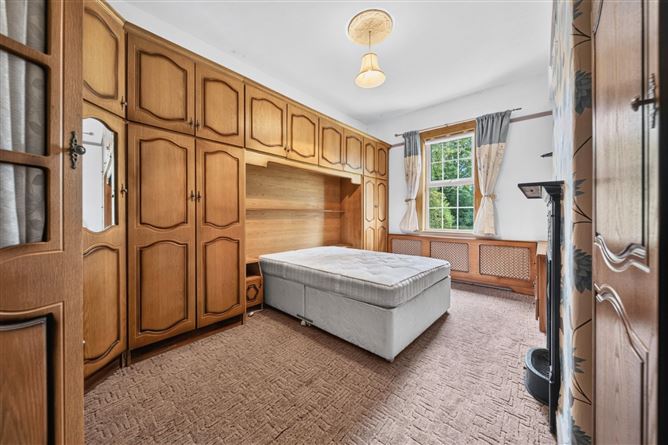
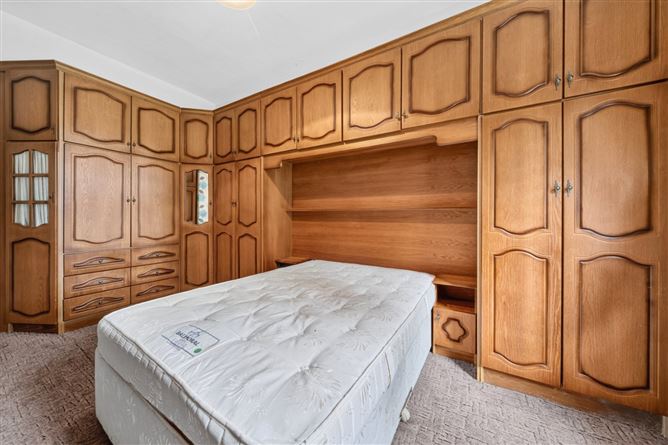
Bedroom No. 3 - 4.85m x3.21m
Built-in carpentry & wardrobes.
Bedroom No. 4 - 4.94m x 2.70m
Bathroom - 3.8m x 1.95m
Bath.Walk-in shower with electric shower. Ornate antique bath & sanitary ware.High ceiling,
Features
- Substantial 4-bedroom detached period home on approx. 1.3 acres.
- Spectacular countryside setting with excellent privacy.
- Original features including high ceilings, ornate coving, tiles, fireplaces and natural timber.
- 2 reception rooms, kitchen/dining room, utility and bathroom with ornate freestanding bath.
- Mature gardens with specimen trees, monkey puzzle tree, private patios and sweeping driveway.
- Approx. 7km from Ballina and just over 2km from Breaffy National School.
- May qualify for Vacant Property & SEAI Grants, subject to conditions.
BER Details
BER: E2
BER No: 112305271
Energy Performance Indicator: 358.49 Negotiator