Description
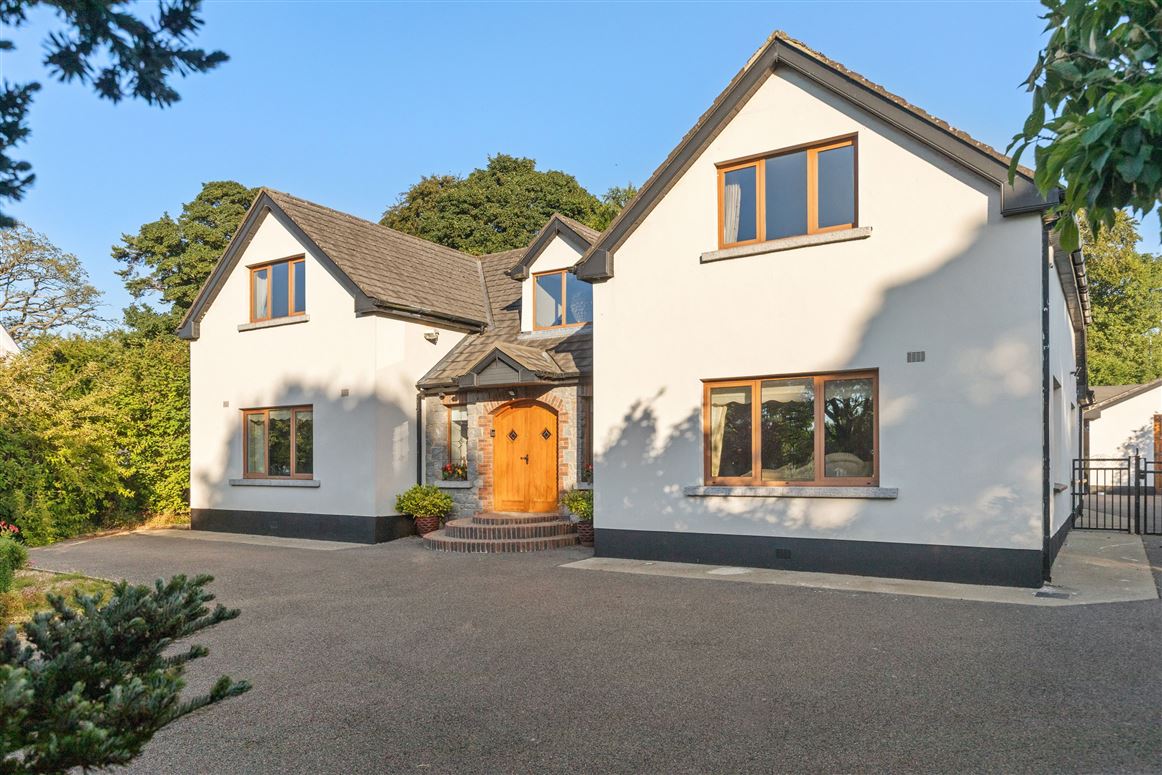
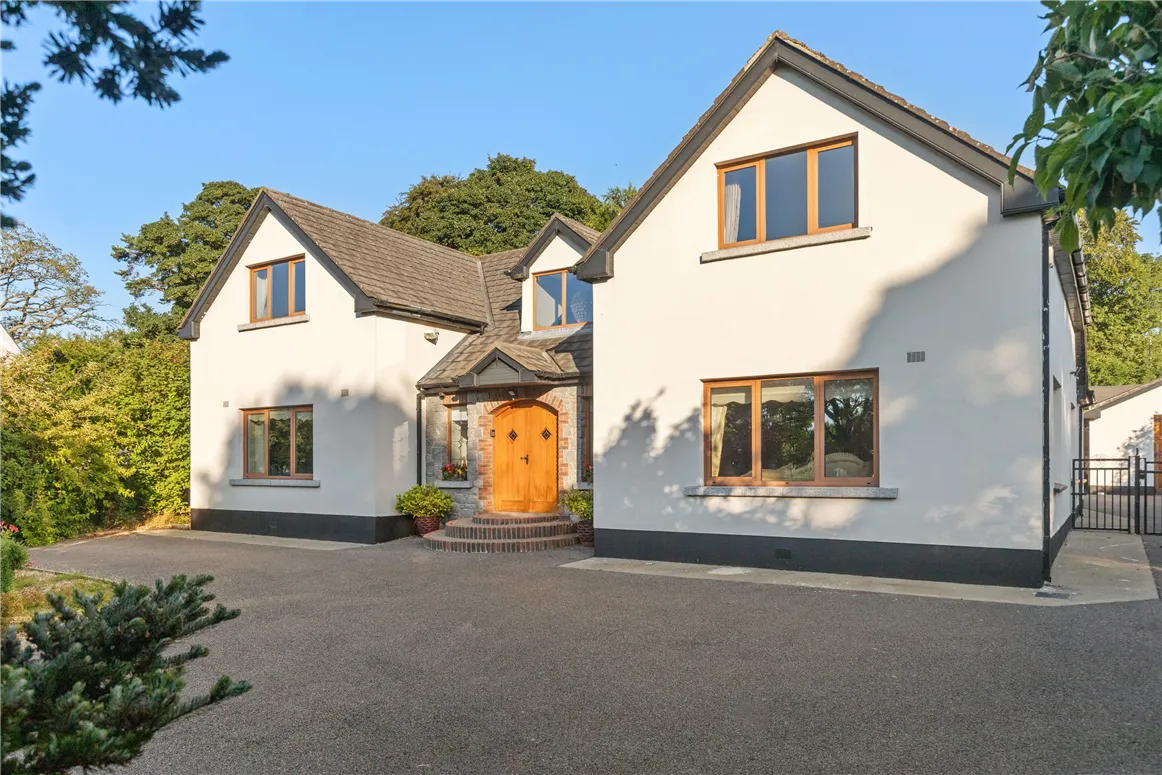
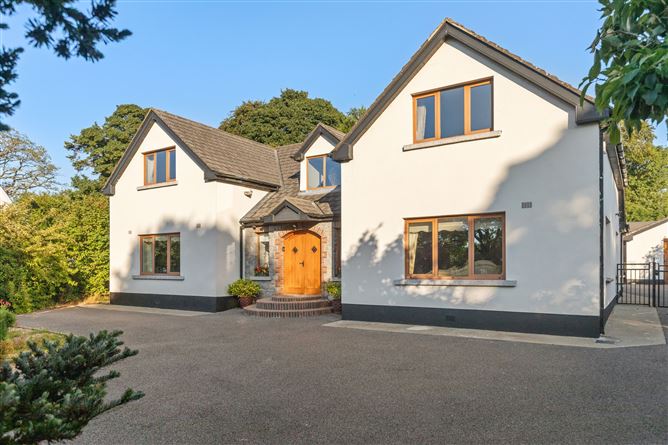
Rare opportunity to acquire one of the finest houses in Ratoath village. Boasting an impressive floor area of
C. 2,900 sq.ft. The property is presented in immaculate condition and offers comfortable family living throughout. There are three reception rooms, designer kitchen, six bedrooms, (4 en-suite), and seven bathrooms.
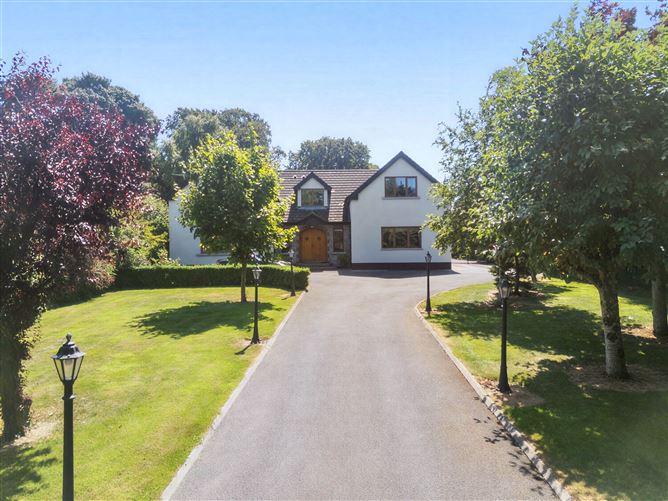
Although in the heart of the village, the house is sited a suitable distance from the county road and nestles into a mature well stocked garden offering a complete sense of peace and tranquillity while having all amenities adjacent.
The village is within walking distance of the property, and a host of amenities included a Super Value, Tesco, bars, restaurants, schools, other local recreational amenities of Golf clubs , GAA Soccer, Tennis, Rugby clubs, Emerald Park, Fairyhouse Racecourse , and the historic Hill of Tara
Within close proximity of the N2/N3/M50 as well as Regular Bus Eireann Services to Dublin City & Airport, Navan and also to Dundalk College Accommodation
Front Door:
Solid oak door.
Double hardwood doors, Auto PIR lights, and security camera.
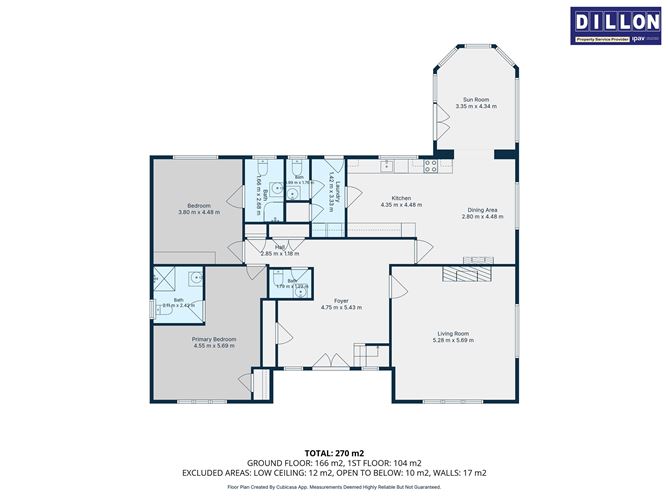
Entrance Hall 5.70m x 4.65m
Oak stairs to 1st floor & balcony.
Tiled floor hardwood doors & skirting boards.
Stairs & balcony have 12 led lights on steps and skirting boards.
Video intercom, front gate operating switches & alarm system control pad.
Fully tiled Guest WC, double door, and single door linen closets, one of which contains the under-floor heating system distribution manifold and
control valves for the ground floor.
Door to open plan dining room, kitchen, and sun room.
Closet off the Front Hall
Serves as storage & contains the electronics for four security
cameras and video display monitor, tv sets and alarm control.
Reception Room 5.69m x 5.28m
Bright spacious room off the front Hall.
Large (closed) marble fireplace, (electric fire inset)
Wired for TV surround sound, chandelier on a central ceiling rose.
Tongue & grooved solid oak floor.
Kitchen/Dining/Sun room
Kitchen: 4.48m x 4.35m
Dining area: 4.48m x 2.80m
Sun room: 4.34m x 3.35m
Hardwood presses in kitchen and island.
Storage presses, drawers, and 24 bottle wine rack
Island worktop, oven splashback & counter worktops have matching rich dark granite tops. Rangemaster six ring electric unit, double oven, and grill,
surrounded by a hardwood canopy and side units, tiled floor to kitchen and
dining room. Tongue & grooved solid oak floor to sun room
Utility room. 3.50m x 1.50m
Plumbed for washing & dryer, tiled floor, storage cabinets, alarm keypad. Beam central vacuum cleaning system unit with extension hose for car cleaning, rear door is off utility room which leads to a wheelchair ramp to the rear yard.
Door to a closet, which contains hot water tank and some hot and cold-water shutoff valves. Fully tiled WC.
Bedroom 1. 4.48m x 3.80m
Large, fitted wardrobes, vanity unit, tongue & grooved floor.
En-suite 1. 2.60m x 1.75m
Shower, wc, whb, tiled floor.
Bedroom 2. 5.69m x 4.45m
Large, fitted wardrobes, vanity unit, tongue & grooved laminated floor.
En-suite 2 2.41m x 2.10m
Shower, wc, whb, tiled floor.
1st floor:
Bedroom 3 5.36m x 4.19m
Large, fitted wardrobes, vanity unit, tongue & grooved floor.
En-suite 3 3.65m x 2.50m
Sauna (2 x person) shower, steam cabinet, wc, whb, tiled floor.
Eves storage.
Bedroom 4 4.96m x 4.11m
Large, fitted wardrobe, vanity unit, tongue & grooved floor.
En-suite 4 2.75m x 1.00m
Shower , wc, whb, tiled floor.
Bedroom 5 4.92m x 3.72m
Large, fitted wardrobes, vanity units, tongue & grooved.
Bedroom 6 5.32m x 5.15m
Games room, large seating units with lift up seats to access storage units.
Tongue & grooved solid oak floor. Plumbed for a bar sink.
Bathroom 3.72m x 2.45m
Jacuzzi bath, whb, (marble top) wc, and electric shower, fully tiled.
Outside:
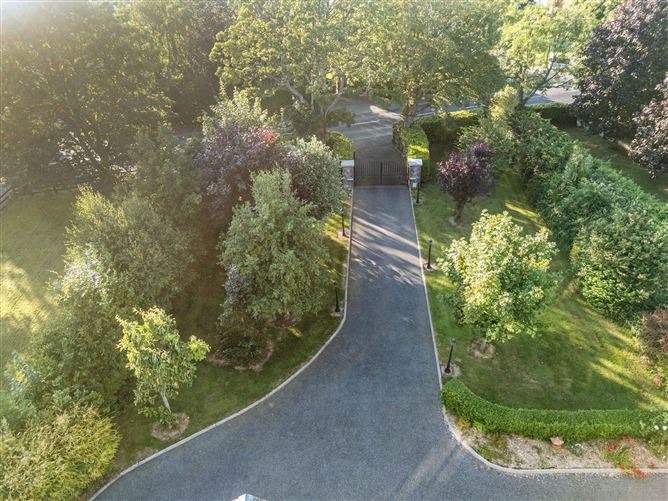
Electric roadside gates, two security cameras. Video call unit with light. Set of electric gates with keypad at the side of the house to access the rear yard.
Stone /brick granite capped pillars with laurel hedging at front.
Two lawns with eight trees and various types of mature shrubs.
Detached Garage/workshop with office ( under floor insulation).
Alarmed to the house system and one security camera monitoring the rear yard. It has an enclosed loft, carpeted office ( with electric heaters), including kitchenette, & WC.
The office is wired to facilitate three workstations – Wi Fi, & telephone systems.
The roof has eighteen solar panels rated to generate up to 7.2 kWh, and the controls are in the garage.
Large, insulated garage/storage unit- fully wired, double sliding doors at front, and one side door. Alarmed to the house system.
Storage for four regular sized cars.
Barbecue hut with lights and heaters.
There is 9,000 litre rainwater collector tank located at and fed from upper garage, which supplies water to the poly tunnel tank and a handheld electric watering pump hosepipe.
All rooms are wired for a central sound system (which is not completed)
All rooms have under floor heating from geothermal heating/cooling system.
Two small storage sheds – one used for general domestic storage.
Other used for garden equipment and to house the Geothermal heating cooling system heat pump, heat reserve tank, and the water softener.
The Barbecue hut is attached to these sheds. It has an extendable awning for additional space and sunshade.
Open tiled patio located between the barbeque hut and poly tunnel.
Services
Electricity Mains + 18 solar panels.
Heating Geothermal Heating System.
Water Mains and rainwater harvesting system
Drainage Mains
Security Electric roadside gates with video intercom gate
keypad and post boxes.
Security camera at front gate to monitor entrance.
Security camera on tree at the front gate to monitor
the front driveway.
Beam (Electrolux) central vacuum-cleaning system. Features
• Excellent location.
• Presented in pristine condition.
• Short walk to Village.
• 10-minute drive to Ashbourne.
• 30 minutes Dublin City & Airport.
• Regular Bus services to Dublin City, Airport,and Blanchardstown.
• The M3 Parkway Railway and bus services are conveniently located.
• Large private site.
• South Facing Garden
• Mature landscaped gardens.
• 6 bedrooms
• 3 Reception rooms.
• 7 bathrooms.
• Geothermal heating system from horizontal collector pipes, under back garden.
• 18 Solar panel on garage roof, rated to supply up to 7.2 kWh.
• Two sets of electric gates.
• All rooms have hardwood doors & skirting boards.
• All rooms have thermostatic control modules for heating.
• Large garage/workshop with office, kitchenette, & Wc,
ideal for conversion to living accommodation. BER Details
Viewing Details