Description
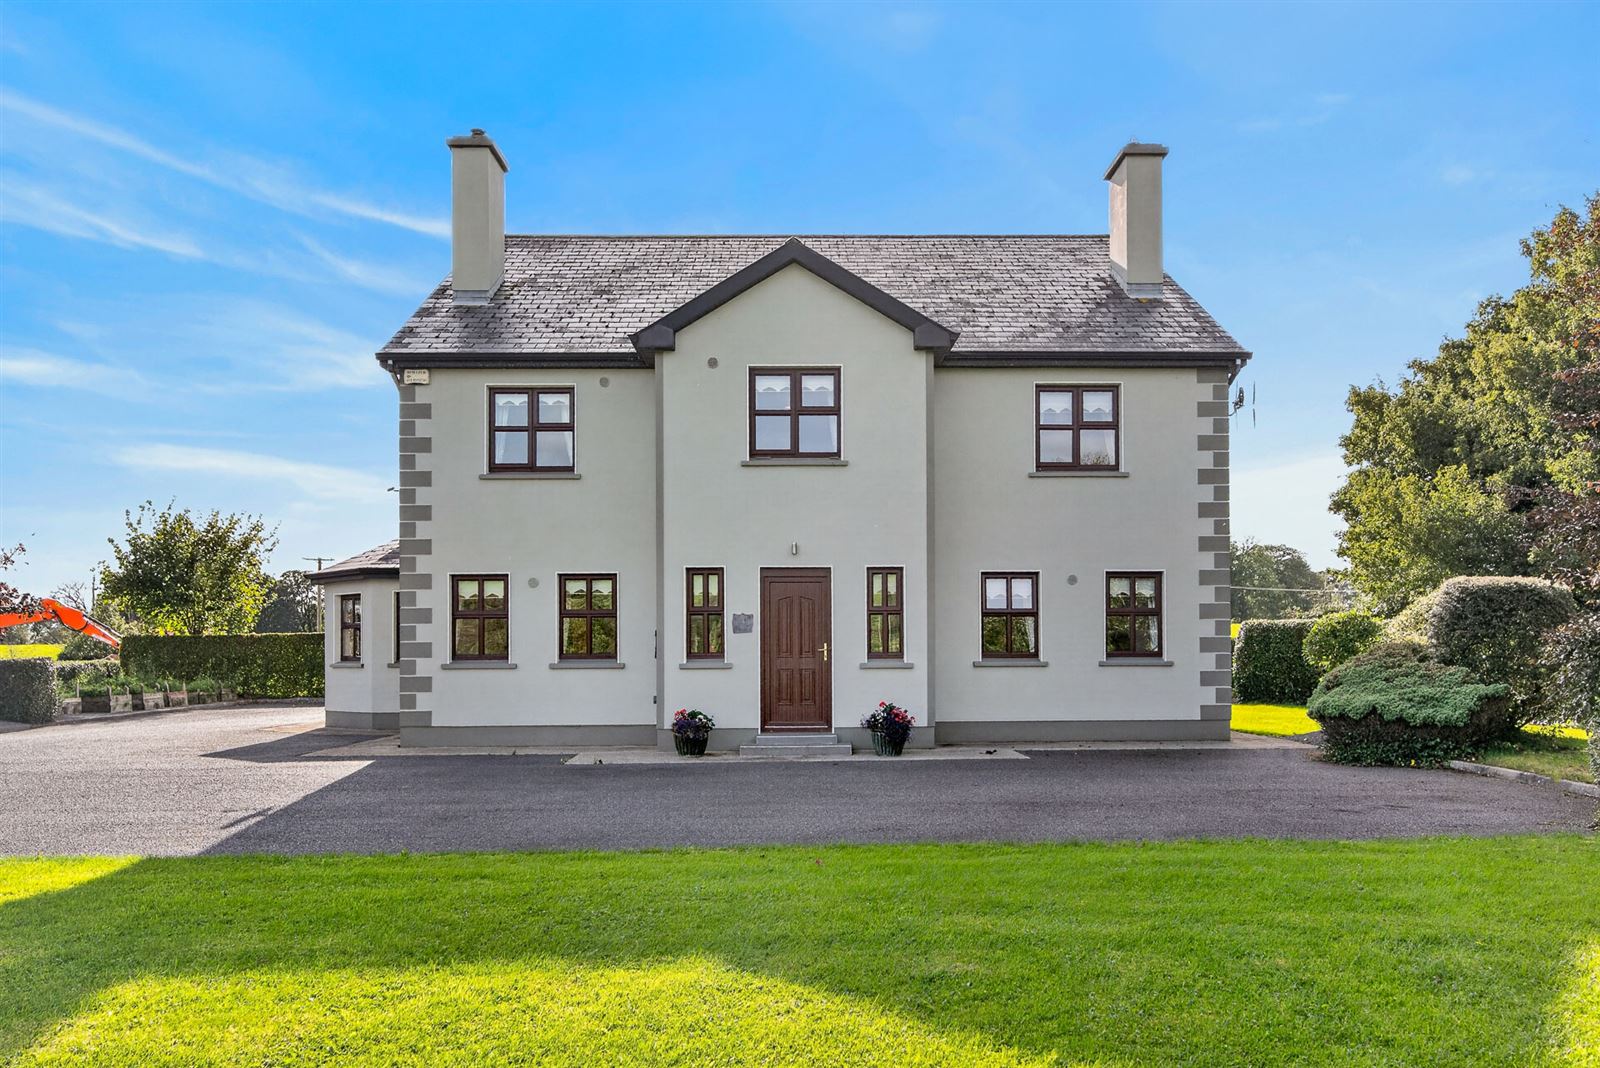
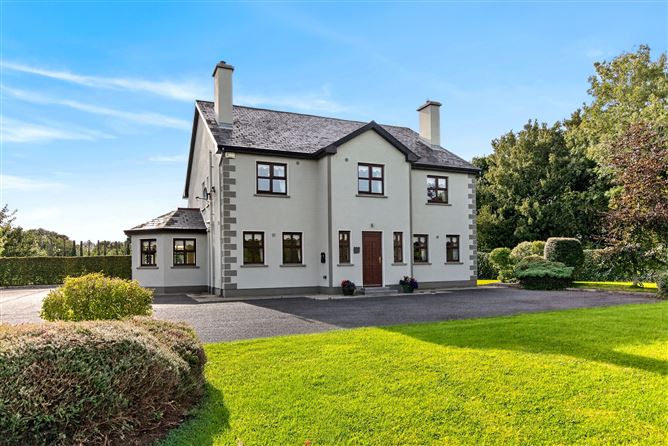
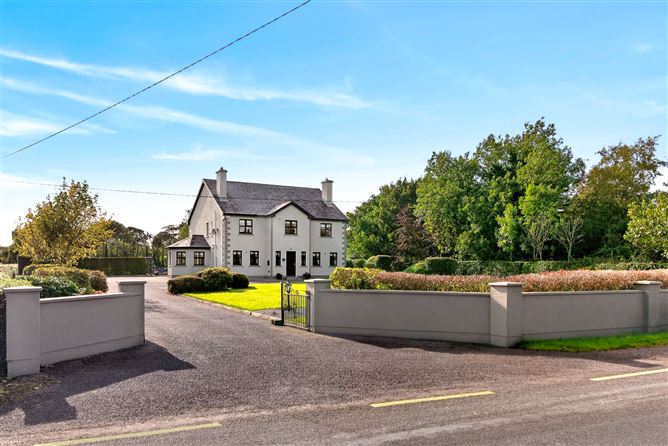
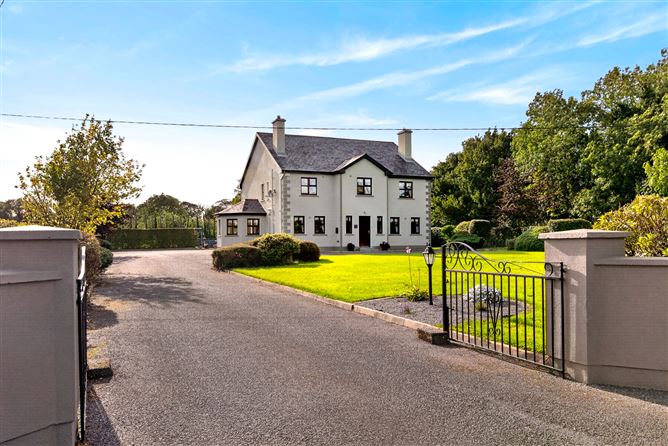
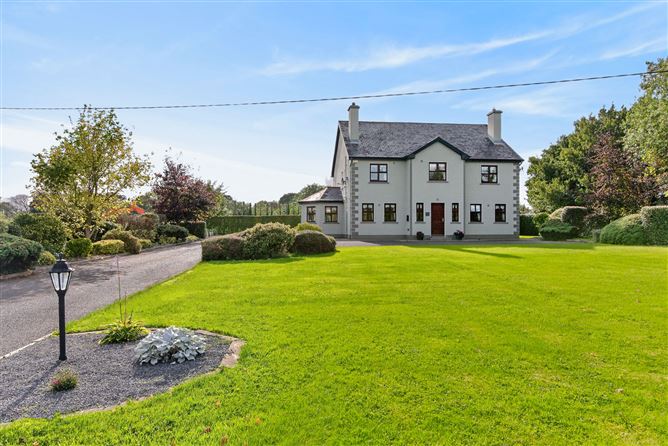
Oates Breheny Group welcomes you to Cuanmore, Shannon Eighter, Sligo, an impressive eight-bedroom, seven-bathroom detached residence offering approximately 310 sq. metres of substantial and versatile accommodation, set on a mature site extending to circa 0.8 acres. Arranged over three floors, the property provides an abundance of living and bedroom accommodation, making it ideally suited to a large or growing family, multi-generational living, or those seeking a substantial residence with the flexibility to accommodate home working and a variety of other residential uses. The ground floor comprises a kitchen and dining area, featuring a fully fitted kitchen with integrated appliances and a Stanley range. The dining room is finished with wood flooring and benefits from double doors leading through to the living room, which also features wood flooring and a stove with tiled surround. A separate family room provides additional living space and is complete with a solid fuel Stanley stove, while a dedicated office with wood flooring offers an ideal space for working from home. Also located on the ground floor is a generous double bedroom with en suite that has an interconnecting door through to a fully fitted utility room. On the first floor are five double bedrooms, four of which benefit from their own private en suites. A shared family bathroom, complete with a corner bath, serves the remaining bedroom on this level. The second floor provides further accommodation comprising two additional bedrooms, a shared bathroom and a useful storage room. Externally, Cuanmore sits on a generous circa 0.8-acre mature site with extensive garden space and a purpose-built decking area. The property also benefits from a detached garage with concrete flooring and electricity. Cuanmore House enjoys an exceptionally convenient location at Shannon Eighter, within easy reach of Sligo Town Centre, Atlantic Technological University Sligo and Sligo University Hospital. The surrounding area offers an excellent selection of primary and secondary schools within approximately 2.5km of the Shannon Eighter area. With its substantial accommodation, mature grounds and excellent proximity to Sligo Town Centre, Cuanmore presents an excellent opportunity for a wide range of purchasers, whether seeking a spacious family home or generous accommodation suitable for a variety of other residential uses. To arrange a viewing, contact Oates Breheny Group on 071-9140404. Accommodation
GROUND FLOOR
Entrance Porch (3m x 1.5m)
Tiled flooring.
Entrance Hall (4.1m x 3.0m)
Wood flooring.
Kitchen/ Dining (5.68m x 3.9m)
Tiled flooring and splashback. Fully fitted kitchen with ample units. Integrated oven, hob and fan. Stanley range.
Dining Room (4.9m x 3.5m)
Wood flooring. Double doors to living room.
Living Room (4.26m x 3.6m)
Wood flooring. Coving to ceiling. Oil stove with tiled surround.
Family Room (4.3m x 4.7m)
Wood flooring. Solid fuel Stanley stove.
Office (3.9m x 2.1m)
Wood flooring.
Bedroom 1 (3.89m x 3.9m)
Double room. Wood flooring. Built in wardrobe.
En Suite (1.5m x 2.4m)
WC & WHB. Fully tiled. Mains shower. Door to utiity room.
Utility Room (1.5m x 3.2m)
Ample storage units. Plumbed for washing machine.
FIRST FLOOR
Bedroom 2 (4.3m x 4.0m)
Double room. Wood flooring. Built in wardrobe.
En Suite (1.2m x 3.3m)
Fully tiled. WC & WHB. Mains Shower.
Bedroom 3 (5.1m x 5.0m)
Double room. Wood flooring. Built in wardrobe.
En Suite (1.2m x 3.3m)
WC & WHB. Fully tiled. Electric shower.
Bedroom 4 (3.1m x 3.6m)
Double room. Wood flooring.
Bedroom 5 (3.1m x 2.72m)
Double room. Wood flooring. Built in wardrobe.
En Suite (1.16m x 2.45m)
Fully tiled. WC & WHB. Electric shower.
Bathroom (2.52m x 2.6m)
Fully tiled. WC & WHB. Corner bath.
Bedroom 6 (5.11m x 4.68m)
Double room. Wood flooring. Built in wardrobe.
En Suite (1.35m x 3.0m)
Fully tiled. WC & WHB. Mains shower.
SECOND FLOOR
Bedroom 7 (3.7m x 6.0m)
Wood flooring. Built in storage.
Bathroom (1.71m x 2.36m)
WC & WHB. Fully tiled. Mains shower.
Bedroom 8 (4.2m x 6.0m)
Double room. Wood flooring.
Storage Room (3.2m x 1.8m)
EXTERNAL
Garage (8.5m x 5.4m)
Concrete floor with electrics Features
Oil fired central heating.
Double glazed windows.
8 Double bedrooms.
Ample storage space.
Circa 0.8 Acre site with Highly desirable south-facing rear garden.
Dethatched garage with electric.
Excellent potential for large, growing families or multi-generational living or other residential uses.
Sligo Town Centre, Atlantic Technological University (ATU) Sligo and Sligo University Hospital are all within approximately a 7 minute drive of the property. A wide selection of primary and secondary schools are also located within just a few minutes’ drive, making this a highly convenient location. BER Details