Description
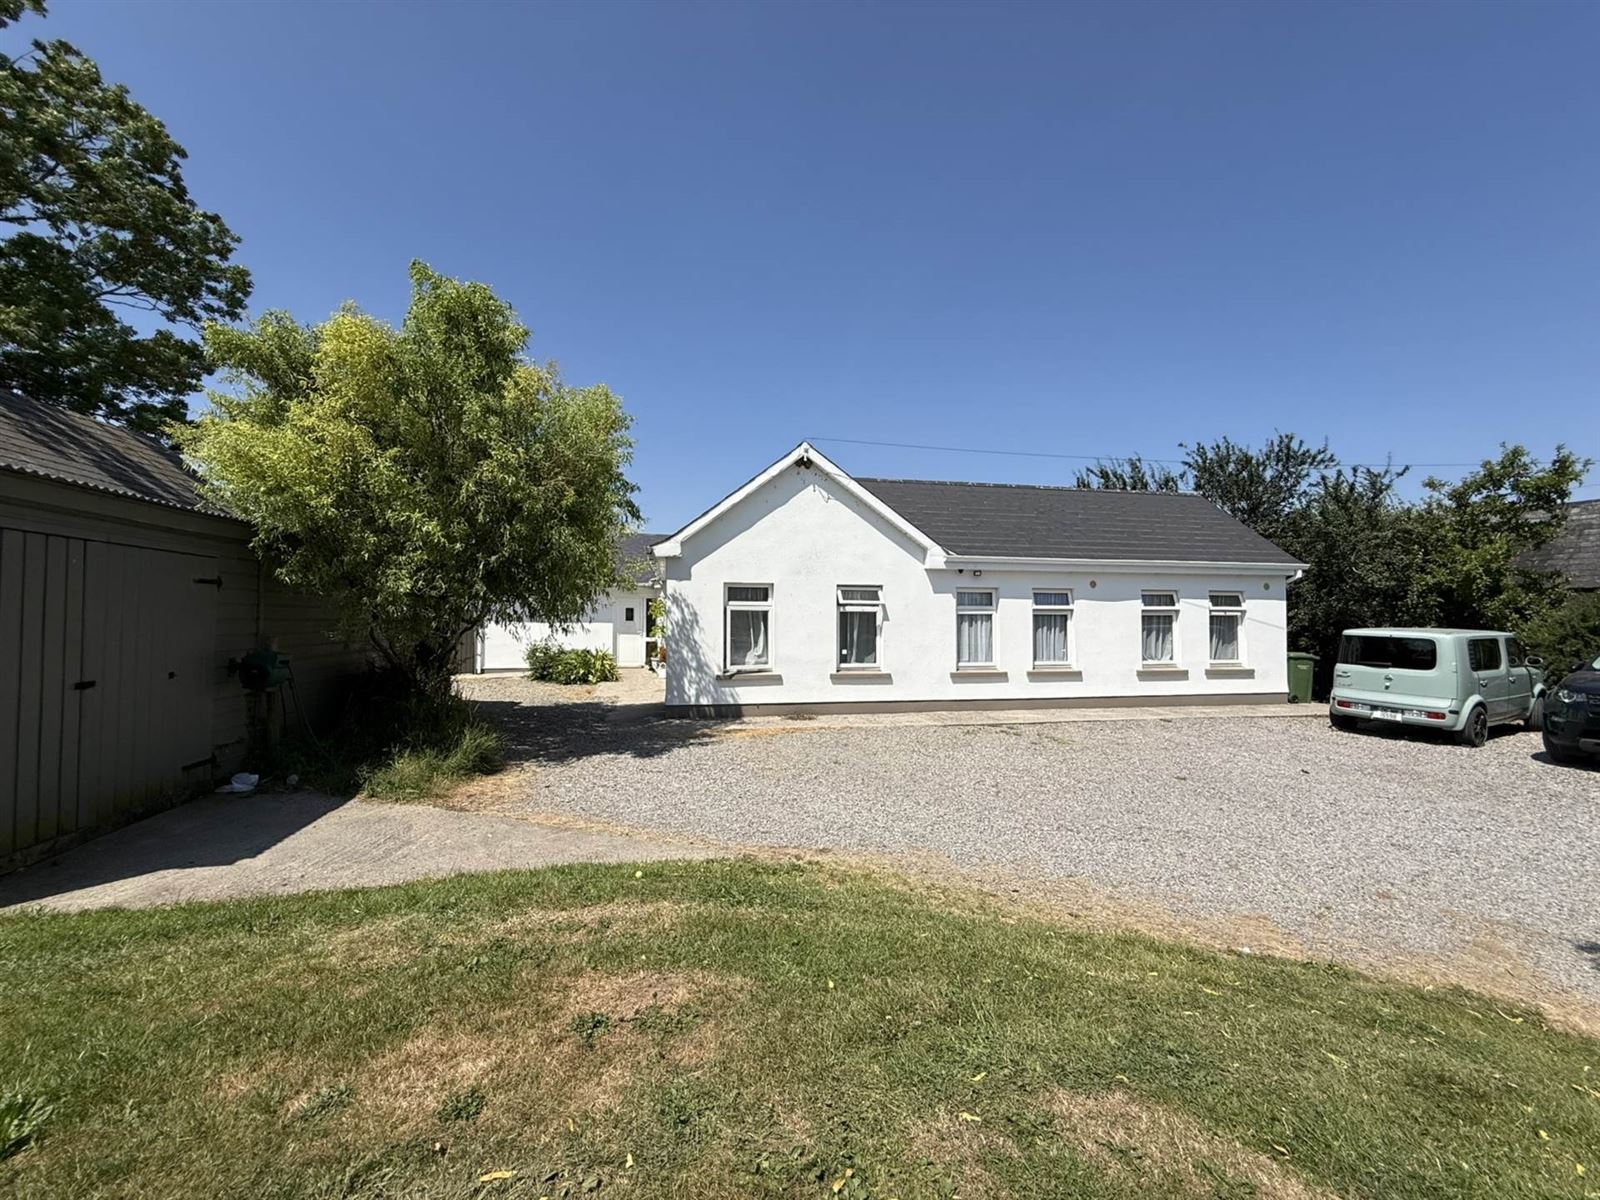
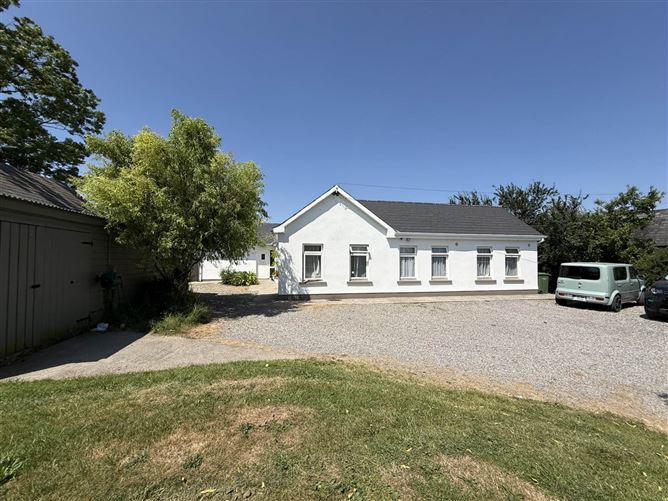
Bought to the market by P F Quirke & Co Ltd, this this spacious five-bedroom bungalow offers the perfect blend of character, comfort, and tranquillity. Set amidst rolling countryside and enjoying breathtaking views of the Knockmealdown Mountains.
Originally built in the 1800s and thoughtfully extended over the years, the property retains its unique charm while providing generous living accommodation for modern life.
The home features five well-proportioned bedrooms, two bathrooms, and three versatile reception rooms, offering ample space for everyday living and entertaining. Oil-fired central heating ensures year- round comfort along with double glazed PVC windows..
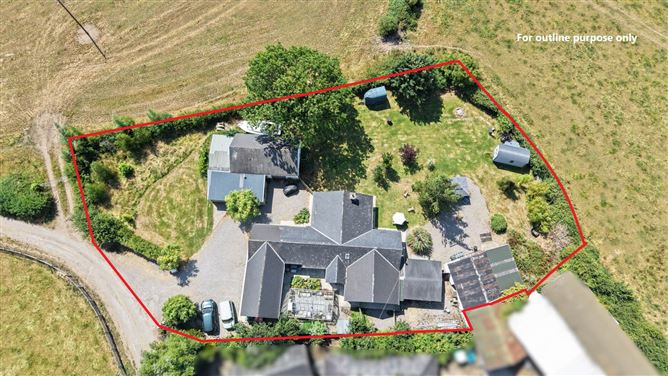
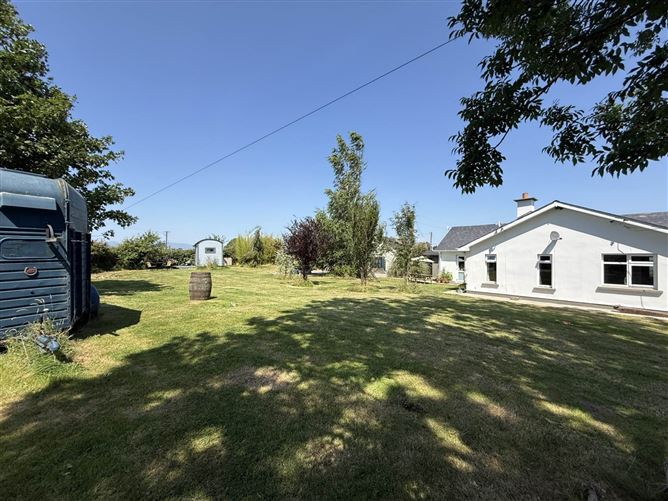
Standing on approximately 0.52 acres of mature, well-maintained gardens, the property also benefits from a range of useful outbuildings, including various sheds and a garage, and even a glasshouse, providing excellent storage, workshop, or hobby space.
Ideally located just a short drive from the villages of Newcastle and Goatenbridge, and a 20 min drive to Clonmel or Cahir, the property enjoys the peace and privacy of a rural setting while remaining within easy reach of local amenities. Surrounded by farmland and unspoiled countryside, this is an ideal home for a growing family seeking space to thrive or for those looking to enjoy a relaxed retirement in a truly picturesque location.
A rare opportunity to acquire a character-filled country home in an idyllic setting with spectacular mountain views.
Early inpsection is advised. Accommodation
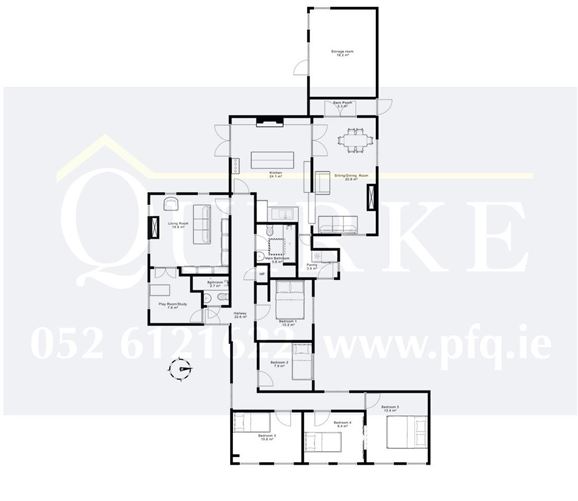
Entrance Hall - 1.27m (4'2") x 2.89m (9'6")
Bathroom - 1.31m (4'4") x 1.6m (5'3")
W/c, shower, bath with tiles splashback, whb.
Playroom/Study - 3.18m (10'5") x 3m (9'10")
Links to living room.
Living Room - 4.17m (13'8") x 4.56m (15'0")
Carpet, open fireplace, built in storage units.
Hallway - 1.06m (3'6") x 11.22m (36'10")
Kitchen - 4.38m (14'4") x 6m (19'8")
Tiled floor, rangemaster, built in units at eye and floor level, double doors to garden, solid fuel stove with tile surround and wooden mantle piece, tiled top floating island with sink.
Pantry - 1.45m (4'9") x 2.34m (7'8")
Tiled floor and double doors leading to small utility.
Utility - 1.78m (5'10") x 1.64m (5'5")
Sitting Room - 3.86m (12'8") x 6.21m (20'4")
Lino and carpet floor with electric stove.
Back Porch - 1.04m (3'5") x 3.04m (10'0")
Door to side of house.
Main Bathroom - 2.19m (7'2") x 2.95m (9'8")
Bath, w/c, whb, built in storage.
Bedroom 1 - 3.5m (11'6") x 3.52m (11'7")
Carpet and built in shelving.
Bedroom 2 - 2.83m (9'3") x 3.1m (10'2")
Carpet.
Hall - 7.78m (25'6") x 1.09m (3'7")
Carpet.
Bedroom 3 - 2.8m (9'2") x 3.97m (13'0")
Carpet and built in shelving
Bedroom 4 - 2.82m (9'3") x 3.5m (11'6")
Carpet.
Bedroom 5 - 4.03m (13'3") x 3.59m (11'9")
Carpet.
Notice
Please note we have not tested any apparatus, fixtures, fittings, or services. Interested parties must undertake their own investigation into the working order of these items. All measurements are approximate and photographs provided for guidance only. Features
- 5 Bedrooms, 3 bathrooms, 3 reception rooms
- Oil fired central heating
- Easy access to Cahir & Clonmel
- Country setting surrounded by farmland
- Various outbuildings and a garage
- Fabulous scenery
BER Details
BER: C1
BER No: 118644061
Energy Performance Indicator: 171.76 kWh/m2/yr Negotiator