Description
Description
Accommodation
Rooms
Features
Features
BER Details
Directions
Viewing Details
Show more...

| Beds | 5 beds |
| Price | €529,500 |
| Property Type | Detached House |
| Size | 198.8 meters2 |
| Energy Rating | BER-C3 |
| Refreshed on | Aug 13, 2026 |
| Eircode | V94 WEX4 |
| Group Name | Harry Brann Auctioneers & Valuers |
| Sales License Number | 001159 |
Description
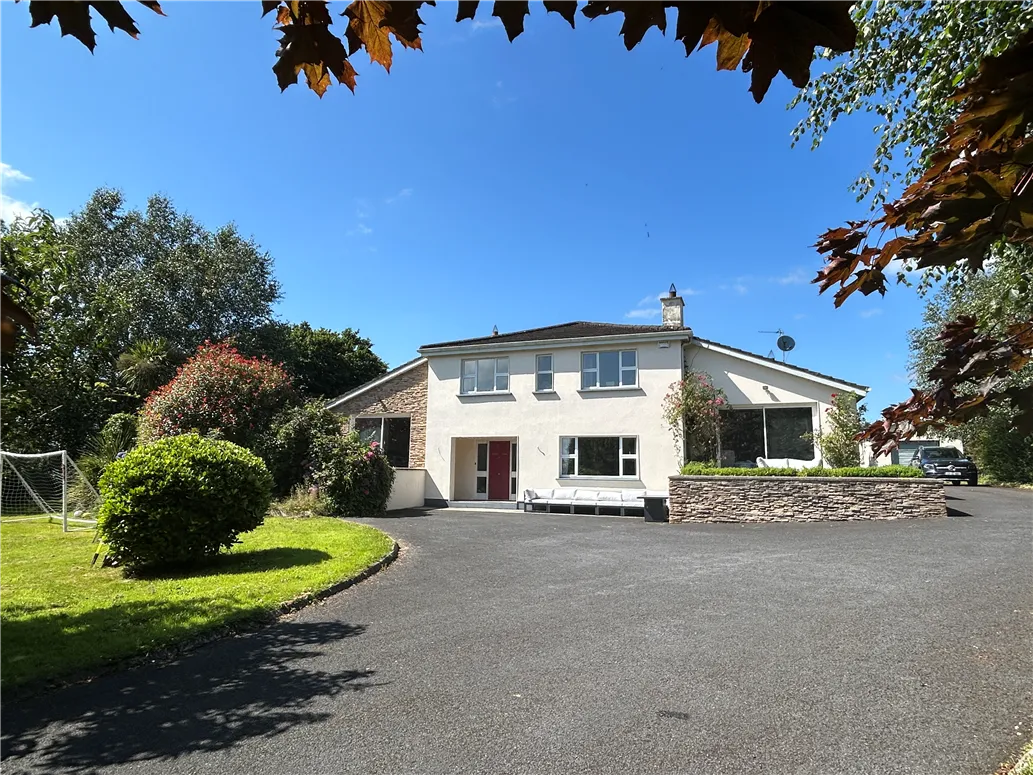
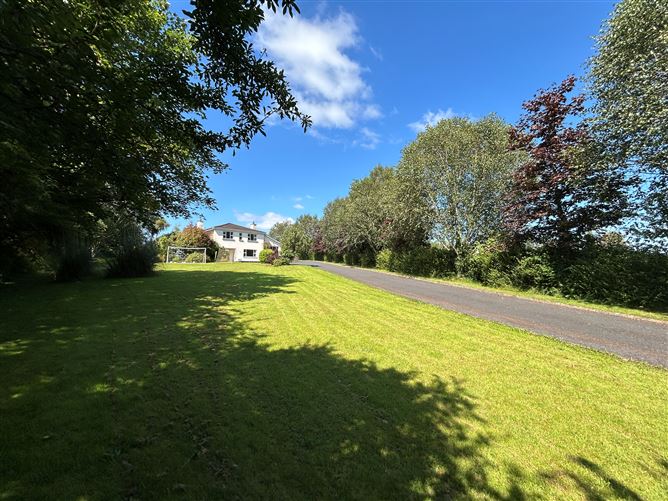
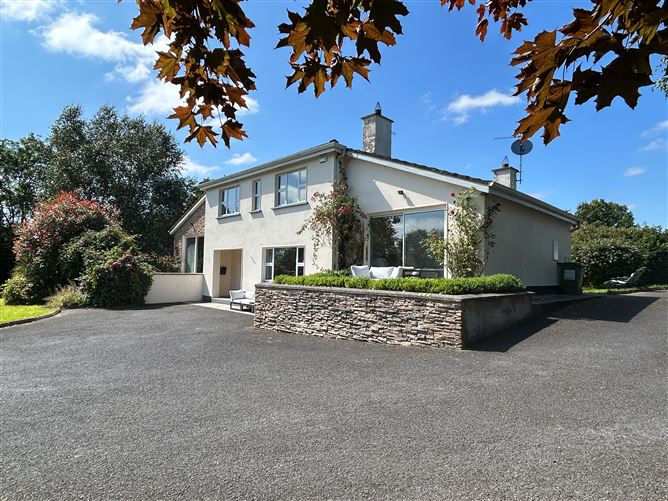
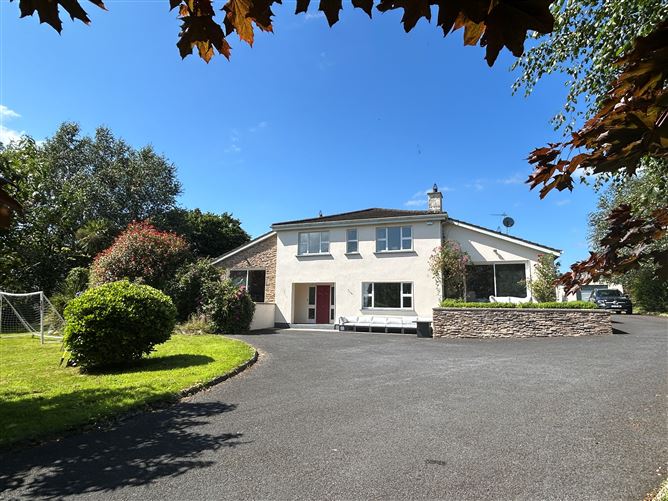
Harry Brann Auctioneers are delighted to present to the market, this 5 bedroomed split-level residence with detached garage built on a large circa 0.80-acre site, located within walking distance of all amenities in the popular lakeside twin-towns of Ballina & Killaloe - Set in tranquil surroundings within mature enclosed gardens, Crofton represents an ideal family home for the would-be purchaser - Early viewing strongly recommended.
Description
Harry Brann Auctioneers are delighted to present to the market, this 5 bedroomed split-level residence with detached garage built on a large circa 0.80-acre site, located within walking distance of all amenities in the popular lakeside twin-towns of Ballina & Killaloe - Set in tranquil surroundings within mature enclosed gardens, Crofton represents an ideal family home for the would-be purchaser - Early viewing strongly recommended.
Accommodation
To include - Entrance Hall, Lounge, Living Room, Kitchen/dining Area, 5 bedrooms - 2 En-suite, Family Bathroom & Utility.
Rooms
Features
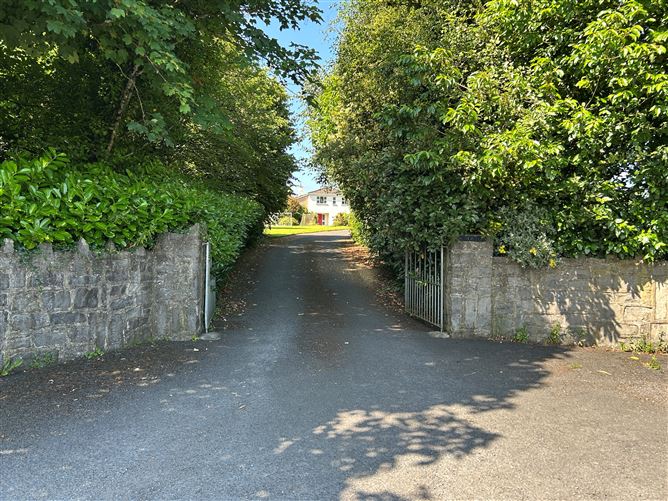
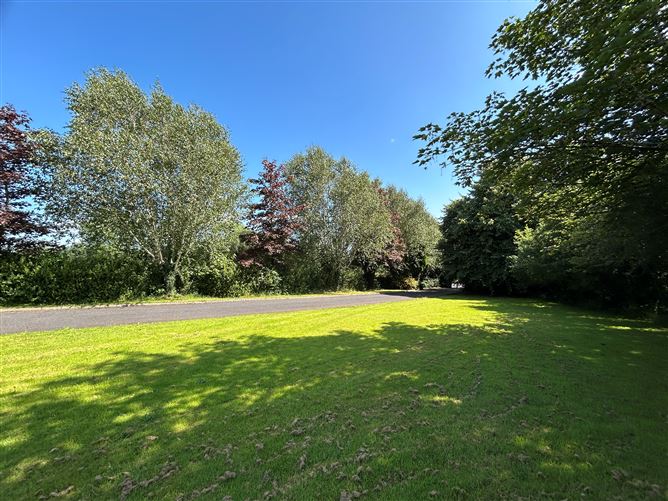
Services to include - Oil-fired central heating. Mains water. Septic tank. Alarm system. PVC double glazed windows. Outdoor sensor lighting. Neatly manicured lawned gardens with mature trees, hedges & shrubbery beds to the front, side & rear. Wrought iron access gates in cut-stone entrance, leading to a kerbed meandering tarmacadam driveway. Detached Garage. Garden Shed. Boiler House. Outside tap. Easy access to all local amenities to include Shops, GAA, Rugby, Soccer, Athletics, Water Sports, Hiking, Primary/Secondary Schools & Doctor's/Dentist's Surgeries etc. University of Limerick - 24kms (24 mins), Shannon Airport - 55kms (43 mins), J27-M7 Motorway - 6.1kms (8 mins) & Nenagh - 20kms (18 mins).
Features
Services to include - Oil-fired central heating. Dual mains water & private well. Septic tank. Alarm system. PVC double glazed windows. Outdoor sensor lighting. Neatly manicured lawned gardens with mature trees, hedges & shrubbery beds to the front, side & rear. Wrought iron access gates in cut-stone entrance, leading to a kerbed meandering tarmacadam driveway. Detached Garage. Garden Shed. Boiler House. Outside tap. Easy access to all local amenities to include Shops, GAA, Rugby, Soccer, Athletics, Water Sports, Hiking, Primary/Secondary Schools & Doctor's/Dentist's Surgeries etc. University of Limerick - 24kms (24 mins), Shannon Airport - 55kms (43 mins), J27-M7 Motorway - 6.1kms (8 mins) & Nenagh - 20kms (18 mins).
BER Details
BER: C3 BER No: 107275380 Energy Performance Indicator: 223.14 kWh/m²/yr
Directions
See Eircode - V94WEX4
Viewing Details
Strictly By Appointment - Contact Negotiator, John Phelan on 061-376380 or 086-8181583


Date created: 13 Aug 2026Updated on: 14 Aug 2026