Description
Accommodation
BER Details
BER No: 119669406
Energy Performance Indicator: 132.95 kWh/m2/yr
Negotiator
Show more...

| Beds | 4 beds |
| Price | €695,000 |
| Property Type | Bungalow |
| Size | 159.05 meters2 |
| Energy Rating | BER-B |
| Refreshed on | Jul 31, 2026 |
| Eircode | W23 C3K0 |
| Group Name | Coonan Property (Maynooth) |
| Sales License Number | 003764 |
Description
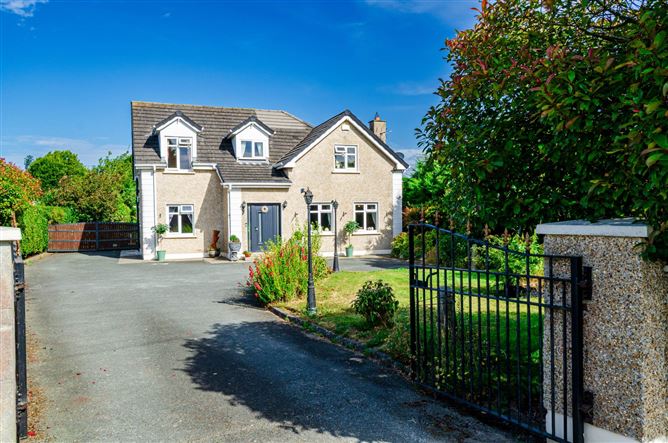
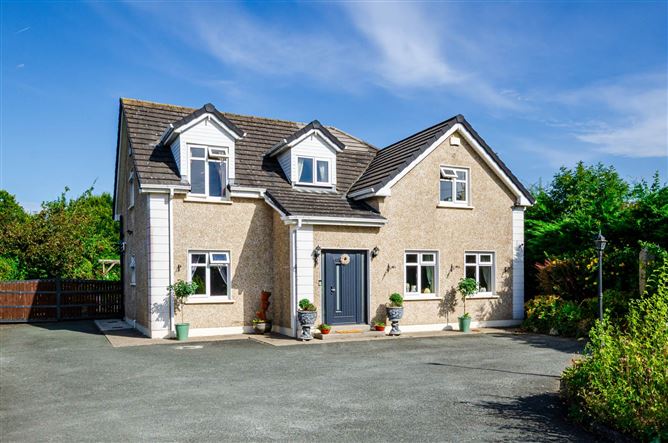
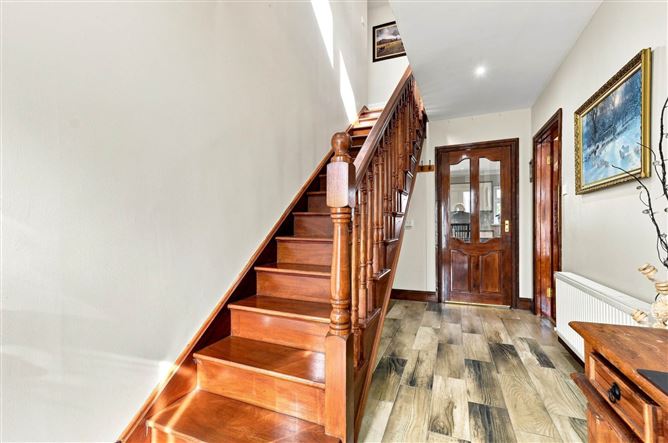
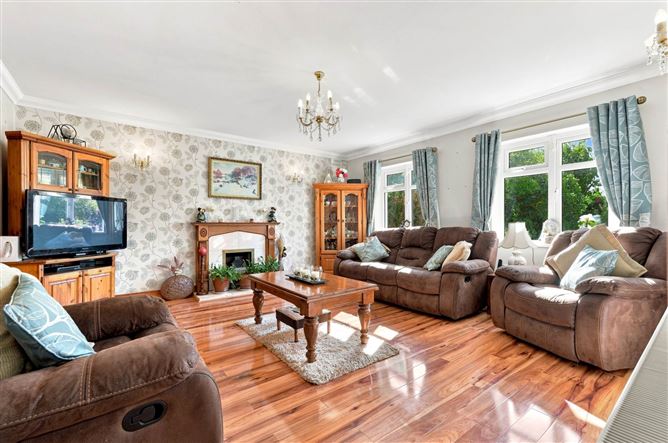
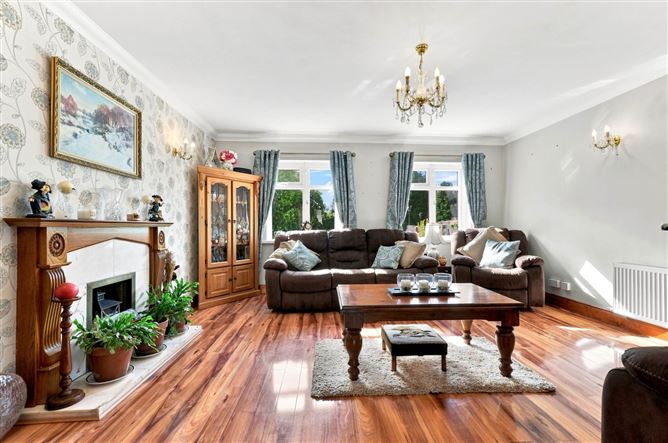
•Four-bedroom detached dormer bungalow with a B energy rating, extending to approximately 1,710 sq.ft(159 sq. m), complemented by a detached block-built garage •Well-proportioned accommodation comprises an entrance hallway, guest WC, living room, home office/playroom, extended open-plan kitchen/dining and lounge area, utility room, four bedrooms (including a principal en-suite), and family bathroom •Substantial block-built garage to rear, wired, offering excellent storage or workshop potential •Private rear garden, seating/BBQ area beneath a glass Perspex canopy, raised beds and tarmacadam yard •Just minutes from the vibrant university town of Maynooth, offering an excellent selection of shops, cafés, restaurants, supermarkets, and highly regarded primary and secondary schools •Superb commuter location with a bus stop on the doorstep, Maynooth Railway Station just minutes away, and convenient access to the M4 motorway for easy travel to Dublin and beyond Guide Price 695,000 Type of Transaction Private Treaty Accommodation: Entrance Driveway Tarmacadam driveway with double cast iron gated entrance, pebble dash pillars and caps, and lawn to the front. Entrance Hallway 2.00m x 9.00m Tiled flooring with hardwood staircase to the first floor, generous proportions providing access to principal reception rooms. Guest W.C. 1.27m x 2.00m W.c., w.h.b. and towel radiator, tiled flooring with semi-tiled walls. Living Room 4.67m x 4.91m Coving with feature fireplace with marble surround, double doors leading through to the open-plan kitchen and lounge area. Home Office/Playroom 2.80m x 3.16m Tiled flooring with access to the entrance hallway, currently used as a home office/playroom. Kitchen//Lounge (open-plan) 4.80m x 8.30m Feature pellet burner set within a brick surround, tiled flooring with coving and downlights throughout. Fully fitted kitchen with additional cabinet units, soft close drawers, tiled splashback, built-in oven and grill, and French doors leading out to the rear garden. Utility Room 1.86m x 3.20m Tiled flooring with recessed space for an American style fridge freezer, plumbed for washing machine, additional kitchen cabinet units and worktop area, and fuse box. Door leading out to the rear with block-built storage shed to side. Landing 1.10m x 7.50m Semi-solid flooring, providing access to all first-floor bedrooms and family bathroom. Master Bedroom 4.73m x 4.48m Fitted sliding robes with semi-solid flooring. Ensuite 1.66m x 2.34m Corner Triton shower, w.c., w.h.b. with integrated cabinet, and Velux window. Bedroom 2 2.89m x 3.10m Semi-solid flooring with feature window. Bedroom 3 3.11m x 3.53m Additional sockets and feature window, semi-solid flooring throughout. Bedroom 4 3.10m x 4.31m Semi-solid flooring with additional sockets, TV point and hotpress. Family Bathroom 3.38m x 2.32m Tiled flooring with tiled walls throughout, corner bath unit, corner shower with Triton electric shower, w.c., w.h.b. with integrated vanity cabinet and mirror, shaving light, towel radiator and feature window. Garden Rear garden with pergola & bbq area, tarmacadam yard with raised beds, edging and sleepers and side entrance housing an enclosed oil boiler and oil tank. Block Built Garage 11m x 6.60m Wired. Additional Information: Gross internal floor area - approximately 1,710 sq.ft(159 sq. m) Built in 2002 Fully alarmed External power points Tap Items Included in sale: Fixtures, fittings, window dressings, dishwasher, oven & hob. Services Mains water Oil fired central heating Bio cycle BER B Viewing By appointment only. Eircode: W23 C3K0 Contact Information Sales Person Jill Wright 016286128
Accommodation
Notice Please note we have not tested any apparatus, fixtures, fittings, or services. Interested parties must undertake their own investigation into the working order of these items. All measurements are approximate and photographs provided for guidance only.
BER Details
BER: B
BER No: 119669406
Energy Performance Indicator: 132.95 kWh/m2/yr
Negotiator
Coonan Maynooth


Date created: 31 Jul 2026Updated on: 12 Aug 2026
