Description
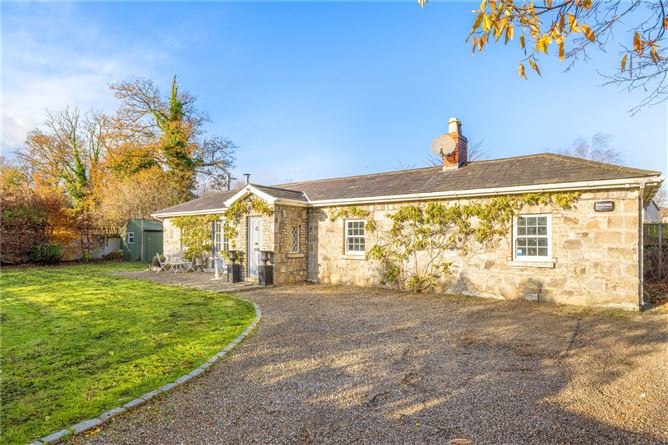
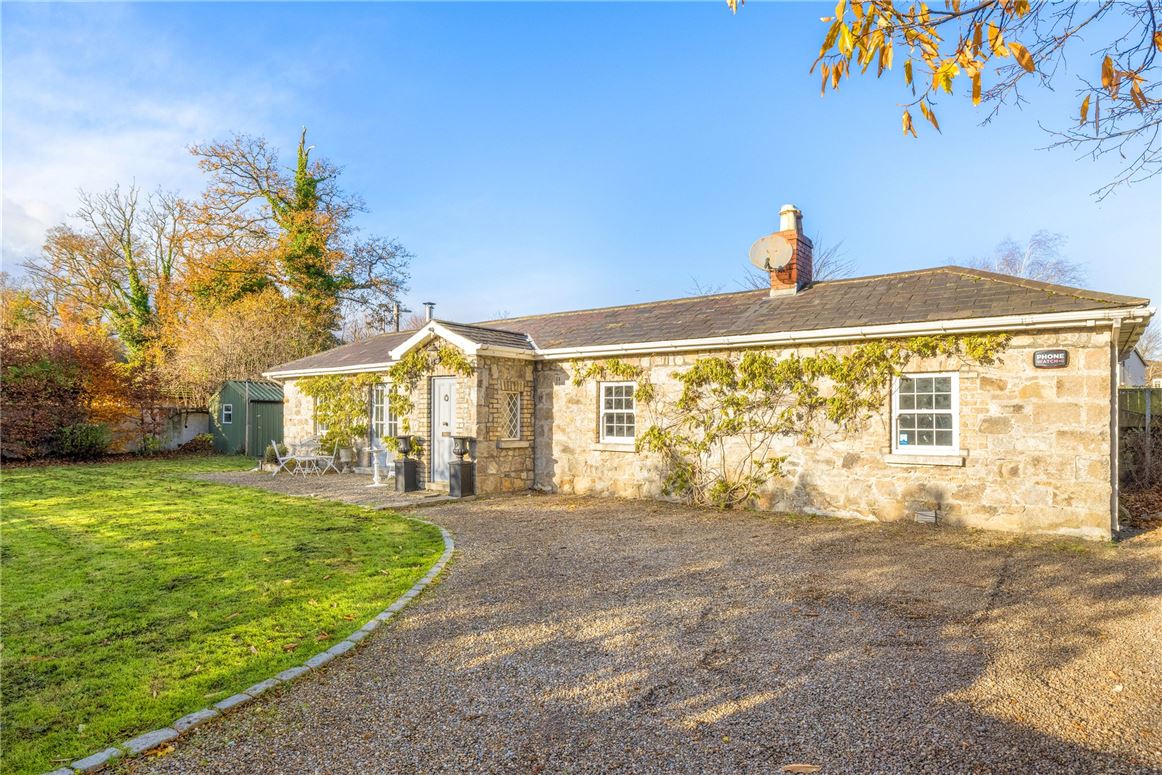
Crinken Lodge started off life in the 1840's as a more modest but equally attractive gate lodge to the larger Crinken House on the outskirts of Shankill Village surrounded by countryside. The property was sensitively renovated and seamlessly extended by a previous owner about 20 years ago whilst retaining all of its beautiful and original period character. Today one is greeted by a unique and picturesque granite stone cut detached cottage which oozes charm externally and internally.
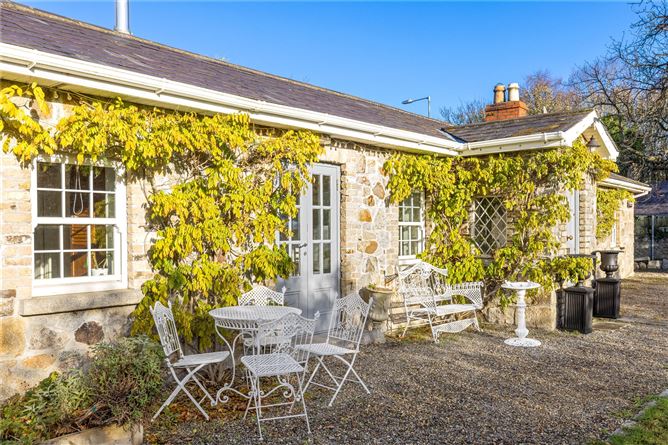
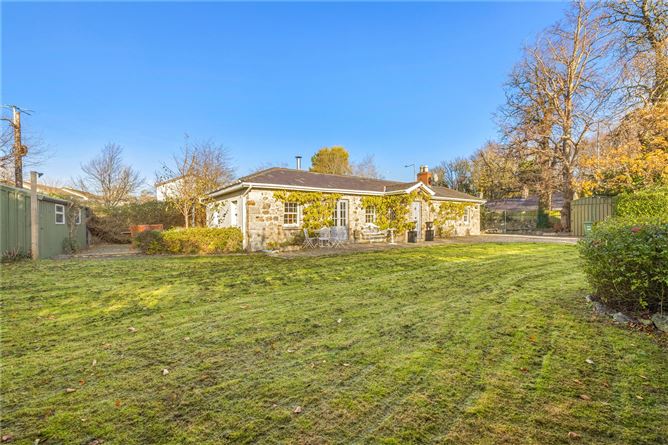
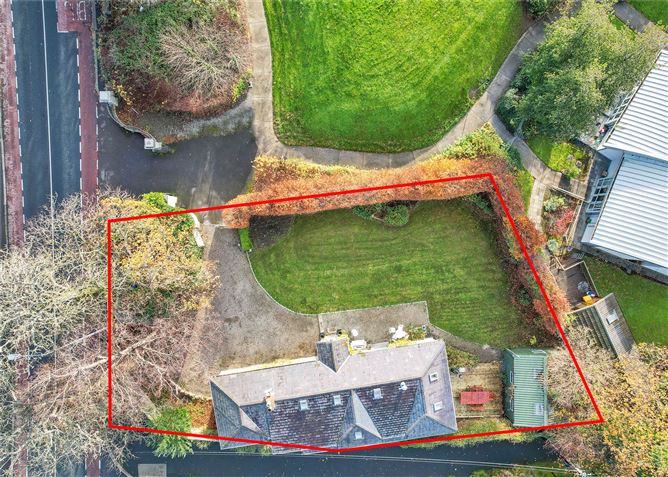
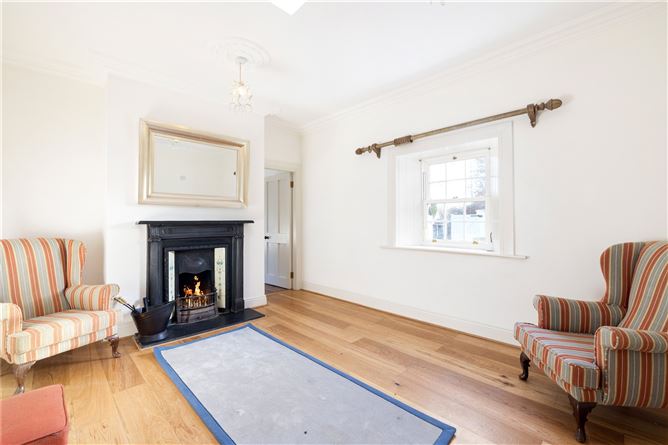
Situated on circa 0.17 of an acre of mature and very private grounds with copper beech hedging framing a predominately south facing garden, the house is filled with bright natural light and in the warmer summer months a wisteria flowers on the outside façade with its lilac undertones to make the house look even prettier. Internally the well-appointed accommodation extends to approx. 107sq.m./1,152sq.ft. and is presented in 'turnkey' condition throughout, having recently been redecorated in neutral tones and new flooring laid in the bedrooms. In brief the accommodation comprises on an entrance hallway, an attractive living room on one side with an original cast iron open fireplace leading though to the large main bedroom again with a cast iron fireplace and an ensuite bathroom, a full bathroom suite complete with a roll-top bath, an open plan kitchen/dining/lounge with Jotul stove is situated off the other side of the hallway which in turn leads to a utility room and two more bedrooms (one ensuite).
A big selling feature with this property is the tranquil and private grounds which benefit from a sunny south facing orientation and offers a great sense of seclusion behind a tall boundary wall and wooden gates leading to a gravelled driveway with ample space for parking. A nicely proportioned grass lawn is bordered by a copper beech hedge and planting, whilst there is also a sheltered deck area to the side of the house ideal for 'al fresco' dining in the warmer months. There is a steel framed garage to the right and a 2nd larger steel framed workshop to the left of the house which could be ideal for retrofitting into a home office in the current working climate.
Shankill is a popular coastal village on the Dublin/Wicklow border with an abundance of good local services and amenities including shops, supermarkets, schools, sports & recreational facilities such as Shanganagh Park, the Tennis Club, golf in Woodbrook, Old Conna or Dunlaoghaire golf clubs. The area has excellent transport links with Dublin Bus services, Aircoach, DART and the N11/M11/M50 road network providing easy access to Dublin City Centre and beyond. Accommodation
Entrance Porch - 1.26m x 1.21m
Entrance Hall - 1.22m/0.86m x 4.97m
Living Room - 4.47m x 3.57m
Dining Room/Lounge - 4.85m x 3.09m
Kitchen - 2.49m/3.50m x 2.67m
Utility Room/Hotpress - 1.54m x 3m
Bedroom 1 - 3.89m x 4.60m
En-Suite - 2.09m x 2.06m
Bedroom 2 - 2.90m x 3m
Bedroom 3 - 2.90m x 2.31m
En-Suite - 2.90m x 0.79m
Bathroom - 2.32m x 2.44m
Features
- FEATURES & SERVICES
- Charming & characterful granite façade three bedroom detached cottage on circa 0.17acre.
- Idyllic and tranquil location within minutes' walk of Shankill Village.
- Enviable south facing aspect with bright light filled accommodation.
- Delightful grounds with grass lawn, copper beech hedging, mature trees and planting.
- Recently redecorated and new laminate wood flooring laid in the bedrooms.
- Rewired, replumbed and plastered internally, re-roofed with reclaimed blue Bangor slates circa 2000.
- Custom made country style kitchen with Belfast sink.
- Double glazed pvc sash windows.
- Period style internal doors with ornate architraves.
- Ceiling coving & centre roses, high skirting boards.
- Original cast iron fireplaces with ornate tile inset in living room and main bedroom.
- Original tiled floor in the entrance porch and kitchen.
- Integrated appliances including fridge/freezer, Bosch dishwasher, Beko oven & hob.
- Jotul multi fuel stove in the diner/lounge.
- Steel framed workshop (approx. 20ft. x 15ft.) and separate steel frame garage.
- Gas fired central heating.
- Usual mains water and sewerage.
BER Details
BER: F
BER No: 114578305
Energy Performance Indicator: 417.15 kWh/m2/yr Negotiator