Description
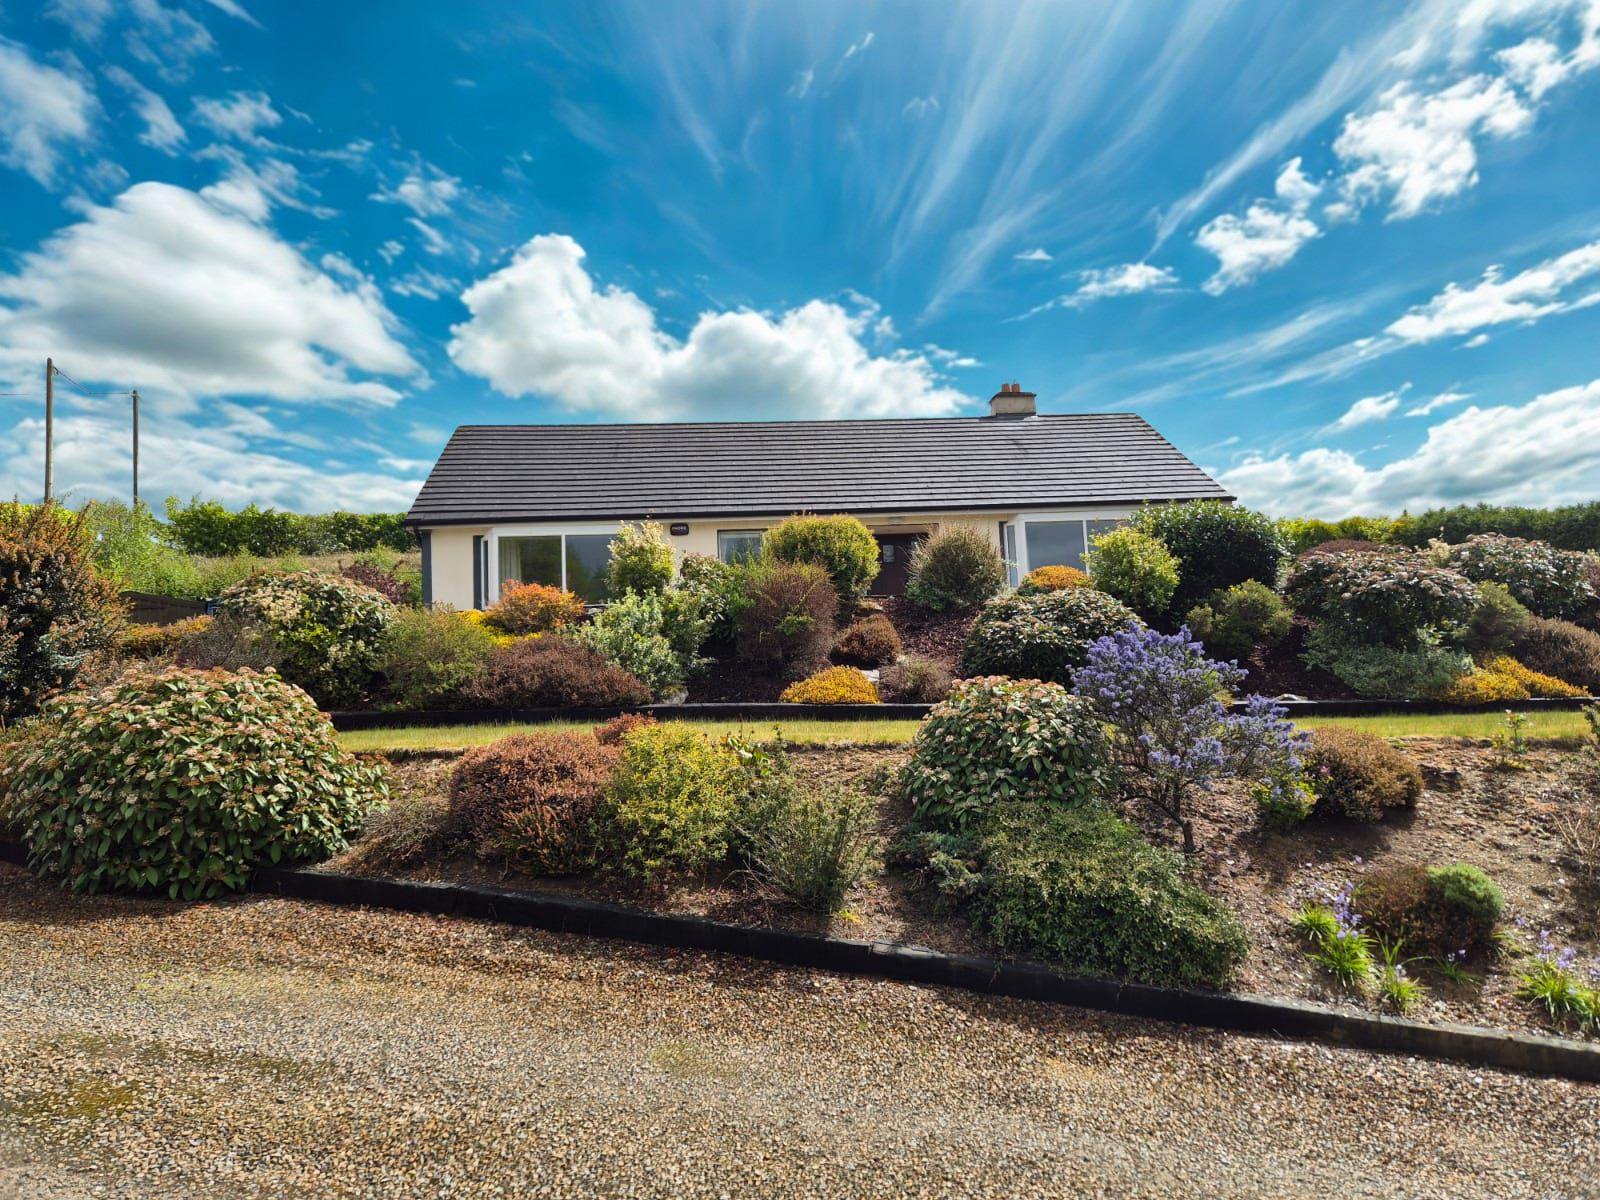
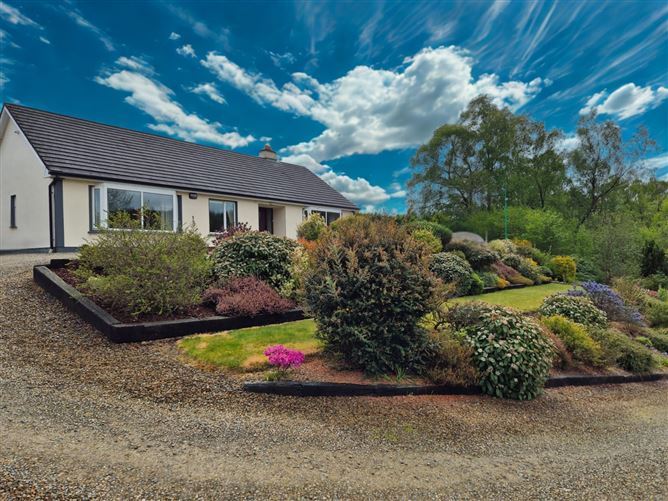
A beautifully presented 3-bedroom bungalow set amidst stunning landscaped gardens, offering peaceful countryside living with exceptional curb appeal. With its immaculate exterior, sweeping driveway, and picturesque surroundings, this property delivers comfort, privacy, and timeless elegance in equal measure.
Set on approximately 0.75acre of beautifully landscaped gardens, this impressive 3-bedroom bungalow enjoys a peaceful and private setting in the scenic surrounds of Craffield, Aughrim, Co. Wicklow. The property is approached by a sweeping gravel driveway and is framed by mature shrubs, manicured lawns, and colourful planting, creating exceptional curb appeal throughout the seasons.
Offering bright, well-proportioned accommodation, this charming home combines comfortable countryside living with stunning outdoor space ideal for relaxing, entertaining, or gardening enthusiasts. The elevated site enjoys a tranquil woodland backdrop and a wonderful sense of seclusion, while still being within easy reach of the award- winning village of Aughrim and its many amenities
Aughrim is only a 15-minute drive from Arklow and Rathdrum, two quite different but beautiful towns to explore. There are buses that go from Aughrim to Arklow Town centre which is a commuter town for people working in Dublin or surroundings counties. Accommodation
Accommodation Includes:
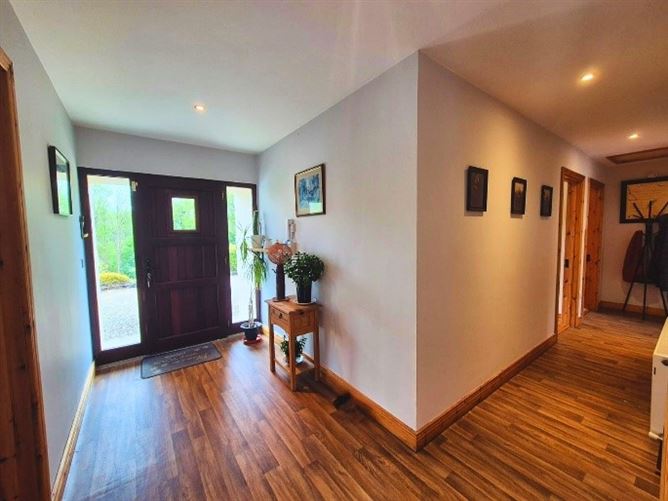
Entrance Hallway: 3.679m x 6.998m
Upon entering the property, the main entrance hallway – which is bright and inviting with natural light entering the area via the front door, recessed lighting throughout the hallway and timber effect lino flooring.
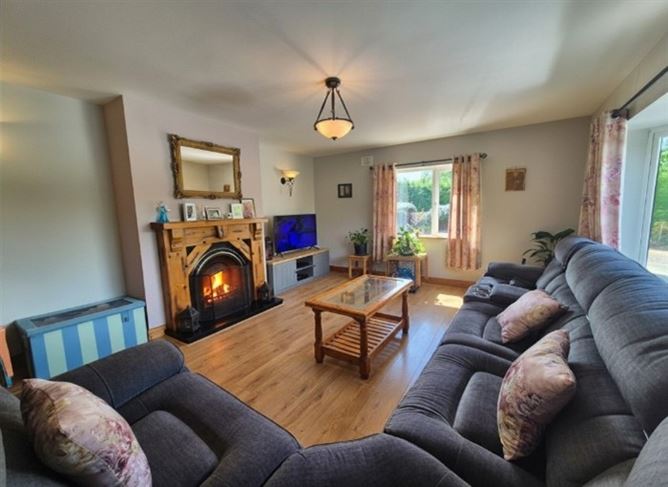
Sitting Room: 5.404m x 5.008m
Dual aspect sitting room with large bay window to the front over looking the gardens. Open fireplace with timber mantel piece. Feature wall lights either side of the chimney breast. Timber laminate flooring.
Kitchen & Dining area: 3.403m x 4.542m
Light filed area with double French doors leading to the side garden. Tiled flooring throughout the kitchen and dining area. Shaker style cabinets with black timber laminate countertop.
Utility Room: 2.157m x 3.298m
Shaker style cupboards, offering ample storage with black timber laminate countertop. Access to the rear gardens. Tiled flooring.
Bedroom One: 3.596m x 3.112m
Located to the front of the property over-looking the gardens, timber laminate flooring.
Bedroom Two: 3.991m x 2.345m
Timber laminate flooring with window to the rear of the property.
Main Bathroom: 3.462m x 2.364m
Large main bathroom, with shower and bath. Tiled flooring and tiled around the wet areas. Frosted window to the rear of the property and additional storage upon entering the bathroom.
Master Bedroom: 3.960m x 3.122m
Large bay window to the front of the property, built in wardrobes with vanity unit area. Timber laminate flooring.
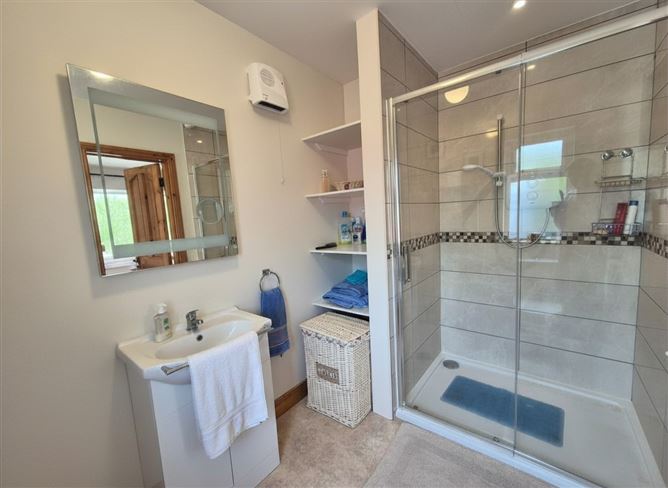
En-suite: 1.843m x 2.686m
Fully tiled shower area with sliding glass shower door. Built in shelving and sink unit with vanity storage and over head mirror with LED lighting. Tiled flooring. Features
Features include:
• Electric gated entrance
• CCTV – non subscription
• Gently elevated site
• Mature landscaped gardens
• Open fireplace with timber mantel piece
• Panoramic views
• Neutrally decorated in soft tones
• Dual aspect sitting room, kitchen & dining room.
Services:
• Oil fire central heating
• Private well water
• Private septic tank BER Details