Description
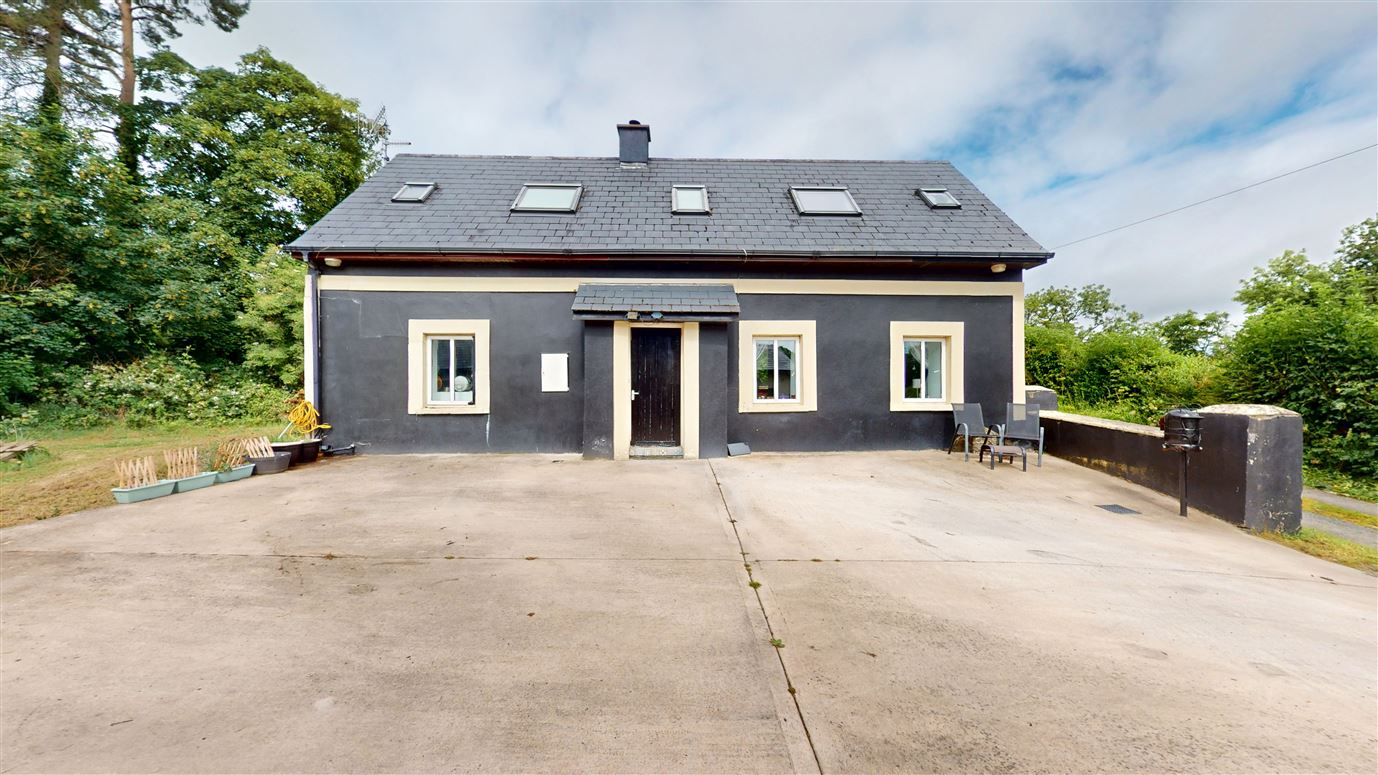
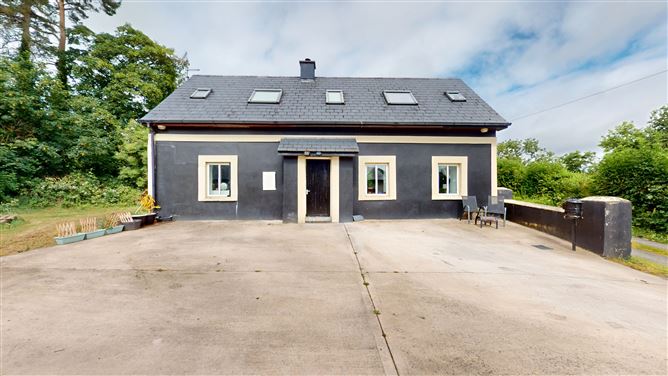
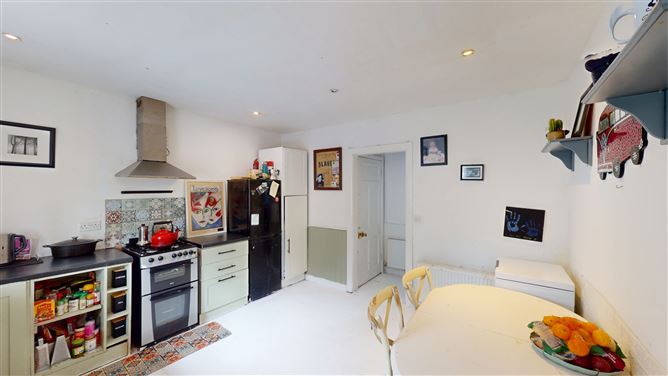
Mark Lawlor is proud to present to the market Corragarry, a spacious detached dormer bungalow located in Canningstown. The property features bright and generous living accommodation including two large double bedrooms and two bathrooms. Comprising of a welcoming entrance hallway with access to a bright and spacious open plan kitchen / dining room. The kitchen is fully equipped and leads to a convenient utility room. The ground floor is completed with a homely living room including a solid fuel stove, with access to the patio area and generous gardens.
Stairs lead to two large double bedrooms. The main bedroom features a generous fully equipped ensuite and a large walk in wardrobe. The second double bedroom includes a convenient ensuite.
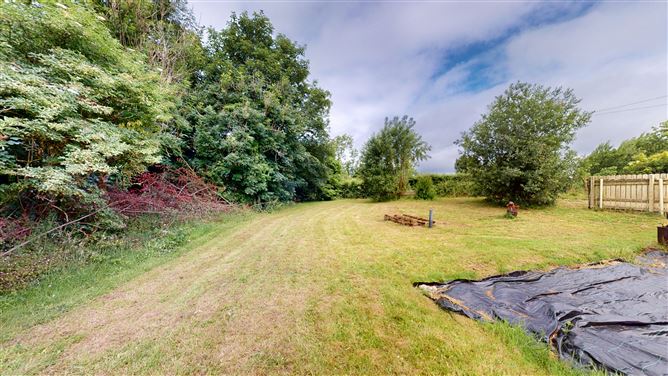
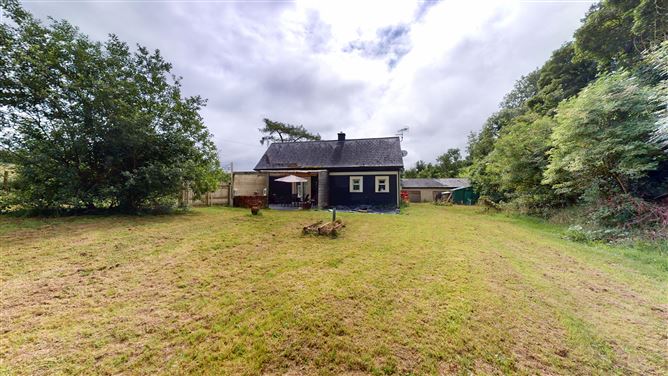
Outside, the property features a driveway to the front with ample parking, and low maintenance gardens and a patio to the rear.
More about the location…
Situated in Canningstown on the outskirts of Cootehill Town, Corragarry is a short commute to major employers including Abbott and Manor Farm, while Kingspan in Kingscourt is just short commute further afield. There are a number of local schools, along with a host of sports facilities from a gym to GAA grounds and soccer facilities. Accommodation
Ground Floor
Hallway – 1.53 m x 2.70 m
Welcoming entrance hallway.
Kitchen / Dining room – 3.96 m x 4.29 m
Bright and fully equipped kitchen / dining room with access to a patio and gardens.
Utility – 1.06 m x 2.46 m
Convenient utility room.
Living room – 4.69 m x 5.76 m
Bright and spacious living room with solid fuel stove.
First Floor
Main bedroom – 4.29 m x 4.95 m
Bright and large double bedroom with convenient access to an ensuite, and walk in wardrobe.
Ensuite – 1.43 m x 1.74 m
Fully equipped ensuite, including shower over bath, wash-hand basin and WC.
Walk in Wardrobe – 1.14 m x 1.81m
Convenient walk in wardrobe.
Bedroom 2 – 3.63 m x 4.24 m
Spacious double bedroom, with access to an ensuite.
Ensuite – 1.06 m x 1.76 m
Convenient and fully equipped ensuite, including shower, wash-hand basin and WC. Features
Spacious living accommodation
Ideally located on the outskirts of Cootehill town
Ample parking
Low maintenance gardens and patio to the rear BER Details