
Description
Accommodation
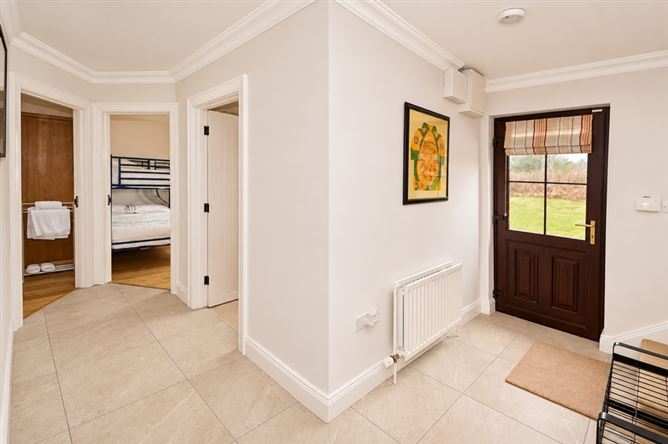
Entrance Hallway - 3.4m x 2.4m + (2.5m x 1.3m)
Tiled floor. Carpeted stairs. Plaster cornicing. Storage cupboard under staircase. Two ornate ceiling lights.
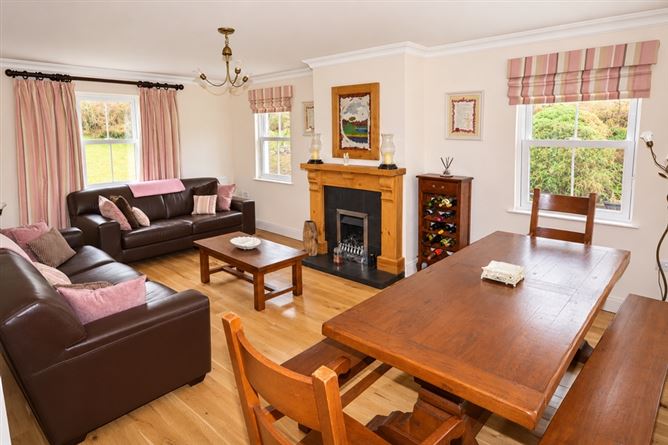
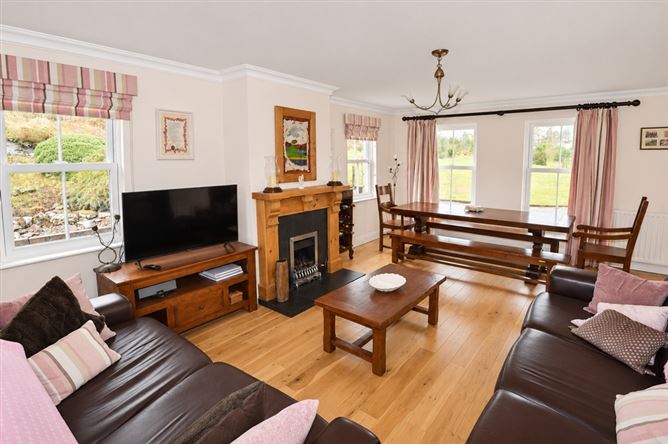
Sitting Room/Dining Room - 6.4m x 4.0m
Triple aspect windows. Open fire with insert gas fire. Solid oak flooring. Decorative cornicing. Numerous electrical plugs and TV points. Walk through kitchen area.
Kitchen - 4.2m x 3.0m
High and low level oak hardwood kitchen units. Polished granite worktop. Belfast sink fitted. Rangemaster gas and electric range. Integrated fridge/freezer. Integrated dishwasher. Recessed ceiling lights. Tiled floor. Walls tiled between units.
Sunroom - 3.0m x 3.0m
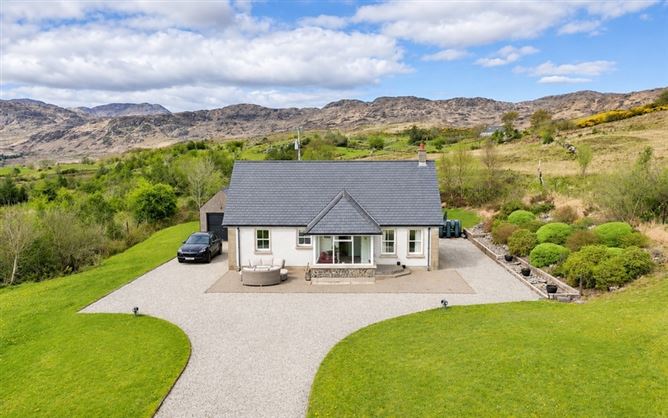
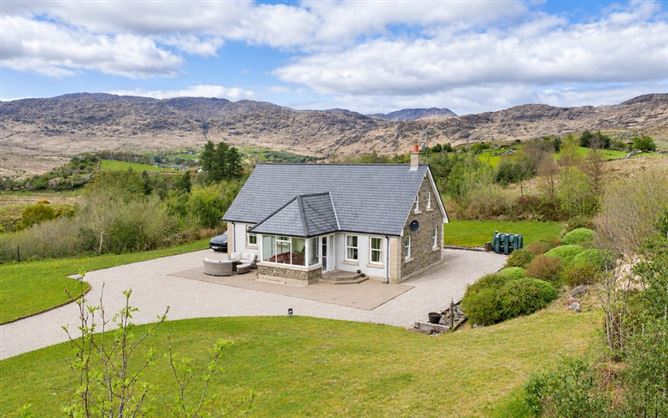
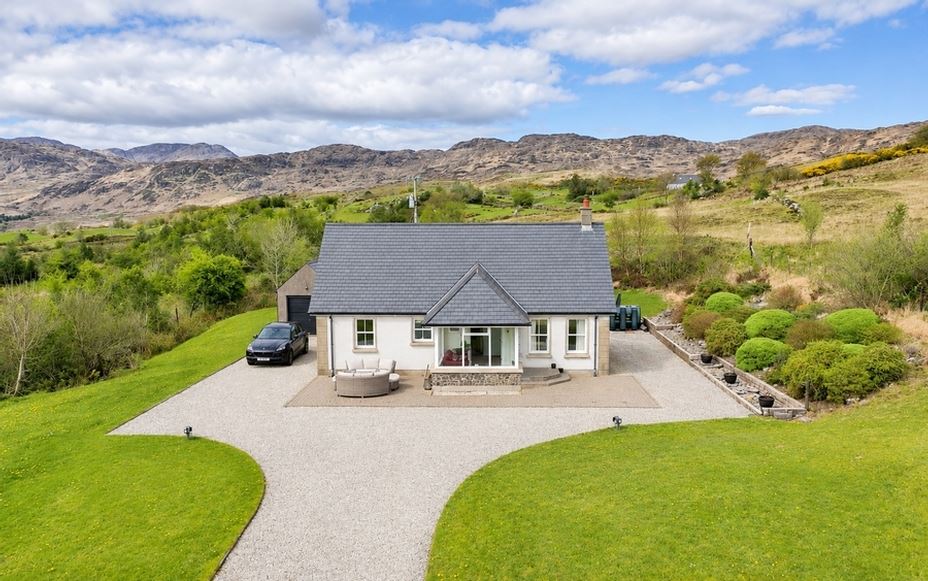
South facing overlooking Lough Eske. Windows on three walls. Double entrance doors with full side glass panels. Tiled floor. Ornate ceiling light with fan. Double glass panel doors leading into kitchen/living room.
Bedroom One - 3.6m x 3.2m
South facing window overlooking Lough Eske. Oak floor. Plaster coving.
Bedroom Two - 3.2m x 2.7m
Oak floor. Plaster coving. Rear facing window.
Bathroom - 2.0m x 2.0m
WHB, WC and walk-in wet room style shower. Chrome heated towel radiator. Floor and walls fully tiled. Recessed ceiling lights.
Bedroom Three - 4.5m x 4.0m
Oak floor. Two gable windows. Two attic access doors.
Bedroom Four - 4.0m x 4.0m
Oak floor. Two gable windows. One attic access door.
Bathroom Two - 2.0m x 2.0m
WHB, WC and quadrant shower Floor tiled Walls part tiled Heated chrome towel radiator Storage unit with mirrors over WHB. Velux window. Recessed ceiling lights.
Garage - 6.6m x 3.0m
Block built and externally pebble dashed. Natural slate roof to match house. Pedestrian door. Vehicle door. Window. Electricity with lights and plugs sockets fitted.
Features
Viewing Details
Negotiator
Show more...

