Description
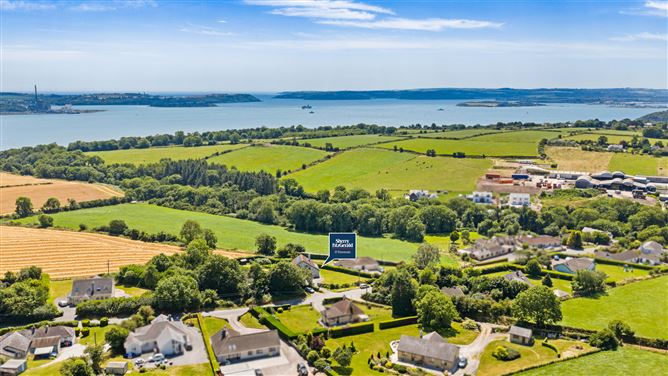
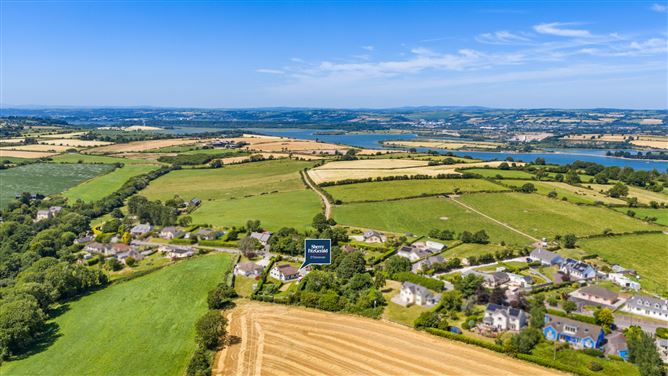
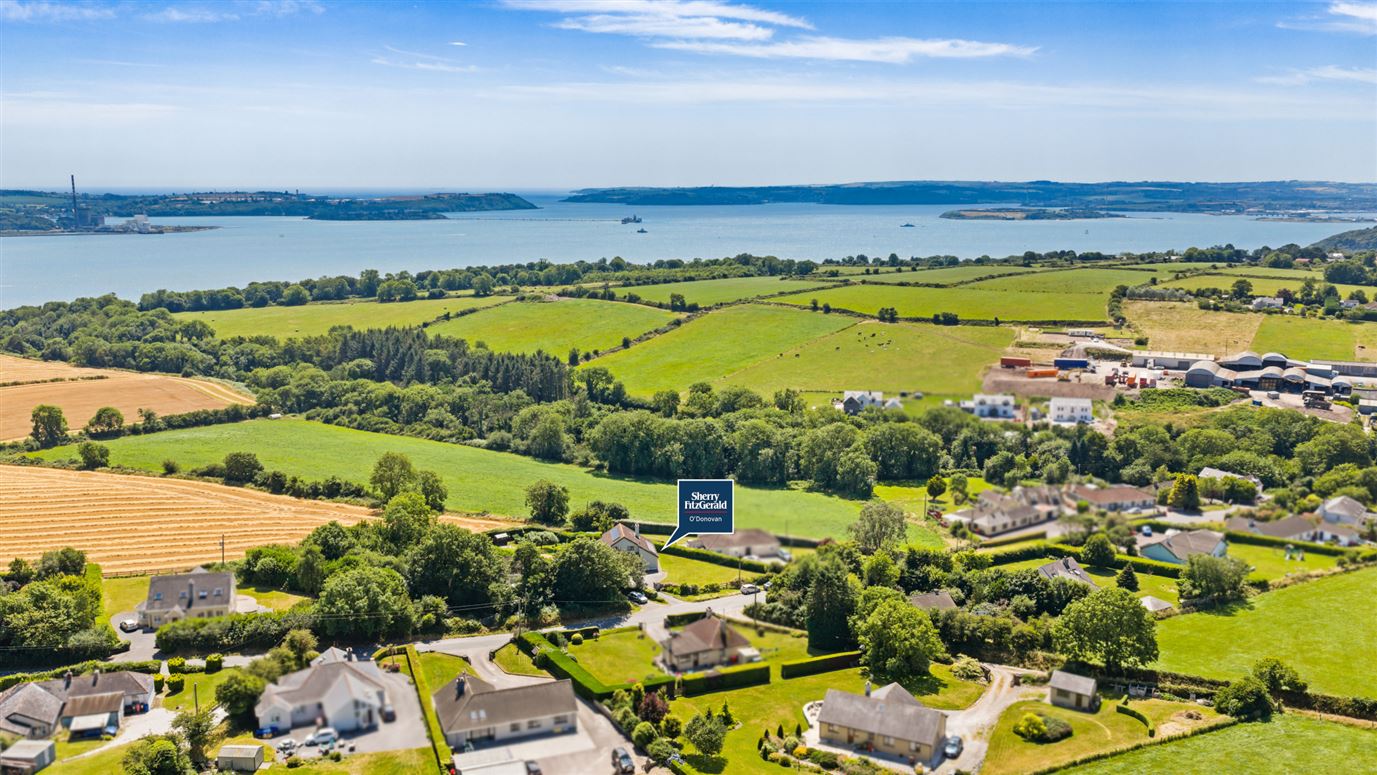
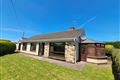
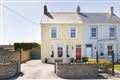
Sherry FitzGerald O'Donovan are excited to present to the market, Corbally, Ballymore, Cobh, Co. Cork, which is a lovely detached family home, set on just under half an acre.
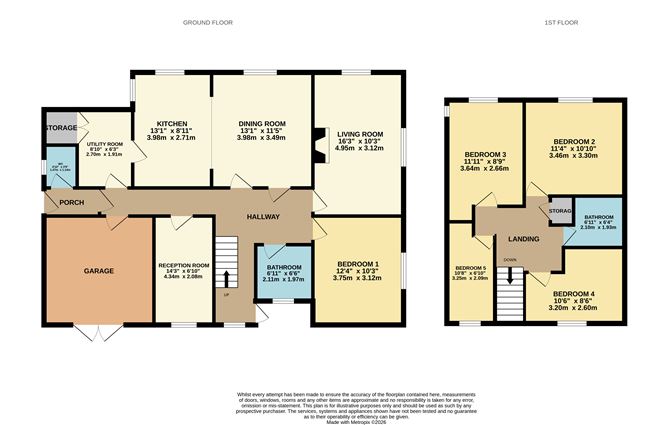
To the ground floor there is an entrance hall, kitchen, dining room, a utility room, two reception rooms, a bedroom, a bathroom, a w/c and access to a spacious garage which has double doors that open up onto the front driveway. On the first floor there are four bedrooms and a bathroom.
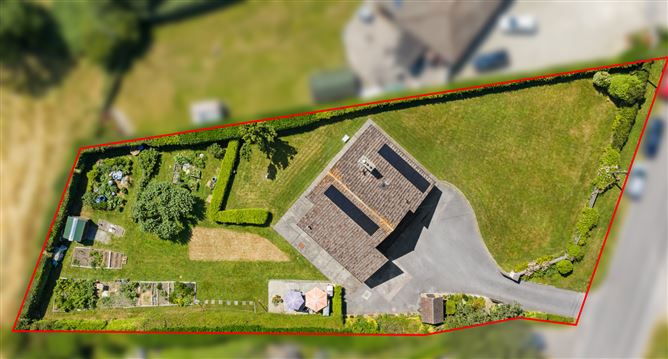
The property is situated on just under half an acre and is surrounded by a mix of hedging and trees for privacy. These gardens are beautifully decorated and are maintained to an excellent standard. There is also a patio area to the side of the property.
This property enjoys the peace and quiet of the countryside while also being close to all local amenities, with Cobh being less than five kilometres away. Cuskinny, Glenmore, & Bay View Beach are all just a stone's throw away, offering exceptional opportunities for seaside walks, swimming, and outdoor recreation. The property is only 10km from the N25 to Cork City, 11 minutes to Carrigtwohill and 15 minutes to Midleton.
Viewings strictly via sole selling agents, Sherry FitzGerald O'Donovan. Accommodation
Ground Floor -
Entrance Hall - 3.66m x 1.44m
Tiled
Hallway - 1.04m x 7.46m
Tiled
Kitchen - 2.71m x 3.98m
Tiled
Dining Room - 3.49m x 3.98m
Tiled
Utility Room - 2.70m x 1.91m
Tiled
Living Room - 4.95m x 3.12m
Wood Flooring, Open Fireplace
Bedroom 1 - 3.75m x 3.12m
Bathroom - 2.11m x 1.97m
Tiled, Shower
Reception Room - 4.34m x 2.08m
Wood Flooring
W/C - 1.47m x 1.14m
Tiled
Porch - 1.04m x 1.96m
Tiled
Storage - 1.20m x 1.14m
Tiled
First Floor -
Bedroom 2 - 3.46m x 3.30m
Wood Flooring
Bedroom 3 - 3.64m x 2.66m
Wood Flooring
Bedroom 4 - 3.20m x 2.60m
Wood Flooring
Bedroom 5 - 3.25m x 2.09m
Wood Flooring
Bathroom - 2.10m x 1.93m
Tiled, Shower/Bath
Storage - 0.80m x 0.75m
Wood Flooring
Landing - 2.87m x 2.75m
Wood Flooring
Features
- 5 Bedroom, 3 Bathroom Detached Property
- 157 Square Meters
- Situated on 0.44 Acres
- B3 BER
- Built in 1978
- Private Well
- Oil Fired Central Heating
- Septic Tank
- Solar Panels
- Less than 3km to Bay View Beach
- Les than 5km to Cobh Town Centre