Description
BER Details
Negotiator
Show more...

| Beds | 5 beds |
| Price | €950,000 |
| Property Type | Detached House |
| Size | 430 meters2 |
| Energy Rating | BER-A3 |
| Refreshed on | Jul 10, 2026 |
| Eircode | F26 DT62 |
| Group Name | Sherry FitzGerald Feeney West |
| Sales License Number | 001987 |
Description
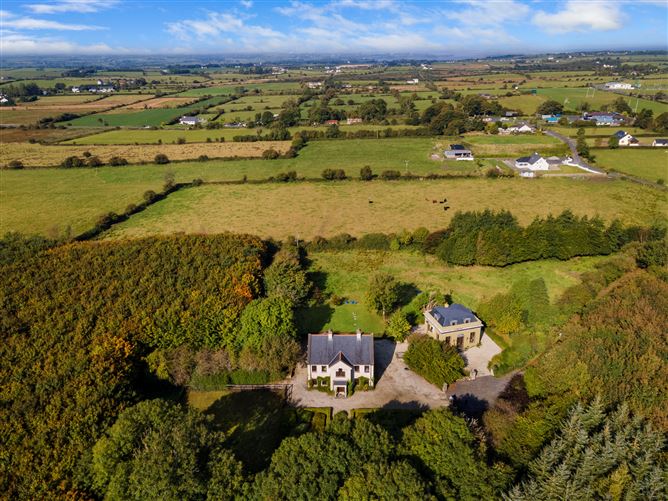
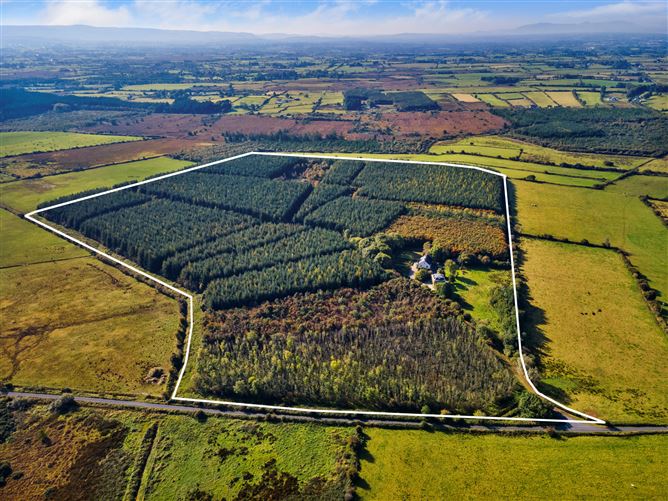
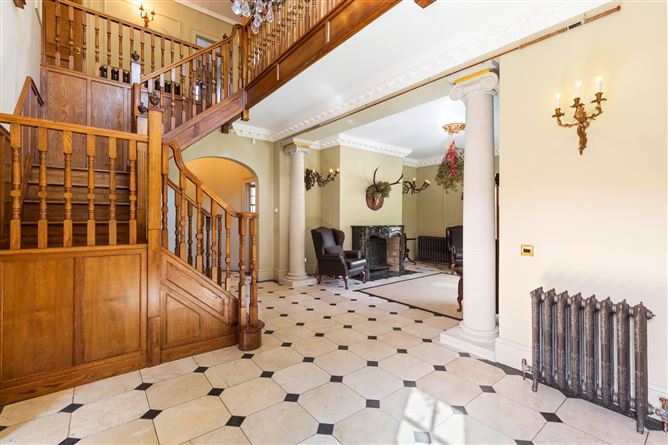
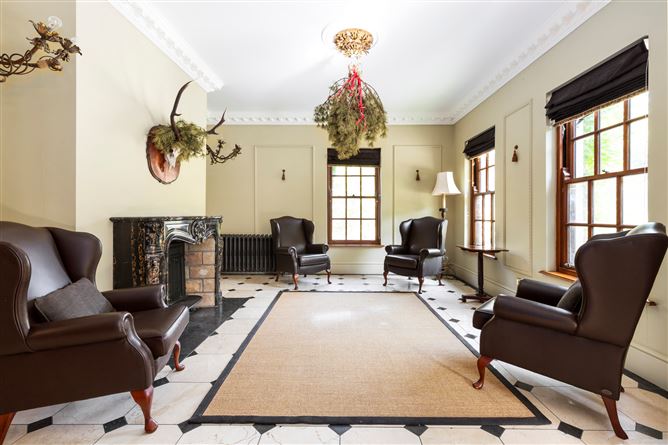
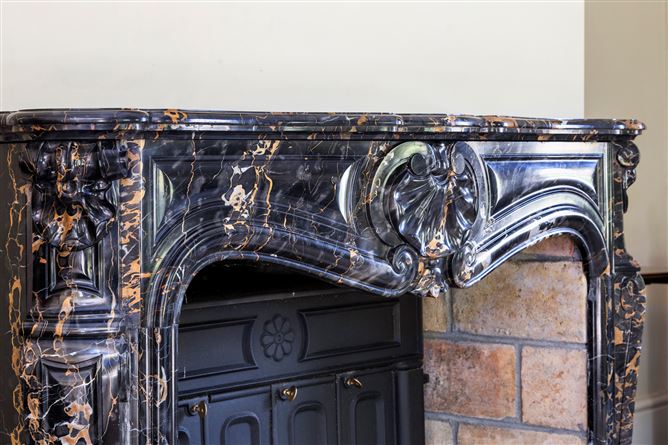
Sherry FitzGerald Feeney West are proud to present this exceptional country estate extending to approximately 21.19 hectares (52.36 acres), offering an outstanding blend of privacy, elegance and timeless sophistication. Accessed through five-bar double electric gates, a rural tree-lined avenue creates a memorable arrival, leading to beautifully landscaped grounds to the heart of the estate. The first building to capture your attention is the striking Palladian style guest residence, before the magnificent main house comes into view. The principal residence features three beautifully designed bedrooms and has been crafted to an exceptional standard, combining classical architecture with modern comfort. A spectacular entrance atrium, complete with a sweeping staircase and soaring 7-metre-high ceiling, provides an unforgettable first impression, while the remainder of the home benefits from generous 3-metre-high ceilings that further enhance the sense of light and space. The southeast-facing orientation fills the home with natural light throughout the day, creating a bright and welcoming atmosphere. Every detail of the property reflects quality craftsmanship, from the traditional sash windows and limestone sills to the copper gutters and downpipes. Internally, luxurious finishes include black and gold (port d oro) marble fireplaces, an elegant oak staircase, solid oak flooring, underfloor heating and period-style cast iron radiators. Each room enjoys a dual aspect, maximising natural light while framing uninterrupted views across the surrounding countryside. The impressive reception room, complemented by limestone columns and multiple sets of French doors, seamlessly connects the interior with the gardens, making it ideal for entertaining. The dining room features an impressive vaulted ceiling and overlooks the landscaped rear gardens and horse pasture. A cleverly concealed door provides direct access to the kitchen, creating a practical yet elegant flow for both formal entertaining and family living. The country style kitchen is beautifully appointed with marble worktops, a Belfast sink, premium integrated appliances and a solid fuel stove, while an adjoining boot room offers extensive storage and everyday practicality. On the first floor, a spacious lounge with vaulted ceilings and decorative coving enjoys panoramic views over the rose garden, surrounding woodland and the distant Ox Mountains. A large southeast facing Venitian window floods the room with natural light, providing a peaceful space to relax. Accommodation on this level comprises three generously proportioned bedrooms. The first enjoys dual-aspect views over the gardens and includes a walk-in wardrobe, while the second also benefits from dual aspects with picturesque countryside views. These bedrooms are served by an elegant family bathroom finished with marble tiling and a luxurious rainfall shower. The magnificent principal suite enjoys a southwest aspect and features a walk-in wardrobe together with a beautifully appointed en-suite bathroom complete with a roll-top bath, rich mosaic tiling and brass fittings. A spiral staircase leads to the expansive attic, offering excellent potential for conversion, subject to the necessary planning permissions. Outside, the estate is equally impressive. Ivy clad elevations, mature planting and a stunning collection of old Bourbon fragrent rose varieties create a truly enchanting setting. A professionally constructed sand arena will particularly appeal to equestrian enthusiasts, while the entire estate is protected by a state-of-the-art monitored security system. Adjacent to the main residence stands the equally impressive Palladian style guest residence, constructed to the same exacting standards. This versatile property offers two spacious double bedrooms on the upper floor and is perfectly suited for guest accommodation, independent living, holiday rental or entertaining. Distinctive features include soaring 4.3-metre ceilings, elegant herringbone parquet flooring, a striking marble fireplace, an open-plan living area and impressive 3-metre-high windows on all elevations. A solid staircase with handcrafted steel balustrades enhances the sense of grandeur, while bespoke window shutters and luxurious bathrooms complete this exceptional residence. The estate offers an unrivalled lifestyle opportunity with extensive gardens, mature woodland and thoughtfully designed riding trails. Broadleaf woodland has been carefully planted with future generations in mind, while wide 10 metre rides create an all-weather cross-country route, providing an exceptional setting for equestrian pursuits and leisurely walks through peaceful natural surroundings. Together, the principal residence and guest house offer a rare combination of luxury, space and tranquillity, creating an exceptional country retreat. The estate is particularly well suited to equestrian interests and enjoys a location renowned for horse breeding, world-class salmon fishing and outstanding sea angling. Located in the peaceful rural village of Corballa, County Sligo, the property enjoys a superb setting close to the Atlantic coastline, the renowned River Moy salmon fishery and Killala Bay. Ballina is approximately 13 km away, Sligo Town 45 km and the popular seaside resort of Enniscrone just 7.5 km from the property. Surrounded by rolling farmland, mature woodland and coastal scenery, the area is ideal for those with a passion for outdoor pursuits including fishing, hiking, surfing, golf and water sports. Enniscrone Beach, championship golf links and a wealth of coastal amenities are all within easy reach, while the peaceful rural setting offers an enviable lifestyle away from the pace of urban living. The property is conveniently located approximately 45 km from Ireland West Airport Knock, offering regular services to destinations throughout the UK and Europe, providing excellent international connectivity while preserving the tranquillity and exclusivity of this remarkable country estate.
BER Details
BER: A3 BER No: 115481459 Energy Performance Indicator: 68.25 kWh/m2/yr
Negotiator
Nuala Feeney


Date created: 10 Jul 2026Updated on: 28 Aug 2026
