Description
Rooms
BER Details
Show more...

| Beds | 5 beds |
| Price | €400,000 |
| Property Type | Detached House |
| Size | meters2 |
| Energy Rating | BER-C |
| Refreshed on | Sep 18, 2026 |
| Eircode | P81VF38 |
| Group Name | Pat Maguire Properties |
| Sales License Number | 001637 |
Description
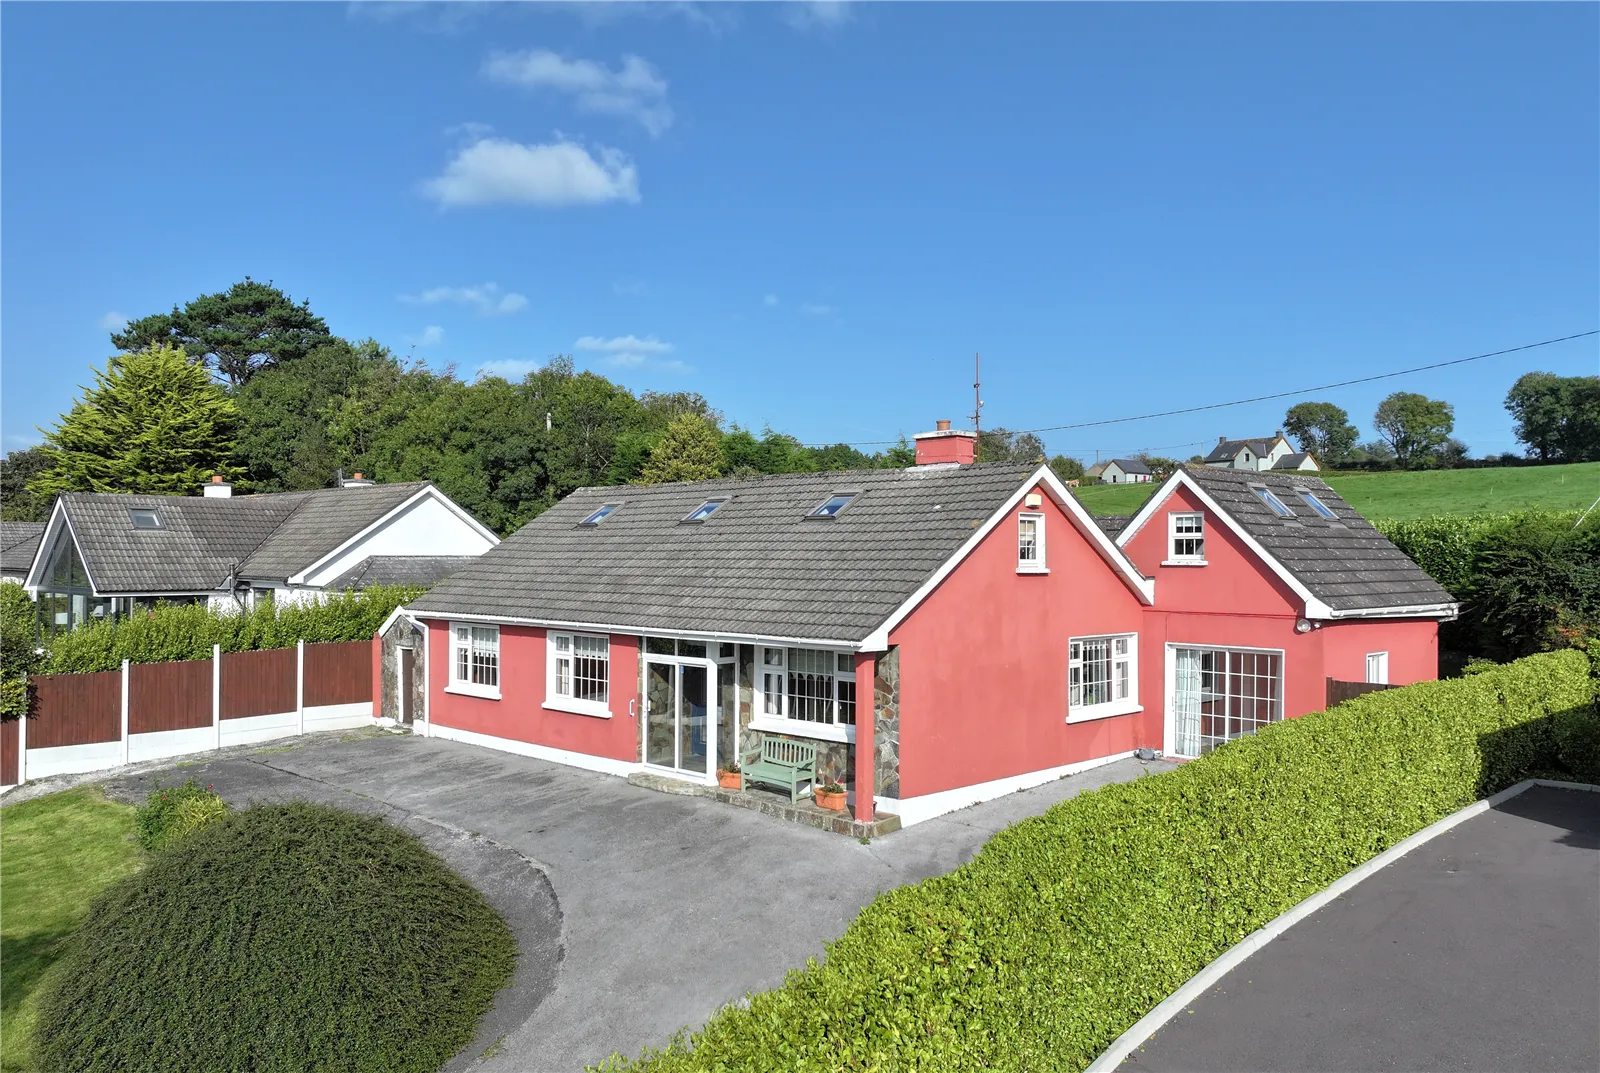
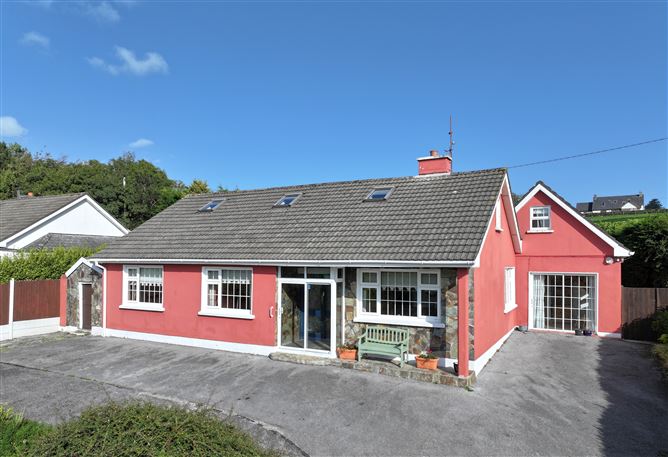
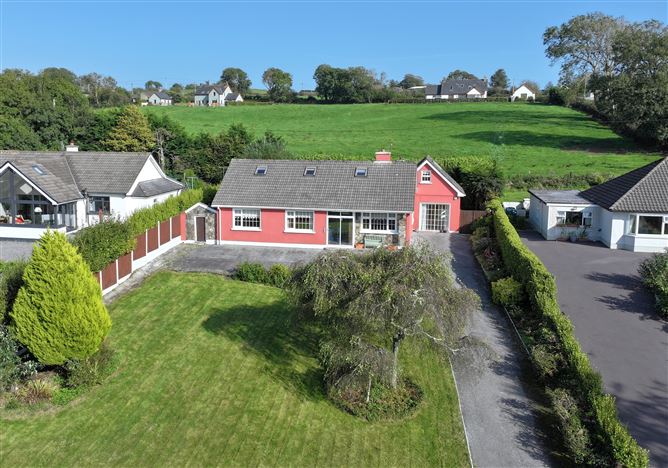
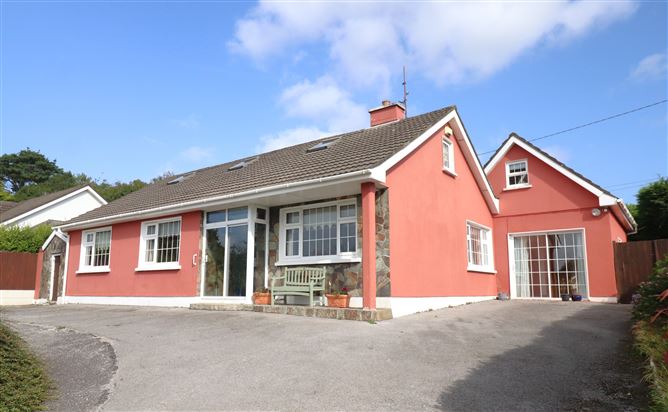
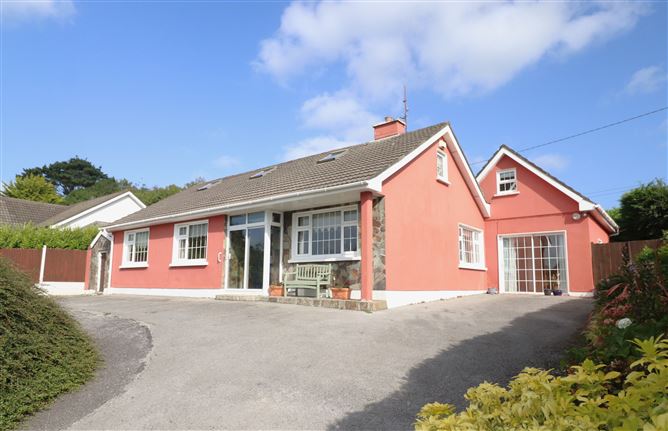
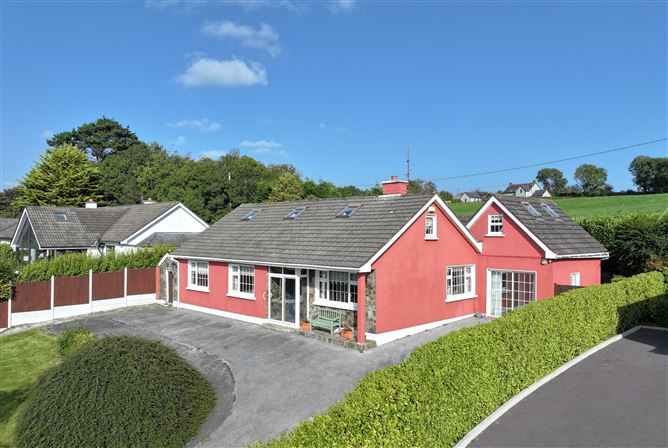
Spacious 4/5 bed residence on c. 0.3 acre landscaped plot. Featuring a well maintained interior the property commands panoramic countryside views. Well located within walking distance of Skibbereen town and all its amenities. Services: Oil fired central heating, mains services, broadband
Rooms
Entrance Porch - 2.1m x 1.0m Tiled floor, sliding glass door Entrance Hall - 3.4m x 1.8m Sitting Room - 3.6m x 3.6m Parquet floor, solid fuel stove with stone surround, panoramic countryside views Dining Room - 4.8m x 3.6m Wooden floor, open to kitchen Kitchen - 4.2m x 3.2m Painted wooden kitchen, electric hob, oven, extractor, fridge freezer Utility Room - 3.2m x 2.1m Tiled floor, plumbed for washing machine and dryer, shelving Washroom - 1.6m x 1.4m Tiled floor, wash hand basin, w.c. Studio/Office - 3.2m x 2.8m Wooden floor, sliding glass door, staircase to first floor Office/Store - 5.5m x 2.4m Wooden floor, storage Inner Hall - 5.5m x 1.1m Stairs to first floor, hotpress Shower Room - 3.5m x 1.8m Tiled floor, walk in shower, vanity unit Toilet - 2.0m x 1.0m Tiled floor, w.c. Bedroom1 - 4.0m x 3.7m Wooden floor, built in wardrobe Bedroom 2 - 4.4m x 3.6m Wooden floor, garden views Bedroom 3 - 4.0m x 3.4m Wooden floor, built in wardrobe Landing - 3.4m x 1.1m Wooden floor Bedroom 4/Office - 5.4m x 3.4m Wooden floor, closet Bedroom 5/Playroom - 3.8m x 3.4m Wooden floor, storage Shower Room 2 - 3.4m x 1.6m Wooden floor, shower, wash hand basin, w.c.
BER Details
BER: C




Date created: 18 Sept 2026Updated on: 18 Sept 2026