Description
Rooms
BER Details
Show more...

| Beds | 4 beds |
| Price | Sale Agreed |
| Property Type | Detached House |
| Size | 173 meters2 |
| Energy Rating | BER-D1 |
| Refreshed on | Jul 28, 2026 |
| Eircode | A92K1W8 |
| Group Name | O'Brien Collins Little |
| Sales License Number | 004895 |
Description

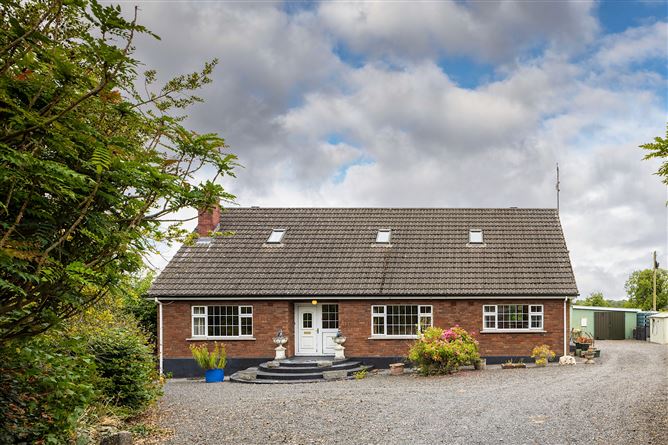
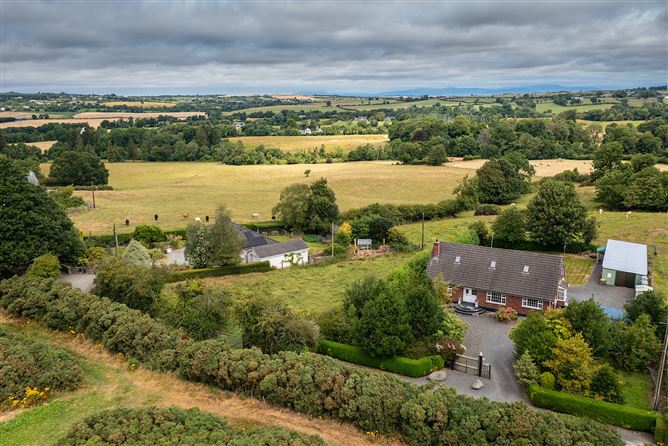
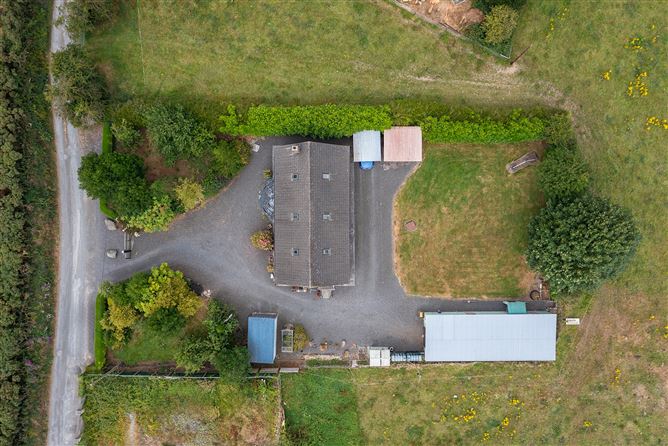
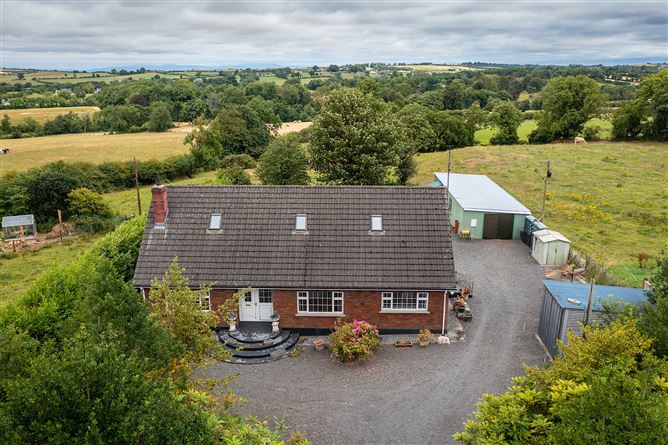
Enjoy the country life with this fine home ideally located on quiet rural lane and yet within a short drive to Drogheda town and M.1 interchange. Dublin airport is less than 35 minutes and M.1 retail park is only about 5 minutes drive. This deceptively spacious house was built in the 1990's and offers excellent accommodation ideal for any growing family. Accommodation currently comprises of entrance hall, sitting room, kitchen, utility room, dining room/4th bedroom, 3 double bedrooms and bathroom, all on ground floor. The first floor comprises of 2 large storage rooms and 2nd bathroom. With some modifications, this attic could be used as additional accommodation thus creating a 5 bedroom house. Externally, the house sites on a mature elevated site with views over rolling countryside. With a choice of quiet roads for walks, the property is also close to Tullyallen village with its excellent school and all main amenities. Also close by is Albion Rovers football club, Mellifont Abbey and the renowned Monasterboice Inn is a 5 minute drive. This is a great opportunity to secure and spacious home in this highly sought after rural area. Viewing recommended.
Rooms
Entrance Hall - 4.41m x 2.41m Coving Sitting room - 4.25m x 3.62m Feature fireplace solid solid fuel stove, coving Dining room/Bedroom 4 - 3.13m x 4.37m Coving, door to kitchen Kitchen - 3.77m x 4.68m Fitted kitchen units, coving Utility Room - 2.69m x 1.82m Fitted sink unit, plumbed for wm, oil burner, side door to outside Bedroom 1 - 3.62m x 3.96m Fitted wardrobe Bedroom 2 - 2.68m x 3.05m Fitted wardrobe Bedroom 3 - 3.04m x 2.78m Bathroom - 2.72m x 2.48m Bath, separate shower unit, wc, whb, tiled bath and shower area 1st Floor - Room 1 - 5.38m x 3.91m 2 x velux windows Room 2 - 4.73m x 3.9m 2 x velux windows Bathroom (1st floor) - Bath, wc, whb Detached Garage - 14.8m x 4.96m power supply, toilet, whb
BER Details
BER: D1


Date created: 28 Jul 2026Updated on: 9 Sept 2026